Save
Ask
Tour
Hide
Share
$800,000
13 Days On Site

4813 NW Northwood Road
Riverside, MO 64150

Single Family Residence|Coming Soon
4
Beds
4
Total Baths
3
Full Baths
1
Partial Bath
4,200
SqFt
$190
/SqFt
1985
Built
Subdivision:
Other
County:
Platte

Due to the health concerns created by Coronavirus we are offering personal 1-1 online video walkthough tours where possible.
Upcoming Open Houses
Due to COVID-19, we recommend you verify Open Houses before attending.
Sat, Oct 24, 11:00 AM - 2:00 PM
4813 NW Northwood Road4813 NW Northwood Road4813 NW Northwood Road4813 NW Northwood Road
Save
Ask
Tour
Hide
Share

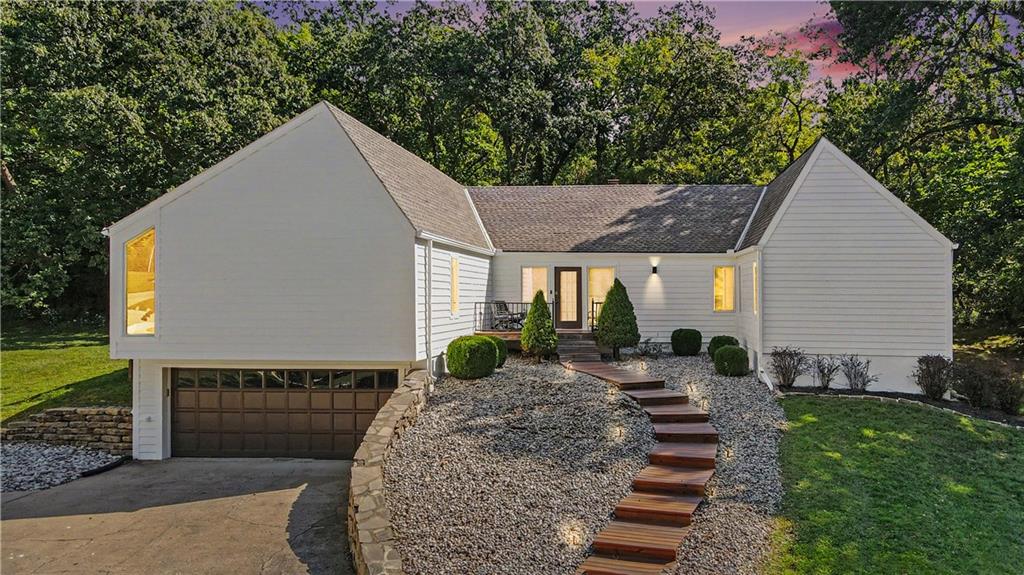
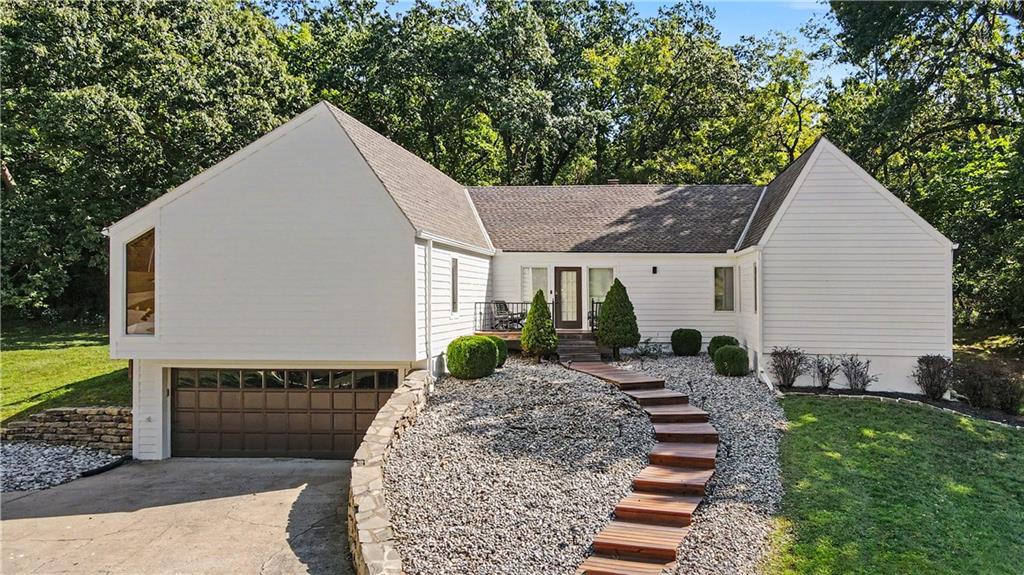
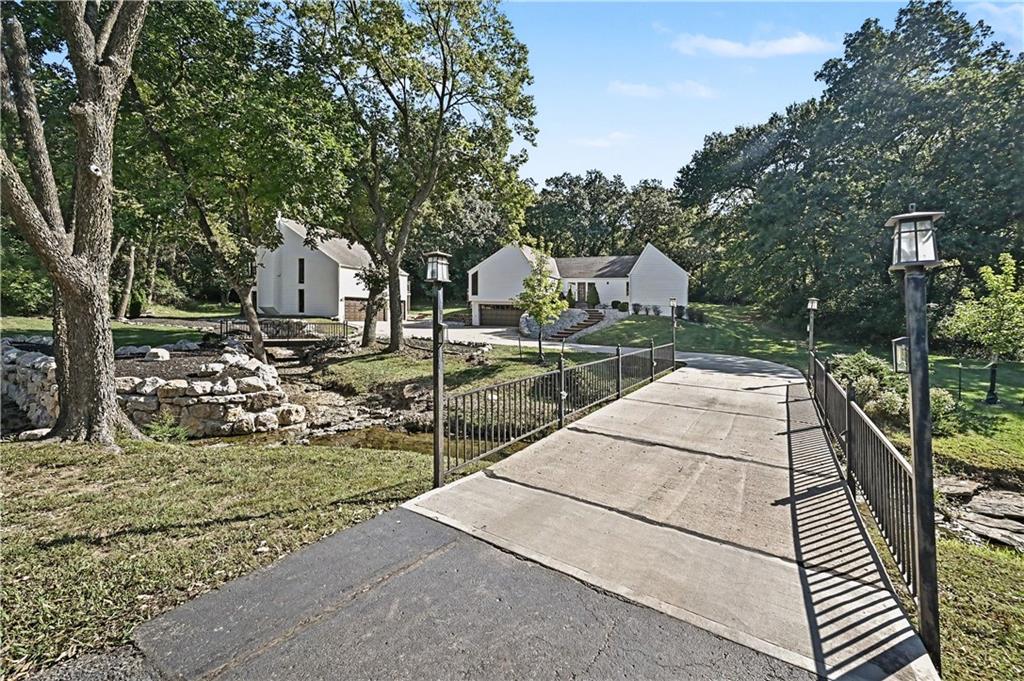
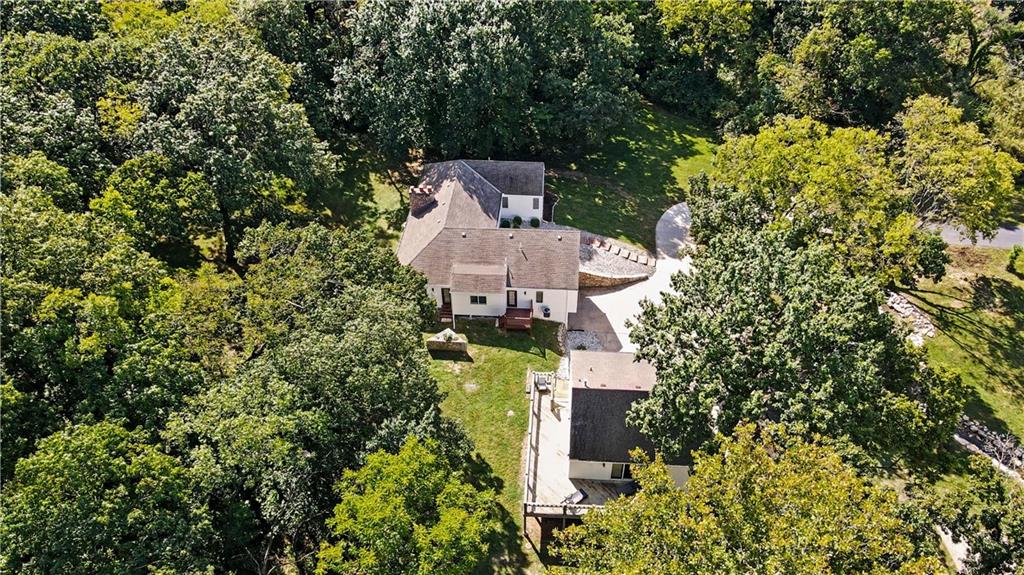
Discover a rare combination of privacy, versatility, and convenience on 1.74 beautifully landscaped acres, just minutes from Downtown Kansas City and Downtown Parkville. This unique property includes a 3-bedroom, 2.5-bath main home, with 2 car garage and laundry. The separate 1-bedroom carriage house, and exceptional outdoor surroundings with more than $200,000 invested in landscaping and design by renowned artist Koji Morimoto of Japanese Landscaping. The main home is filled with natural light and features a spacious kitchen that opens to the living and dining areas with easy access to the deck. Generously sized bedrooms and full bathrooms are located on the main level, while the finished lower level provides additional space for a second living area, game room, or entertaining. Adding incredible flexibility, the updated carriage house offers its own full kitchen, living room, bedroom, full bath, laundry, deck, and impressive 4-car tandem garage/workshop. Currently utilized as an income-producing Airbnb and Vrbo, the property offers exciting potential for guests, extended family, or continued rental use—all surrounded by a peaceful, park-like setting.

Save
Ask
Tour
Hide
Share
Listing Snapshot
Price 
$800,000
Days On Site 
13 Days
Bedrooms 
4
Inside Area (SqFt) 
4,200 sqft
Total Baths 
4
Full Baths 
3
Partial Baths 
1
Lot Size 
1.71 Acres
Year Built 
1985
MLS® Number 
2642527
Status 
Coming Soon
Property Tax 
$4,166
HOA/Condo/Coop Fees 
N/A
Sq Ft Source 
N/A
Friends & Family
Recent Activity
23 hours agoListing updated with changes from the MLS®
2 weeks agoListing first seen on site
General Features
Acres 
1.71
Attached Garage 
Yes
Direction Faces 
West
Garage 
Yes
Garage Spaces 
6
Parking 
AttachedGarage Door Opener
Property Sub Type 
Single Family Residence
Security 
Smoke Detector(s)
Sewer 
Public Sewer
SqFt Above 
3700
SqFt Below 
500
Style 
Traditional
Water Source 
Public
Interior Features
Basement 
Level - Basement
Cooling 
Electric
Fireplace 
Yes
Fireplace Features 
Great Room
Fireplaces 
2
Flooring 
CarpetTileVinyl
Heating 
Natural Gas
Interior 
Eat-in KitchenKitchen Island
Laundry Features 
Laundry Room
Window Features 
Storm Window(s)
Bathroom 2 
Level - Main
Bedroom 2 
Level - MainFeatures - Ceiling Fan(s)
Bedroom 3 
Level - MainFeatures - Ceiling Fan(s), Walk-In Closet(s)
Dining Room 
Level - Main
Half Bath 
Level - Basement
Kitchen 
Features - Kitchen Island
Laundry 
Level - Basement
Living Room 
Level - MainFeatures - Ceiling Fan(s)
Primary Bathroom 
Level - MainFeatures - Double Vanity
Primary Bedroom 
Level - MainFeatures - Walk-In Closet(s)
Save
Ask
Tour
Hide
Share
Exterior Features
Construction Details 
Frame
Lot Features 
Many TreesWooded
Other Structures 
Guest House
Patio And Porch 
Deck
Roof 
Composition
Waterfront Features 
Stream
Windows/Doors 
Storm Window(s)
Community Features
MLS Area 
115 - N=I-435/Hwy 152;S=Mo Rvr;E=Platte Co Ln;W=M
School District 
Park Hill
Financing Terms Available 
CashConventionalFHAVA Loan
Roads 
Paved
Schools
School District
Park Hill
Elementary School
Southeast
Middle School
Walden
High School
Park Hill South
Listing courtesy of ReeceNichols - Country Club Plaza [email protected]


The information displayed on this page is confidential, proprietary, and copyrighted information of Heartland Multiple Listing Service, Inc. (“Heartland MLS”). Copyright 2026, Heartland Multiple Listing Service, Inc. Heartland MLS and ReeceNichols - Country Club Plaza do not make any warranty or representation concerning the timeliness or accuracy of the information displayed herein. In consideration of the receipt of the information on this page, the recipient agrees to use the information solely for the private noncommercial purpose of identifying a property in which the recipient has a good faith interest in acquiring.
Terms of Use
Last checked 2026-09-29 04:06 PM CDT

Neighborhood & Commute
Source: Walkscore
Save
Ask
Tour
Hide
Share