Save
Ask
Tour
Hide
Share
$975,000
53 Days On Site

22205 143rd Parkway
Basehor, KS 66007

For Sale|Single Family Residence|Active
5
Beds
5
Total Baths
4
Full Baths
1
Partial Bath
5,129
SqFt
$190
/SqFt
2006
Built
Subdivision:
Other
County:
Leavenworth

Due to the health concerns created by Coronavirus we are offering personal 1-1 online video walkthough tours where possible.
22205 143rd Parkway22205 143rd Parkway22205 143rd Parkway22205 143rd Parkway
Save
Ask
Tour
Hide
Share

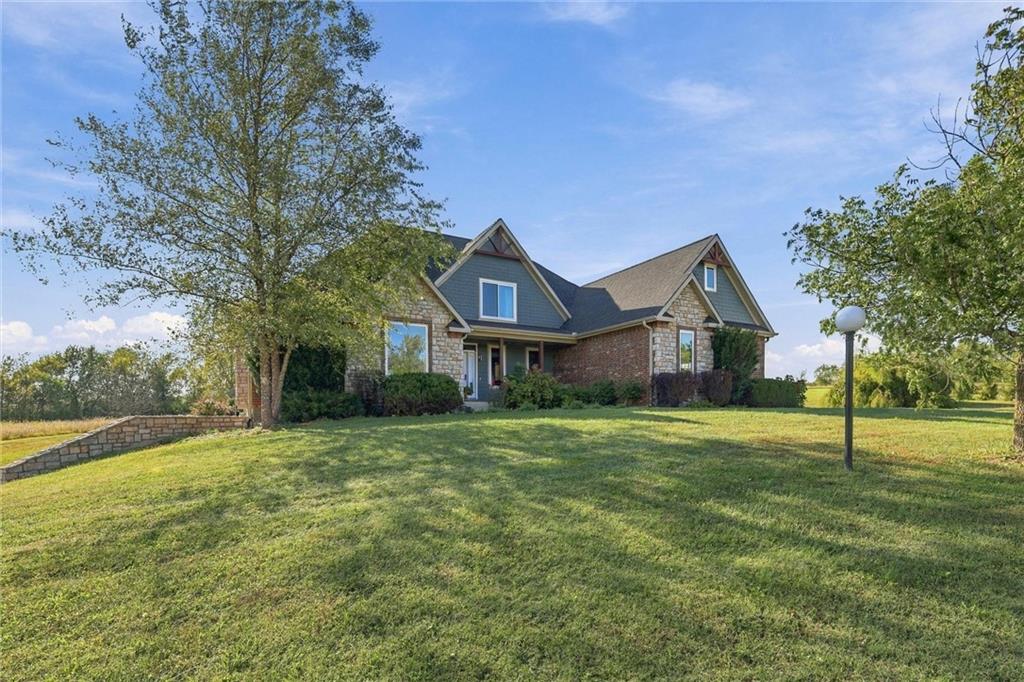
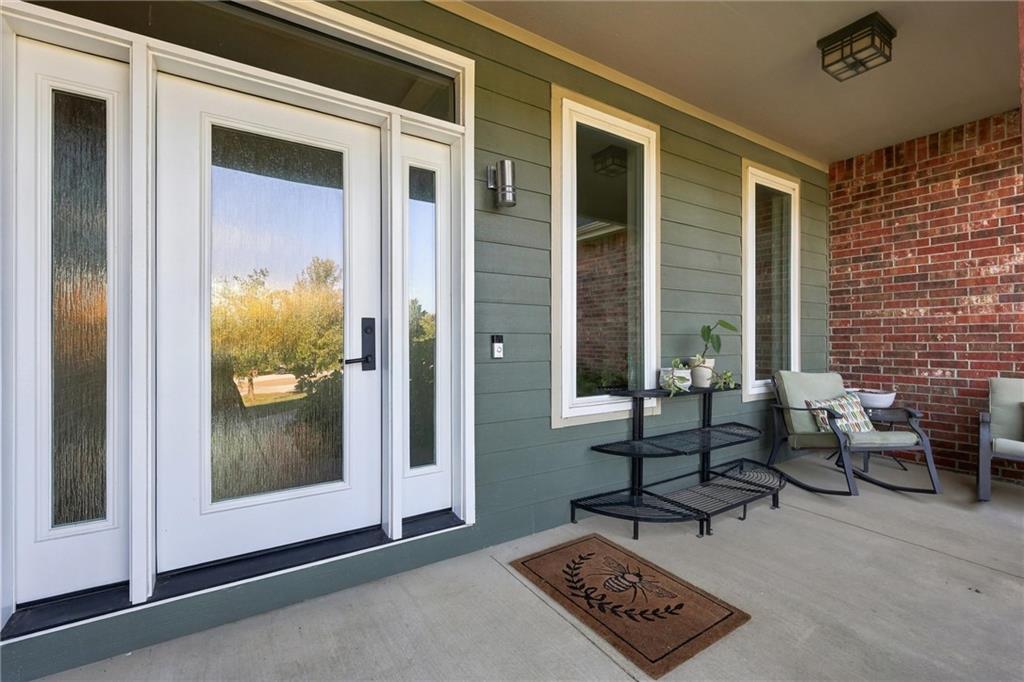
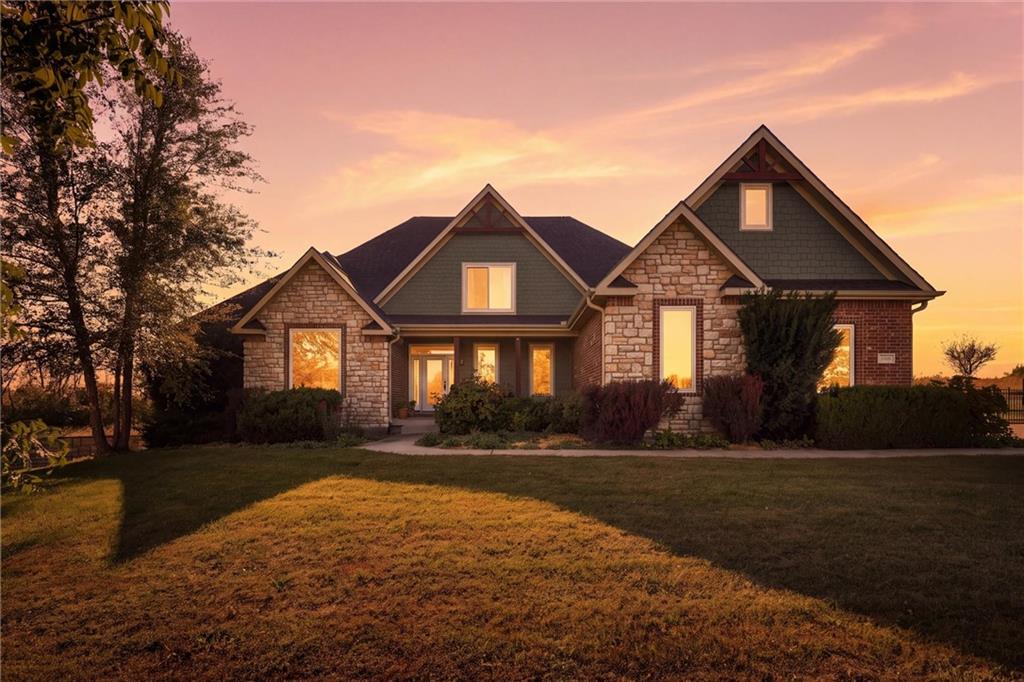
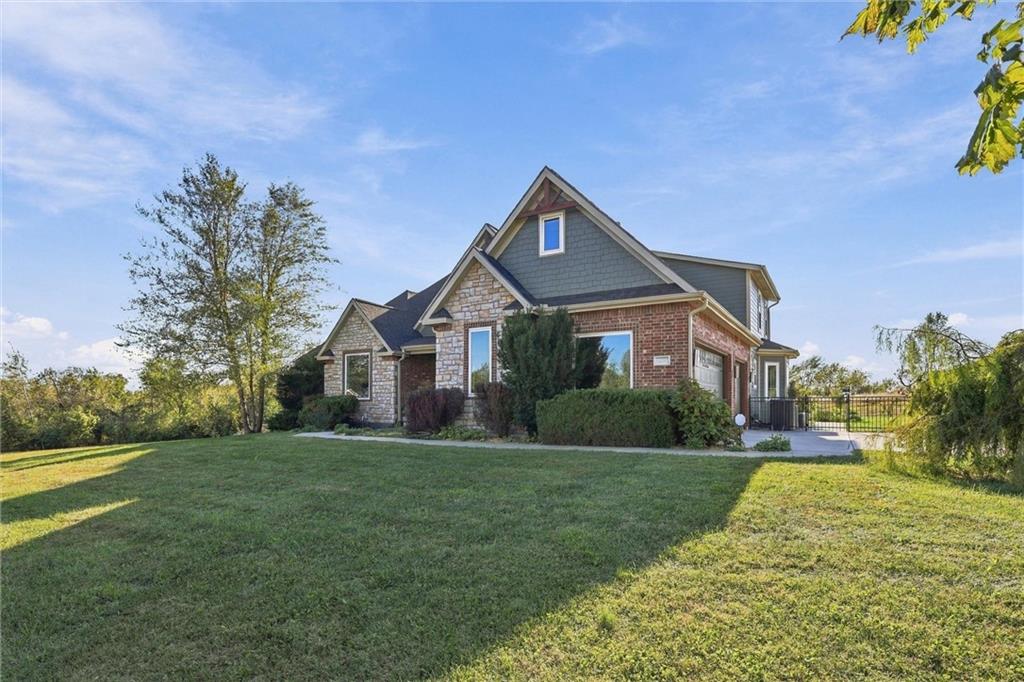
Beautifully Maintained 1.5-Story Home on 2.34 Acres with an Inground Salt Water Pool! Welcome to 22205 143rd Parkway in Basehor, Kansas, where peaceful acreage living meets comfort, style, and convenience! Nestled on 2.34 beautiful acres, this lovingly maintained 1.5-story home offers 5 bedrooms, 4.5 bathrooms, and plenty of space to spread out and enjoy. Step inside to discover gorgeous hardwood floors throughout the main level and a beautifully updated kitchen that serves as the heart of the home. Thoughtfully designed for both everyday living and entertaining, this home offers inviting spaces and timeless appeal. The fully finished basement with luxury vinyl flooring provides even more room to enjoy, complete with a fifth bedroom, full bathroom, and space for a workshop, hobbies, or additional storage. Step outside to your own private backyard retreat! The covered back porch is the perfect place to relax and unwind, overlooking a fantastic inground salt water swimming pool that's ready for summer fun, weekend gatherings, and unforgettable entertaining. With 2.34 acres of beautiful surroundings, you'll love the space, privacy, and outdoor lifestyle this property offers. Enjoy the best of both worlds with a peaceful setting and convenient access for commuting to Overland Park or Downtown Kansas City. Beautiful acreage, a sparkling pool, an updated interior, and an ideal location—this exceptional property truly has it all! Additional Upgrades/Updates include: 50 year Architectural Roof (2025), newer windows and doors, HVAC (2 years), 10 ft deep salt water pool with diving board and slide, newer garage door openers, newer Trex decking, new Primary Bath shower (2026) and much much more! A completely turn key luxury small acreage opportunity!

Save
Ask
Tour
Hide
Share
Listing Snapshot
Price 
$975,000
Days On Site 
53 Days
Bedrooms 
5
Inside Area (SqFt) 
5,129 sqft
Total Baths 
5
Full Baths 
4
Partial Baths 
1
Lot Size 
2.34 Acres
Year Built 
2006
MLS Number 
2642551
Status 
Active
Property Tax 
$11,169
HOA/Condo/Coop Fees 
N/A
Sq Ft Source 
N/A
Friends & Family
Recent Activity
4 weeks agoListing updated with changes from the MLS
4 weeks agoStatus changed to Active
2 months agoListing first seen on site
General Features
Acres 
2.34
Attached Garage 
Yes
Garage 
Yes
Garage Spaces 
3
Levels 
One and One HalfOne
Number Of Stories 
1
Parking 
AttachedGarage Door OpenerGarage Faces Side
Property Sub Type 
Single Family Residence
Sewer 
Septic Tank
SqFt Above 
3629
SqFt Below 
1500
Style 
Traditional
Interior Features
Appliances 
OvenDishwasherDisposalExhaust Fan
Basement 
FinishedFullWalk-Out Access
Cooling 
Heat PumpCeiling Fan(s)
Fireplace 
Yes
Fireplace Features 
Zero ClearanceCirculating
Fireplaces 
2
Flooring 
CarpetWood
Heating 
Heat PumpExhaust Fan
Interior 
Vaulted Ceiling(s)Walk-In Closet(s)Ceiling Fan(s)Central VacuumKitchen IslandPantryWet BarBreakfast Bar
Laundry Features 
Laundry RoomMain Level
Window Features 
Insulated Windows
Bathroom 1 
Dimensions - 18x6Level - SecondArea - 108Area Units - Square FeetFeatures - Double Vanity
Bathroom 2 
Dimensions - 8x5Level - SecondArea - 40Area Units - Square Feet
Bathroom 4 
Level - Basement
Bedroom 1 
Dimensions - 19x14Level - SecondArea - 266Area Units - Square FeetFeatures - Ceiling Fan(s), Walk-In Closet(s)
Bedroom 2 
Dimensions - 20x14Level - SecondArea - 280Area Units - Square FeetFeatures - Ceiling Fan(s), Walk-In Closet(s)
Bedroom 3 
Dimensions - 13x13Level - SecondArea - 169Area Units - Square FeetFeatures - Ceiling Fan(s)
Breakfast Room 
Dimensions - 14x11Level - FirstArea - 154Area Units - Square Feet
Dining Room 
Dimensions - 14x13Level - FirstArea - 182Area Units - Square Feet
Great Room 
Dimensions - 19x15Level - FirstArea - 285Area Units - Square FeetFeatures - Built-in Features, Ceiling Fan(s)
Half Bath 
Dimensions - 9x3Level - FirstArea - 27Area Units - Square Feet
Hearth Room 
Dimensions - 14x13Level - FirstArea - 182Area Units - Square Feet
Kitchen 
Dimensions - 16x15Level - FirstArea - 240Area Units - Square FeetFeatures - Kitchen Island, Pantry
Laundry 
Dimensions - 7x5Level - FirstArea - 35Area Units - Square Feet
Office 
Dimensions - 14x13Level - FirstArea - 182Area Units - Square FeetFeatures - Built-in Features, Ceiling Fan(s)
Primary Bathroom 
Dimensions - 17x13Level - FirstArea - 221Area Units - Square FeetFeatures - Double Vanity
Primary Bedroom 
Dimensions - 23x17Level - FirstArea - 391Area Units - Square FeetFeatures - Ceiling Fan(s), Walk-In Closet(s)
Sitting Room 
Dimensions - 13x9Level - SecondArea - 117Area Units - Square Feet
Save
Ask
Tour
Hide
Share
Exterior Features
Construction Details 
Brick
Lot Features 
Cul-De-Sac
Patio And Porch 
CoveredPatio
Pool Features 
In Ground
Roof 
CompositionOther
Spa Features 
Bath
Windows/Doors 
Insulated Windows
Community Features
Accessibility Features 
Therapeutic Whirlpool
MLS Area 
425 - N=Co Rd 8;S=Ks Rvr;E=Wy Co Ln;W=Lv Co Ln
School District 
Basehor-Linwood
Financing Terms Available 
CashConventionalVA Loan
Roads 
Paved
Schools
School District
Basehor-Linwood
Elementary School
Basehor
Middle School
Basehor-Linwood
High School
Basehor-Linwood
Listing courtesy of Keller Williams Southland [email protected]


The information displayed on this page is confidential, proprietary, and copyrighted information of Heartland Multiple Listing Service, Inc. (“Heartland MLS”). Copyright 2026, Heartland Multiple Listing Service, Inc. Heartland MLS and Keller Williams Southland do not make any warranty or representation concerning the timeliness or accuracy of the information displayed herein. In consideration of the receipt of the information on this page, the recipient agrees to use the information solely for the private noncommercial purpose of identifying a property in which the recipient has a good faith interest in acquiring.
Terms of Use
Last checked 2026-11-09 08:21 AM CST

Neighborhood & Commute
Source: Walkscore
Save
Ask
Tour
Hide
Share