Save
Ask
Tour
Hide
Share
$414,500
New Listing

702 Andy Court
Belton, MO 64012

For Sale|Single Family Residence|Active
4
Beds
3
Total Baths
3
Full Baths
2,224
SqFt
$186
/SqFt
2017
Built
Subdivision:
Traditions
County:
Cass

Due to the health concerns created by Coronavirus we are offering personal 1-1 online video walkthough tours where possible.
702 Andy Court702 Andy Court702 Andy Court702 Andy Court
Save
Ask
Tour
Hide
Share

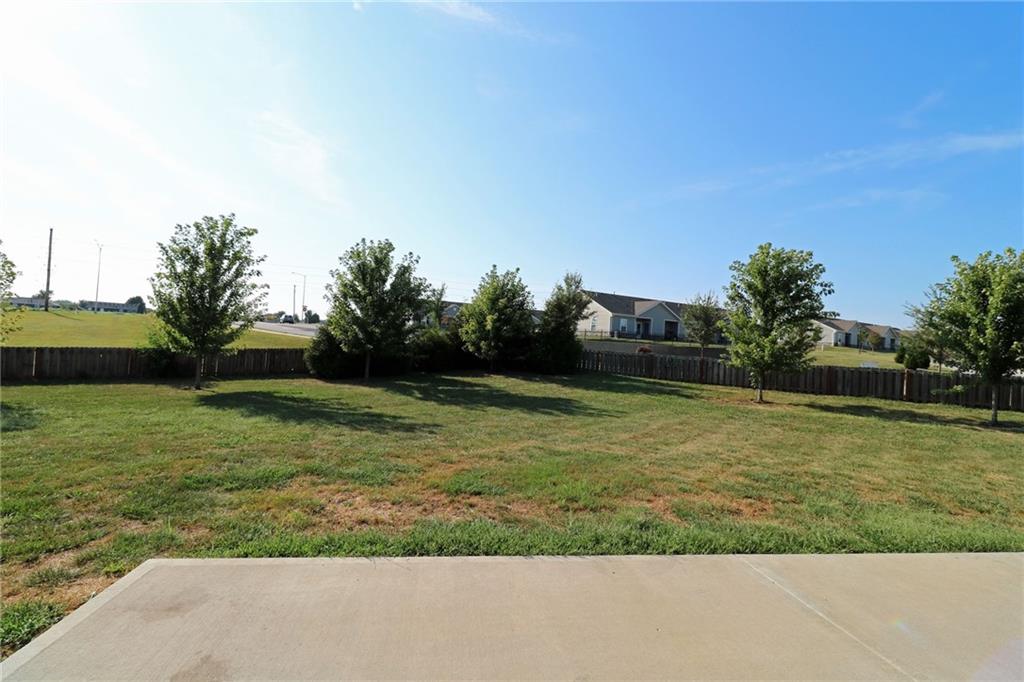
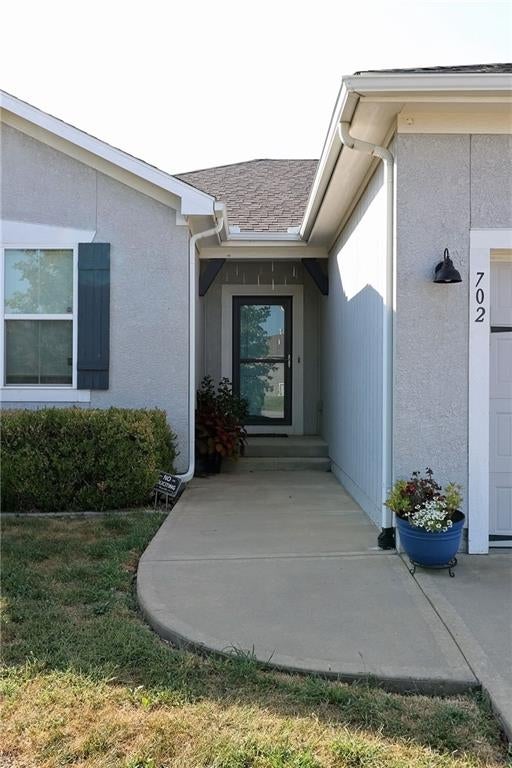
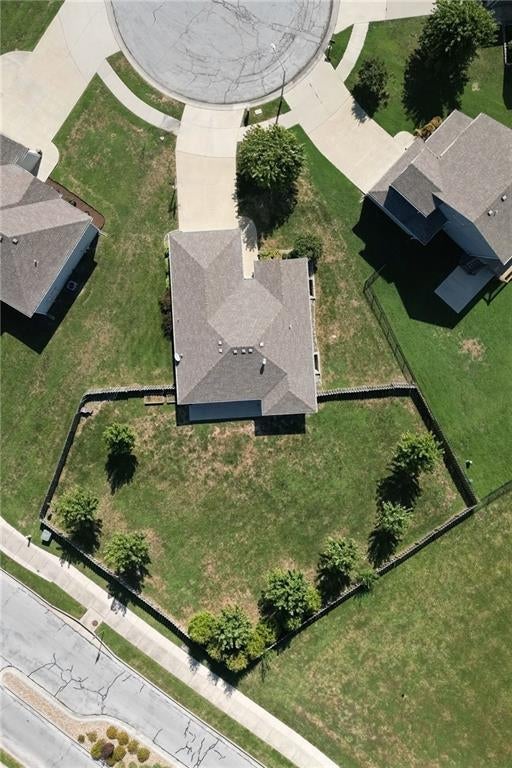
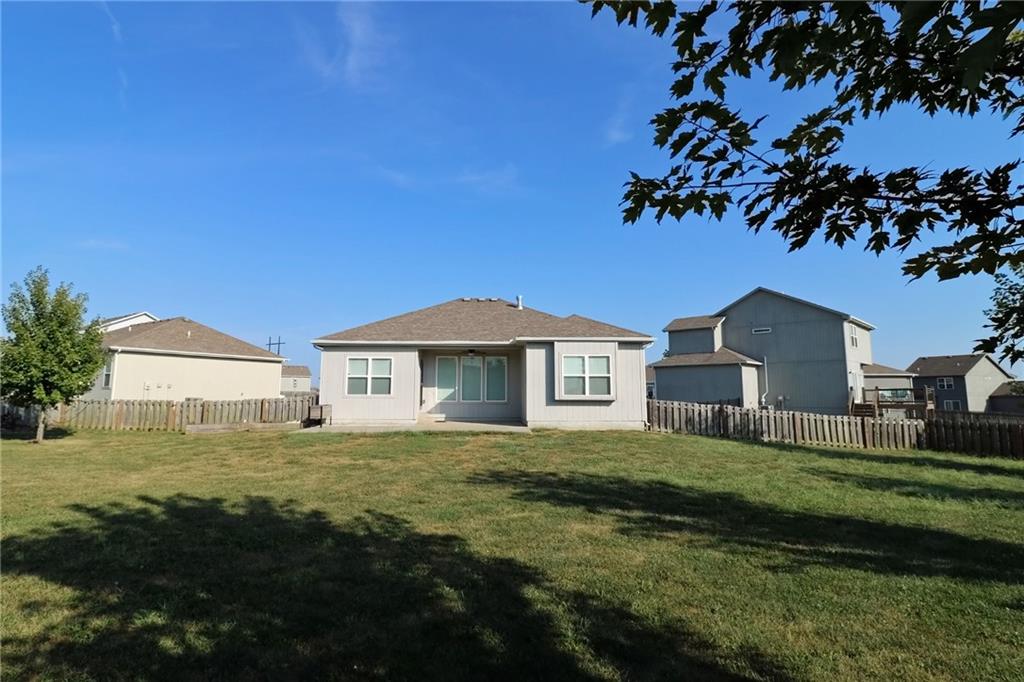
Whether you are looking for a home for your growing family in the Ray-Pec District, or you are looking to downsize to one-level living, this one is for you! Reverse 1.5 story with 4 bd 3 ba 2 gar. Located on a cul-de-sac with wonderful neighbors. One of the larger lots in the subdivision, with mature trees and privacy fencing. Easily entertain friends and family with the very open main living area, a covered patio right off the dining room, and a huge yard. Main level bonuses: Primary ensuite with a large walk-in closet, double vanity, walk-in shower and a bench seat in the window, 2nd bedroom or office, a 2nd full bathroom, wood and tile flooring, tall ceilings, tiled fireplace, laundry room, linen closet, coat closet & walk-in pantry. Kitchen has a very large island, quartz countertops, large single basin sink, & stainless-steel appliances. Great for day to day and football parties! Speaking of entertaining there’s another area to host parties downstairs. The lower-level has a great rec room with tall ceilings, 2 large bedrooms (both have large egress windows and walk-in closets), a full bath, 2 storage closets and extra storage space in the unfinished area. Great subdivision with a pool, walking trails, and playground. Located in a quiet area of town and it’s very close to shopping/dining and the highway. This home has been well cared for and is ready for another family to call it home. You’ll love the location, space, layout, lot and schools! See the tour for even more pictures. MLS 2642789 $414,500.00

Save
Ask
Tour
Hide
Share
Listing Snapshot
Price 
$414,500
Days On Site 
0 Days
Bedrooms 
4
Inside Area (SqFt) 
2,224 sqft
Total Baths 
3
Full Baths 
3
Partial Baths 
N/A
Lot Size 
0.34 Acres
Year Built 
2017
MLS® Number 
2642789
Status 
Active
Property Tax 
$4,333
HOA/Condo/Coop Fees 
$39.83 monthly
Sq Ft Source 
N/A
Friends & Family
Recent Activity
5 hours agoListing updated with changes from the MLS®
5 hours agoListing first seen on site
General Features
Acres 
0.34
Attached Garage 
Yes
Direction Faces 
Southeast
Garage 
Yes
Garage Spaces 
2
Green Energy Efficient 
Insulation
Home Warranty 
Yes
Levels 
One and One Half
Number Of Stories 
1
Parking 
AttachedGarage Faces Front
Property Sub Type 
Single Family Residence
Security 
Smoke Detector(s)
Sewer 
Public Sewer
SqFt Above 
1286
SqFt Below 
938
Style 
Traditional
Water Source 
Public
Interior Features
Appliances 
DishwasherDisposalMicrowaveElectric RangeStainless Steel Appliance(s)
Basement 
FinishedFullSump Pump
Cooling 
ElectricCeiling Fan(s)
Fireplace 
Yes
Fireplace Features 
GasLiving RoomZero Clearance
Fireplaces 
1
Flooring 
CarpetTileWood
Heating 
Natural Gas
Interior 
Walk-In Closet(s)Eat-in KitchenCeiling Fan(s)Kitchen IslandPantry
Laundry Features 
Main Level
Window Features 
Insulated Windows
Bathroom 1 
Dimensions - 9x5Level - BasementArea - 45Area Units - Square Feet
Bedroom 2 
Dimensions - 11x11Level - FirstArea - 121Area Units - Square Feet
Bedroom 3 
Dimensions - 13x12Level - BasementArea - 156Area Units - Square FeetFeatures - Walk-In Closet(s)
Bedroom 4 
Dimensions - 13x12Level - BasementArea - 156Area Units - Square FeetFeatures - Walk-In Closet(s)
Breakfast Room 
Dimensions - 11x11Level - FirstArea - 121Area Units - Square Feet
Kitchen 
Dimensions - 11x11Level - FirstArea - 121Area Units - Square FeetFeatures - Granite Counters, Kitchen Island, Pantry
Laundry 
Dimensions - 6x5Level - FirstArea - 30Area Units - Square Feet
Living Room 
Dimensions - 16x14Level - FirstArea - 224Area Units - Square FeetFeatures - Ceiling Fan(s)
Primary Bathroom 
Level - FirstFeatures - Double Vanity, Walk-In Closet(s)
Primary Bedroom 
Dimensions - 15x13Level - FirstArea - 195Area Units - Square FeetFeatures - Ceiling Fan(s)
Recreation Room 
Dimensions - 15x15Level - BasementArea - 225Area Units - Square Feet
Save
Ask
Tour
Hide
Share
Exterior Features
Construction Details 
FrameWood Siding
Fencing 
PrivacyWood
Lot Features 
City LotCul-De-Sac
Patio And Porch 
CoveredPorch
Roof 
Composition
Windows/Doors 
Insulated Windows
Community Features
Association Amenities 
Pool
Association Fee 
$478.0
Association Fee Frequency 
Annually
MLS Area 
208 - Cass County, Mo
School District 
Raymore-Peculiar
Financing Terms Available 
CashConventionalFHAVA Loan
Roads 
Paved
Schools
School District
Raymore-Peculiar
Elementary School
Stonegate
Middle School
Raymore-Peculiar South
High School
Raymore-Peculiar
Listing courtesy of O Shaughnessy & Diamond RE [email protected]


The information displayed on this page is confidential, proprietary, and copyrighted information of Heartland Multiple Listing Service, Inc. (“Heartland MLS”). Copyright 2026, Heartland Multiple Listing Service, Inc. Heartland MLS and O Shaughnessy & Diamond RE do not make any warranty or representation concerning the timeliness or accuracy of the information displayed herein. In consideration of the receipt of the information on this page, the recipient agrees to use the information solely for the private noncommercial purpose of identifying a property in which the recipient has a good faith interest in acquiring.
Terms of Use
Last checked 2026-09-19 02:41 AM CDT

Neighborhood & Commute
Source: Walkscore
Save
Ask
Tour
Hide
Share