
602 Warren StreetOskaloosa, KS 66066
Due to the health concerns created by Coronavirus we are offering personal 1-1 online video walkthough tours where possible.
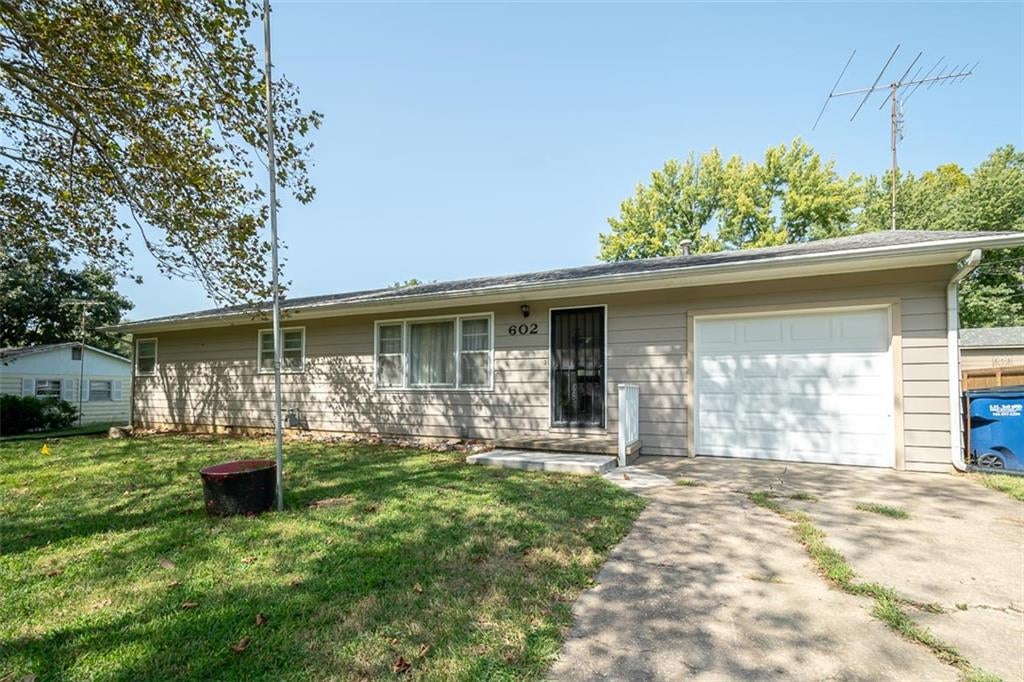
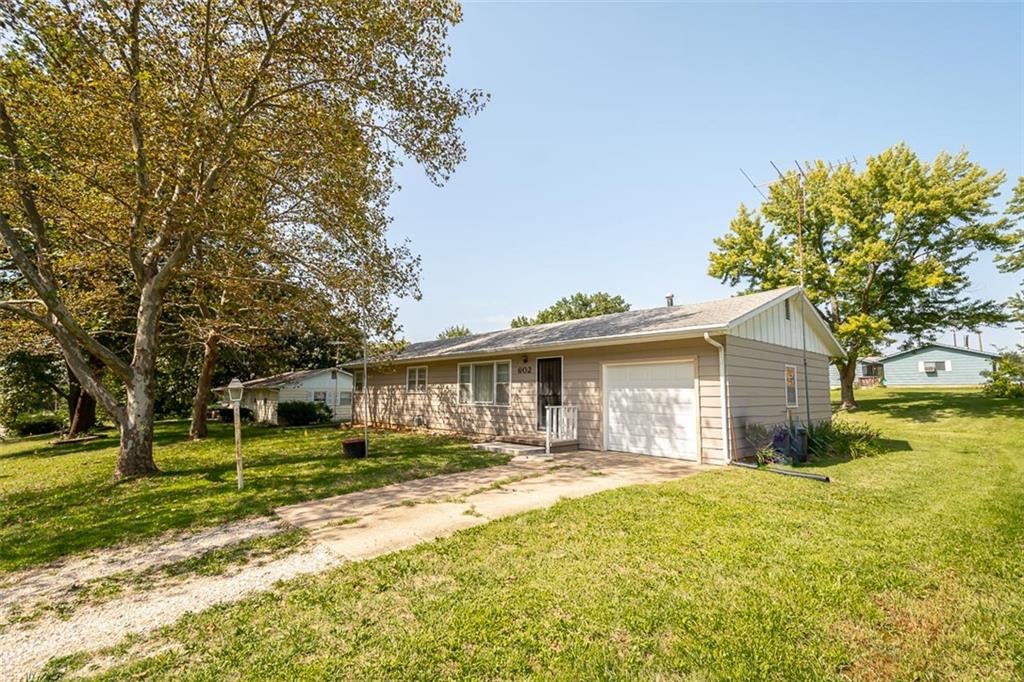
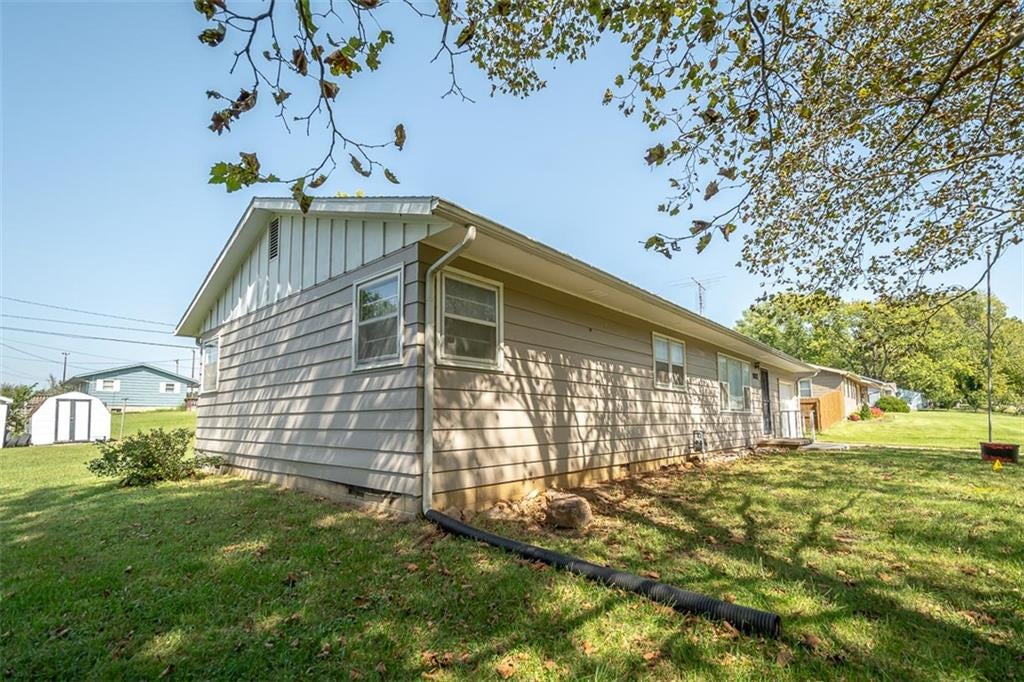
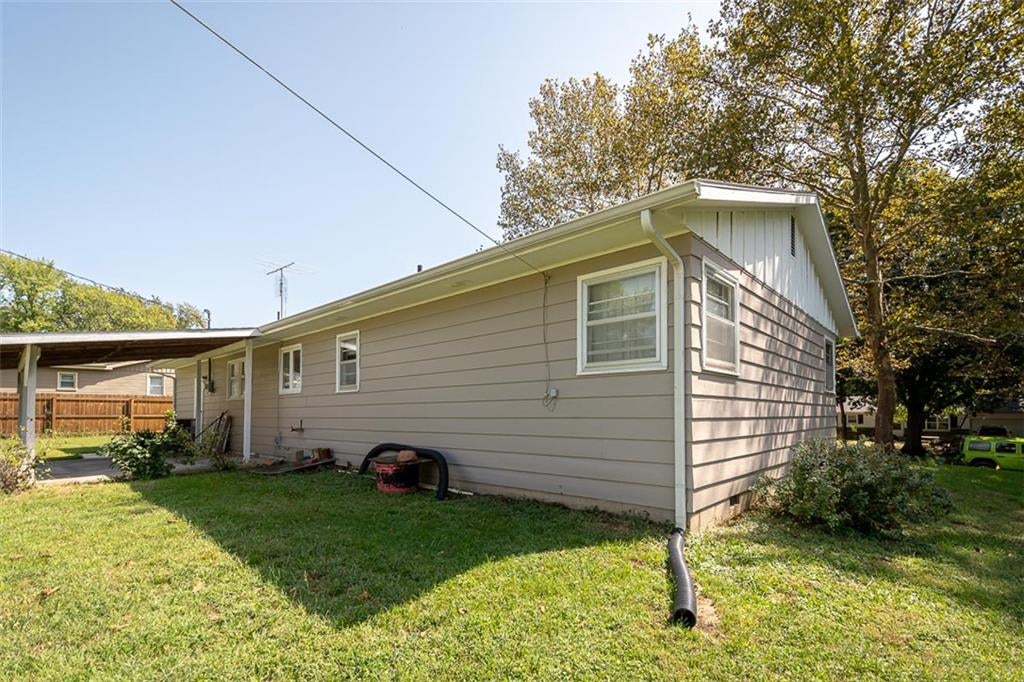
Opportunity awaits at this 3-bedroom, 1-bath ranch-style home in Oskaloosa! With sweat equity & updates you can bring this house back to life. Offering over 1,400+/- sq. ft. of finished living space, this home features spacious rooms and plenty of potential for a buyer ready to add their own updates and personal touches. Whether you're looking for a place to call home or an investment property to add to your rental portfolio, this property offers a great opportunity. Outside, you'll find a good-sized lot, covered patio, two storage sheds, and an attached 1-car garage for additional storage and convenience. Located near the city park, ballfields, swimming pool, and school, you'll love the easy access to many of Oskaloosa's community amenities. Bring your ideas and make this property your own! Property is being sold AS-IS. Inspections are welcome; however, seller will make no repairs.
| 13 hours ago | Listing updated with changes from the MLS® | |
| 13 hours ago | Listing first seen on site |

The information displayed on this page is confidential, proprietary, and copyrighted information of Heartland Multiple Listing Service, Inc. (“Heartland MLS”). Copyright 2026, Heartland Multiple Listing Service, Inc. Heartland MLS and Pia Friend Realty do not make any warranty or representation concerning the timeliness or accuracy of the information displayed herein. In consideration of the receipt of the information on this page, the recipient agrees to use the information solely for the private noncommercial purpose of identifying a property in which the recipient has a good faith interest in acquiring.
Terms of Use
Last checked 2026-09-19 02:59 AM CDT