
208 W Euclid StreetPittsburg, KS 66762
Due to the health concerns created by Coronavirus we are offering personal 1-1 online video walkthough tours where possible.
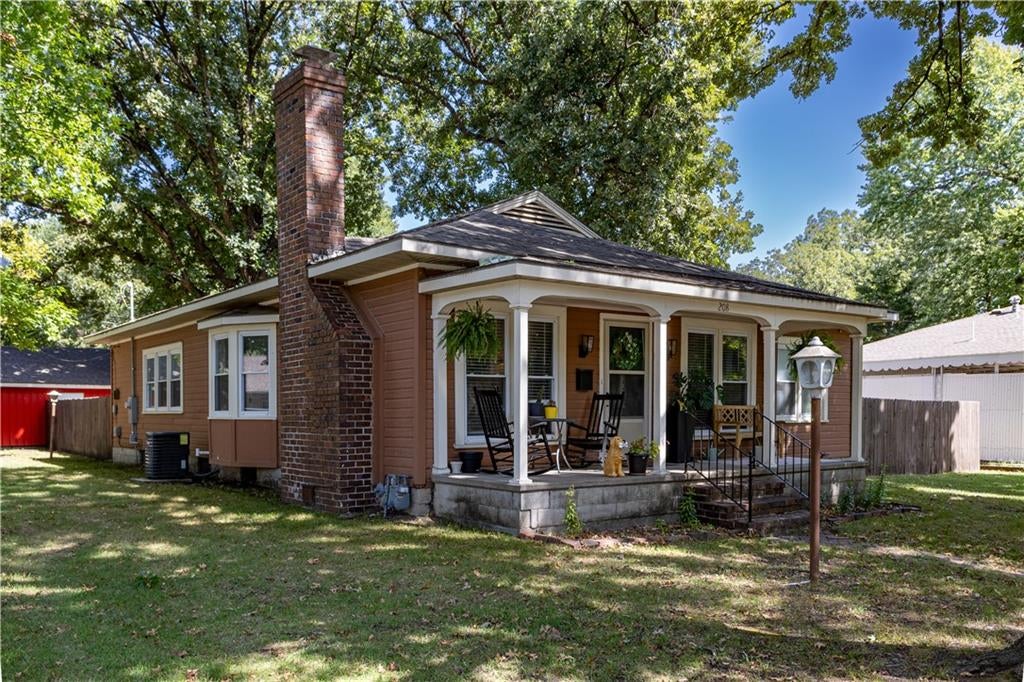
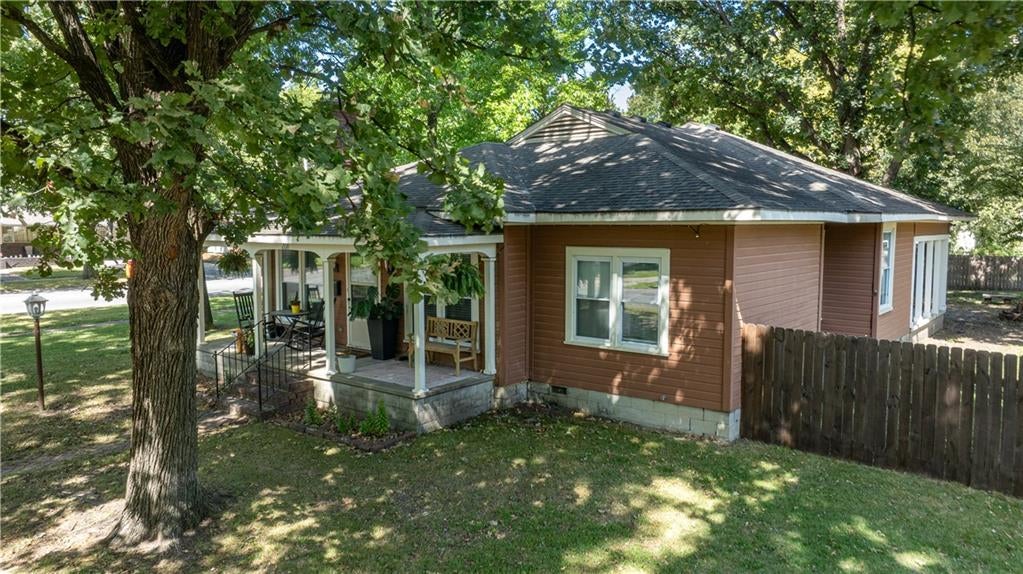
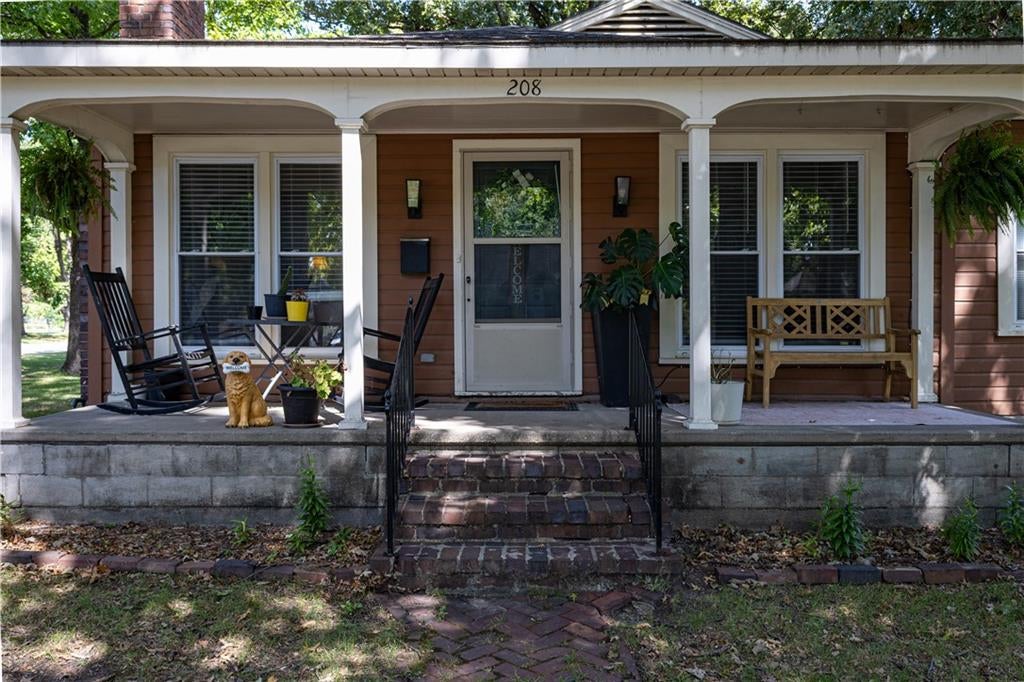
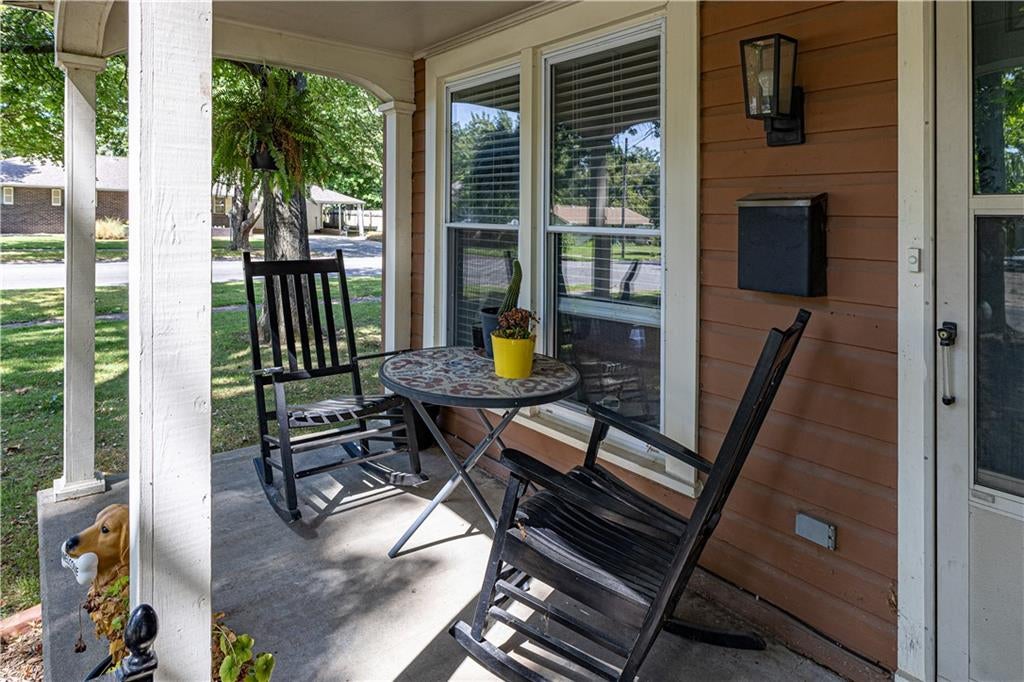
COZY CORNER LOT with the warmth of a classic brick chimney to anchor this charming single-story home. Shaded by mature trees, the exterior features a combination of siding with brick trim, and welcoming front porch for an inviting entry. Inside the charming 4 bedroom, 1.5 bath layout, you will notice hardwood flooring and classic crown molding flowing throughout the living spaces, as well as multitudes of beautiful storage space! The living room is centered around a traditional fireplace flanked by built-in bookcases, leading through an arched doorway to a formal dining room. The kitchen features white cabinetry, laminate flooring, tile backsplash, and appliances. Windows allow natural light to flow into the kitchen and provide a lovely setting for viewing the outside world with your morning coffee! Bedrooms showcase custom details including natural wood-plank ceilings, wainscoting, and built-in features like a window seat. Numerous ceiling fans are installed to provide year-round comfort, and a unique hallway is lined with ample built-in storage cabinets. An unfinished basement with a solid concrete foundation offers laundry facilities, plus abundant storage space. The backyard is fully enclosed by a wooden privacy fence, offering a tranquil retreat on a 0.3-acre lot. Double French doors open directly onto a covered concrete patio complete with a ceiling fan, creating an ideal setting for outdoor entertaining and barbecues. The brick patio is centered around a stone fire pit, perfect for gatherings! Completing the property is a detached two-car garage featuring dual overhead doors, and metal roof. The additional shed provides extra storage space and the property can be accessed from 2 streets, as well as an alley at the rear. Loads of character and ready for you to move right in and love!
| 3 hours ago | Listing updated with changes from the MLS® | |
| 3 hours ago | Listing first seen on site |

The information displayed on this page is confidential, proprietary, and copyrighted information of Heartland Multiple Listing Service, Inc. (“Heartland MLS”). Copyright 2026, Heartland Multiple Listing Service, Inc. Heartland MLS and Jones Heritage, REALTORS do not make any warranty or representation concerning the timeliness or accuracy of the information displayed herein. In consideration of the receipt of the information on this page, the recipient agrees to use the information solely for the private noncommercial purpose of identifying a property in which the recipient has a good faith interest in acquiring.
Terms of Use
Last checked 2026-09-19 02:46 AM CDT