
606 East StreetLathrop, MO 64465
Due to the health concerns created by Coronavirus we are offering personal 1-1 online video walkthough tours where possible.
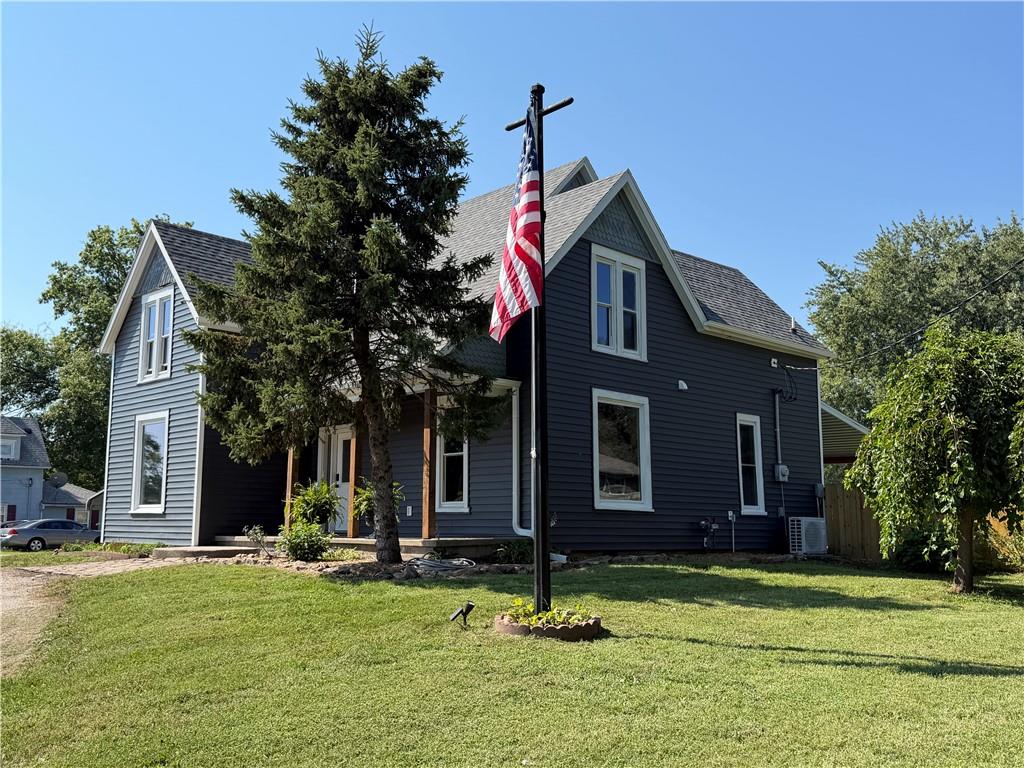
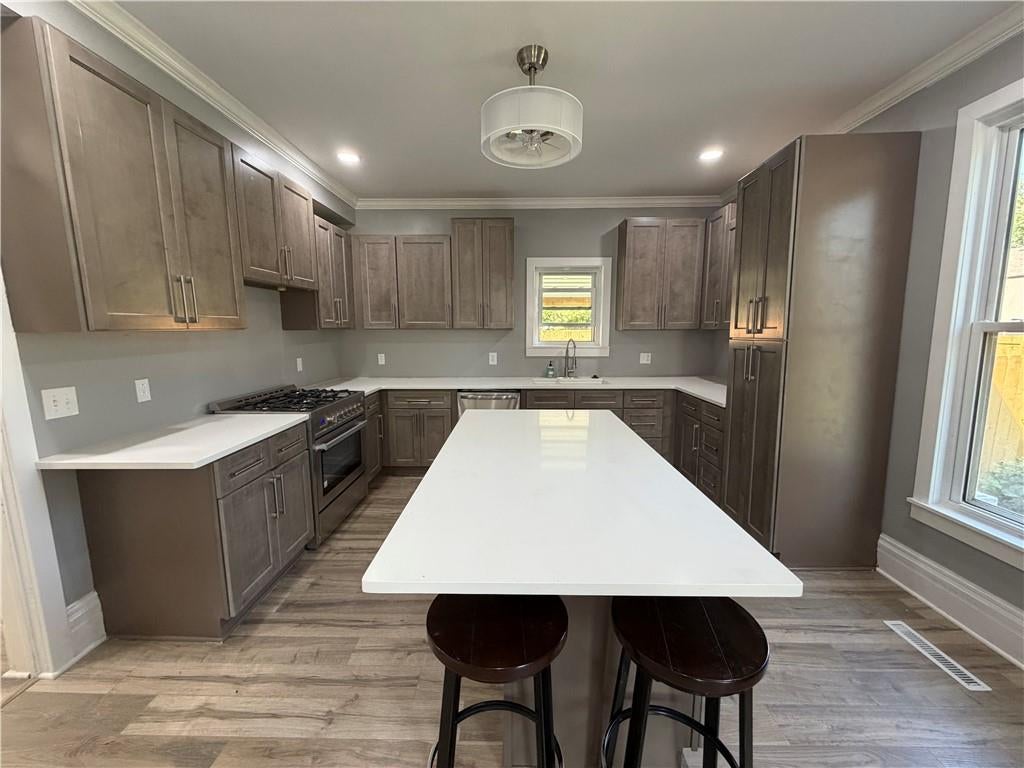
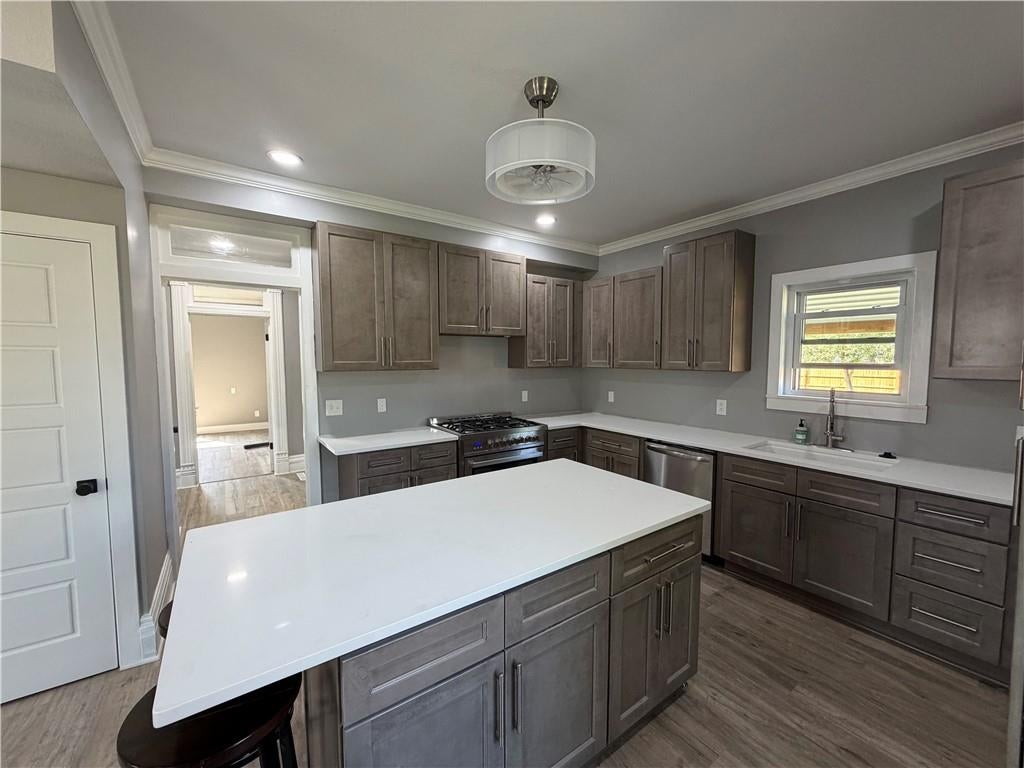
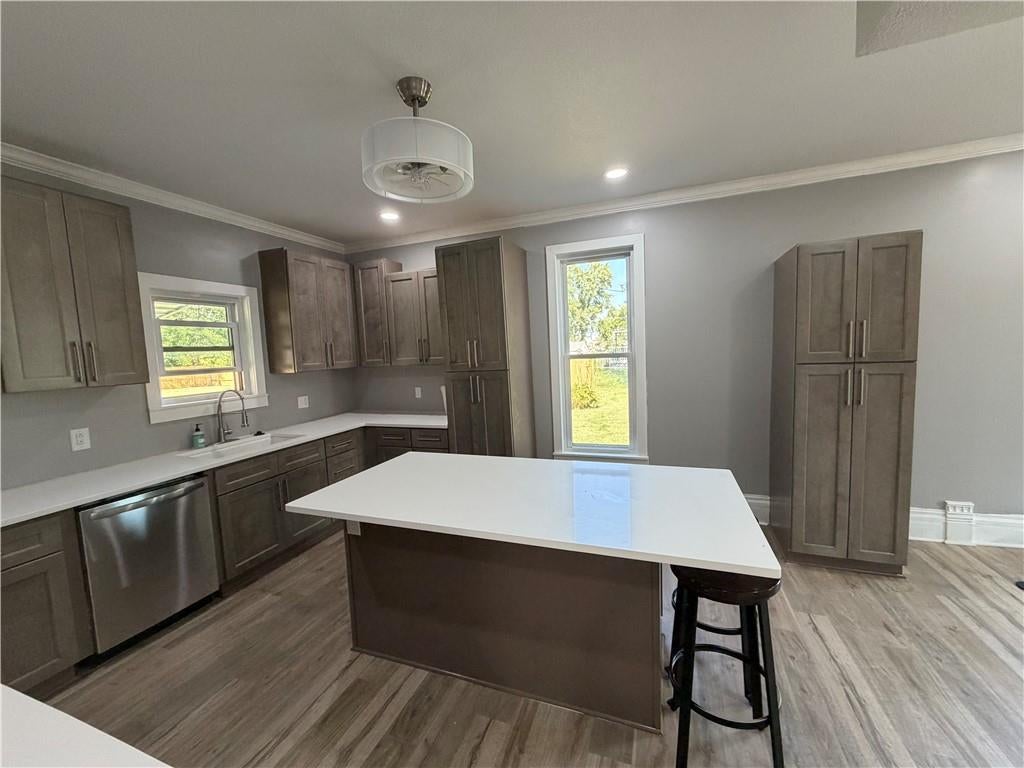
Charming Victorian has been updated from top to bottom. You will LOVE this kitchen! Large island, lots of storage, and a gas stove! The family room boasts a large picture window and there are several areas with stained glass windows that keep the Victorian feel, while the updates make it feel modern. The master bedroom has a walk-in closet and full bath attached. There is main floor and second level laundry. Some second story bedrooms also have walk-in closets. The porch to the backyard has a half bath for your guests. A covered porch spans the back of the home. New privacy fencing around the entire back yard makes it great for pets and your family. There is a detached two car garage that would also make a great workshop. The location is across the street from the Middle School and walking distance to the City Park.
| 11 hours ago | Listing updated with changes from the MLS® | |
| 12 hours ago | Listing first seen on site |

The information displayed on this page is confidential, proprietary, and copyrighted information of Heartland Multiple Listing Service, Inc. (“Heartland MLS”). Copyright 2026, Heartland Multiple Listing Service, Inc. Heartland MLS and United Real Estate Kansas City do not make any warranty or representation concerning the timeliness or accuracy of the information displayed herein. In consideration of the receipt of the information on this page, the recipient agrees to use the information solely for the private noncommercial purpose of identifying a property in which the recipient has a good faith interest in acquiring.
Terms of Use
Last checked 2026-09-19 02:46 AM CDT