Save
Ask
Tour
Hide
Share
$1,699,900
New Listing

2809 W 175th Place
Overland Park, KS 66085

For Sale|Single Family Residence|Active
4
Beds
4
Total Baths
3
Full Baths
1
Partial Bath
4,358
SqFt
$390
/SqFt
2026
Built
Subdivision:
Sundance Ridge- Big Sky
County:
Johnson

Due to the health concerns created by Coronavirus we are offering personal 1-1 online video walkthough tours where possible.
2809 W 175th Place2809 W 175th Place2809 W 175th Place2809 W 175th Place
Save
Ask
Tour
Hide
Share

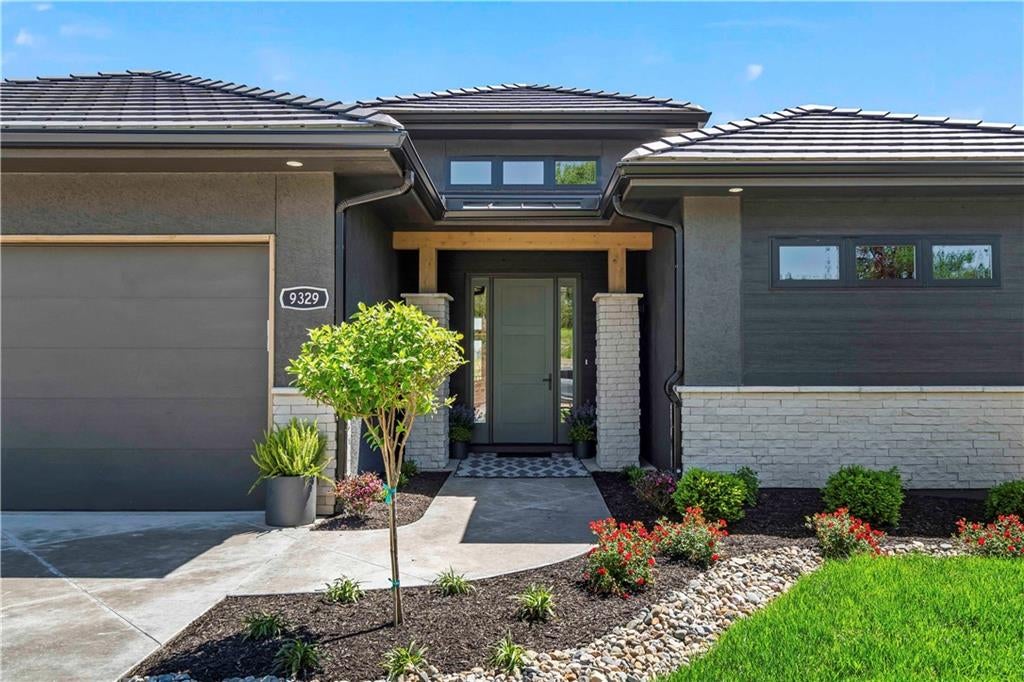
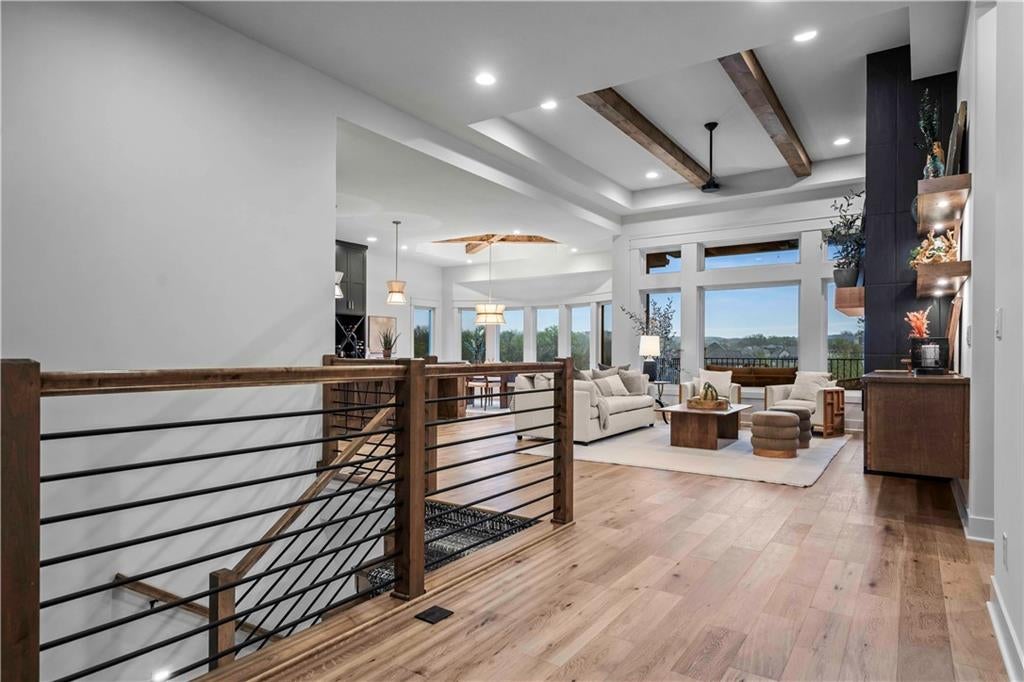
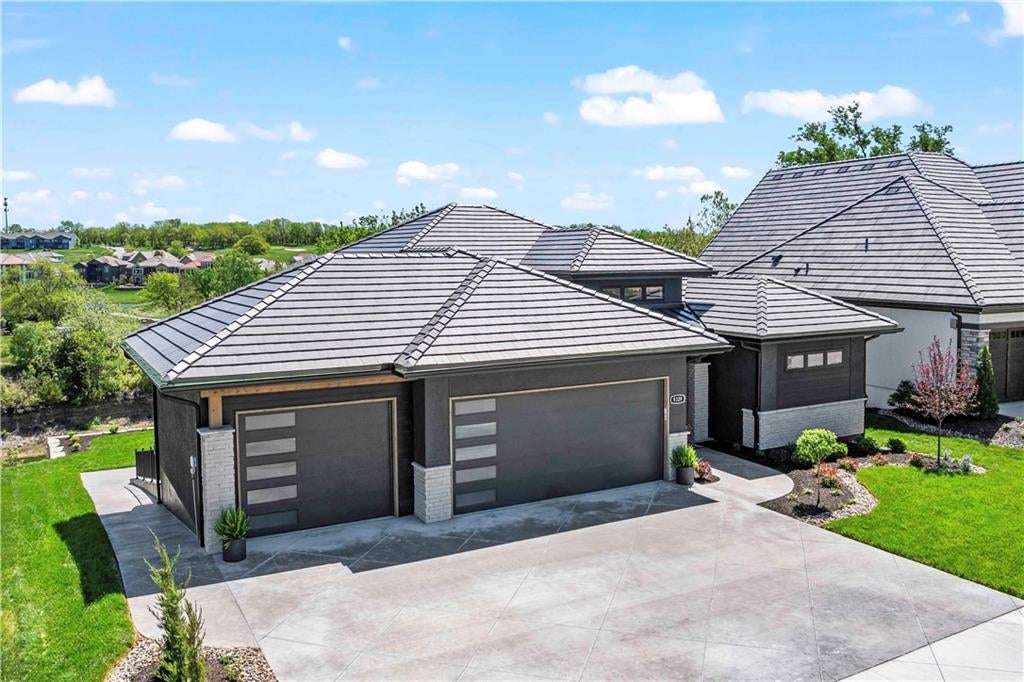
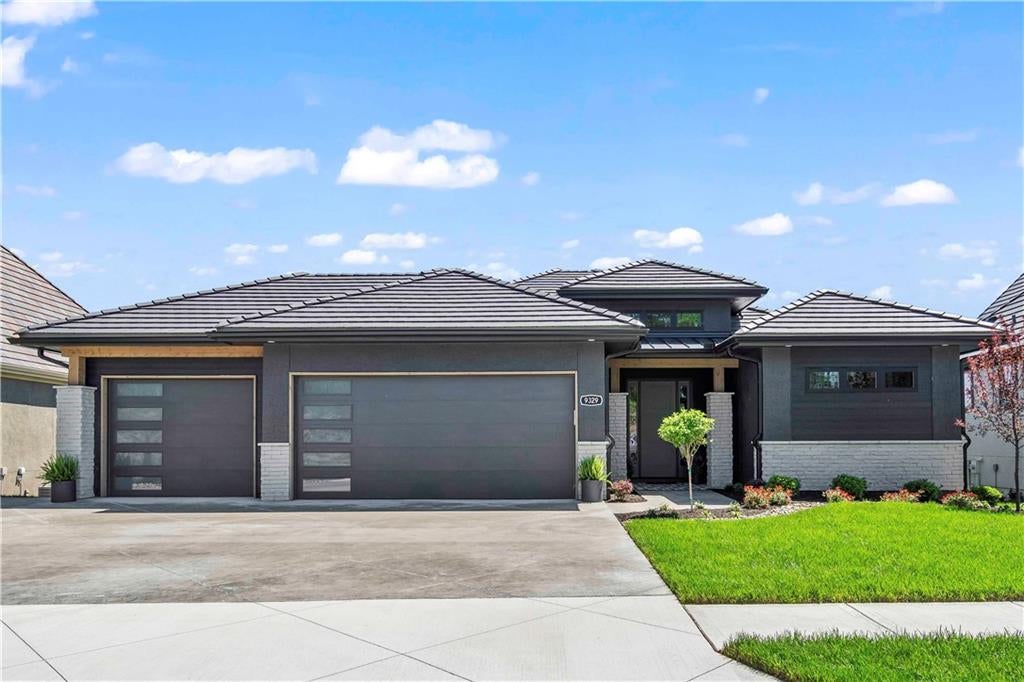
Welcome to the Everest Modern, an Energy Star 3.2 certified, 4,350 sq ft reverse 1.5-story masterpiece situated on a premium walkout cul-de-sac lot. The main level showcases stunning architectural details, including a great room with boxed wood beam ceilings, a cozy fireplace, and a breakfast area with vaulted beamed ceilings. The chef’s kitchen boasts quartz countertops, full-height quartz backsplash, and a central island with a built-in toe-kick vacuum. Relax on the screened covered deck with contemporary metal handrails or retreat to the luxurious main-floor master suite. The walkout lower level is built for entertaining, featuring a family room with a fireplace, wet bar, theater room, gym, two bedrooms, and 1.5 baths. An engineered suspended slab creates massive storage under the entire 4-car garage, which includes a 5th rear-facing door, perfect for your golf cart! Outside, your private oasis awaits with an outdoor kitchen, fire pit, and a cascading waterfall. Home is currently at mechanical stage. NOTE: Pictures are of a previously finished home.

Save
Ask
Tour
Hide
Share
Listing Snapshot
Price 
$1,699,900
Days On Site 
0 Days
Bedrooms 
4
Inside Area (SqFt) 
4,358 sqft
Total Baths 
4
Full Baths 
3
Partial Baths 
1
Lot Size 
0.41 Acres
Year Built 
2026
MLS® Number 
2642998
Status 
Active
Property Tax 
$20,400
HOA/Condo/Coop Fees 
$125 monthly
Sq Ft Source 
N/A
Friends & Family
Recent Activity
9 hours agoListing updated with changes from the MLS®
10 hours agoListing first seen on site
General Features
Acres 
0.41
Attached Garage 
Yes
Direction Faces 
North
Garage 
Yes
Garage Spaces 
4
Home Warranty 
Yes
Levels 
One and One Half
Number Of Stories 
1
Parking 
Attached
Property Condition 
Under Construction
Property Sub Type 
Single Family Residence
Sewer 
Public Sewer
SqFt Above 
2402
SqFt Below 
1956
Style 
Contemporary
Water Source 
Public
Interior Features
Appliances 
CooktopDishwasherDisposalExhaust FanHumidifierMicrowave
Basement 
FinishedWalk-Out Access
Cooling 
Multi UnitsElectricZonedCeiling Fan(s)
Fireplace 
Yes
Fireplace Features 
Family RoomGreat Room
Fireplaces 
2
Flooring 
CarpetWood
Heating 
Forced AirZonedExhaust Fan
Interior 
Vaulted Ceiling(s)Eat-in KitchenCeiling Fan(s)PantrySmart ThermostatBreakfast Bar
Laundry Features 
Main Level
Window Features 
Insulated Windows
Bedroom 2 
Level - FirstFeatures - Ceiling Fan(s)
Bedroom 3 
Level - BasementFeatures - Ceiling Fan(s)
Bedroom 4 
Level - BasementFeatures - Ceiling Fan(s), Walk-In Closet(s)
Breakfast Room 
Level - First
Exercise Room 
Level - Basement
Family Room 
Level - BasementFeatures - Ceiling Fan(s), Wet Bar
Great Room 
Level - FirstFeatures - Built-in Features, Ceiling Fan(s)
Kitchen 
Level - FirstFeatures - Kitchen Island
Laundry 
Level - First
Media Room 
Level - Basement
Primary Bedroom 
Level - FirstFeatures - Ceiling Fan(s)
Save
Ask
Tour
Hide
Share
Exterior Features
Construction Details 
OtherStone VeneerStucco
Exterior 
Fire PitOutdoor Kitchen
Lot Features 
Cul-De-Sac
Patio And Porch 
PatioScreened
Roof 
Composition
Windows/Doors 
Insulated Windows
Community Features
Association Fee 
$1500.0
Association Fee Frequency 
Annually
MLS Area 
345 - N=135th;S=Co Ln;E=State Ln;W=Pflumm
School District 
Blue Valley
Financing Terms Available 
CashConventional
Schools
School District
Blue Valley
Elementary School
Stilwell
Middle School
Blue Valley
High School
Blue Valley
Listing courtesy of Rodrock & Associates Realtors [email protected]


The information displayed on this page is confidential, proprietary, and copyrighted information of Heartland Multiple Listing Service, Inc. (“Heartland MLS”). Copyright 2026, Heartland Multiple Listing Service, Inc. Heartland MLS and Rodrock & Associates Realtors do not make any warranty or representation concerning the timeliness or accuracy of the information displayed herein. In consideration of the receipt of the information on this page, the recipient agrees to use the information solely for the private noncommercial purpose of identifying a property in which the recipient has a good faith interest in acquiring.
Terms of Use
Last checked 2026-09-19 02:59 AM CDT

Neighborhood & Commute
Source: Walkscore
Save
Ask
Tour
Hide
Share