
1118 S 36th StreetKansas City, KS 66106
Due to the health concerns created by Coronavirus we are offering personal 1-1 online video walkthough tours where possible.
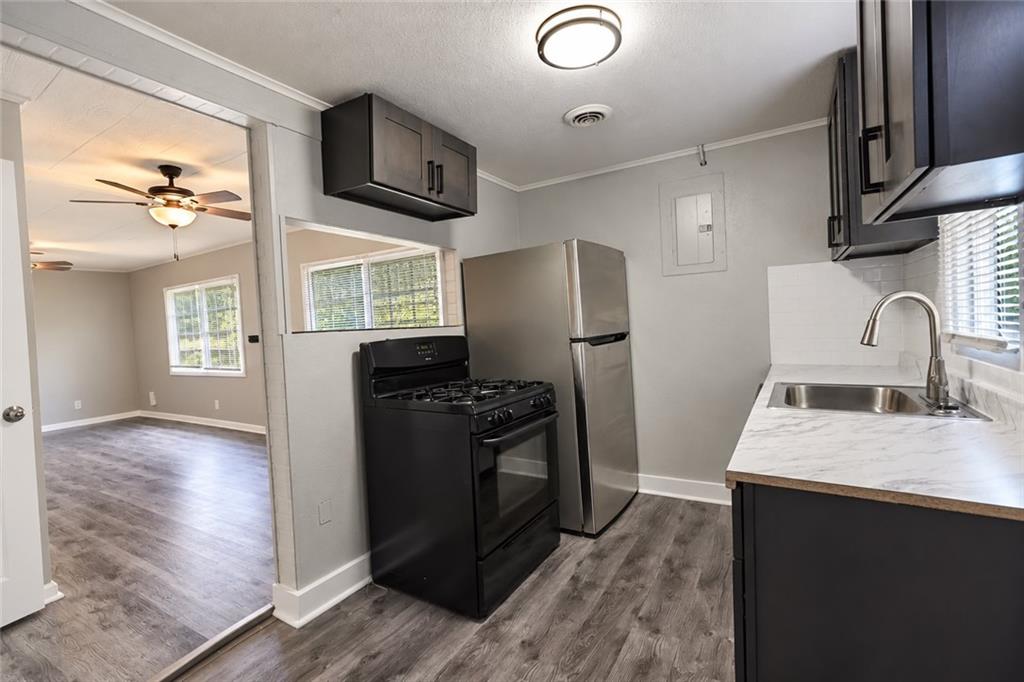
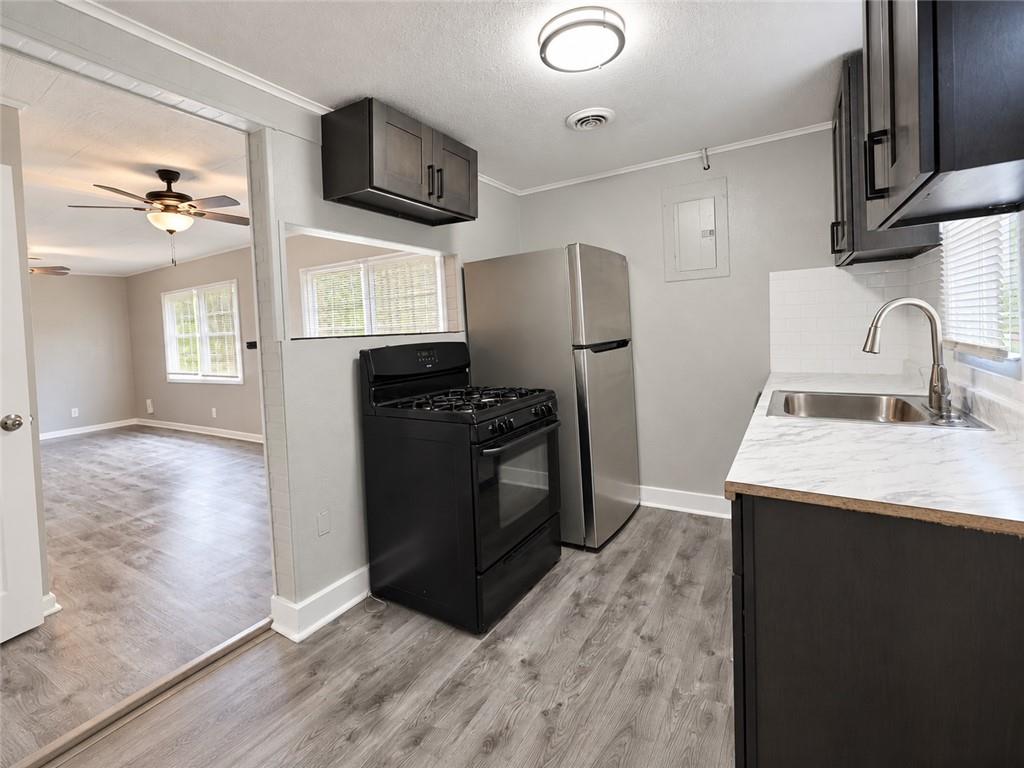
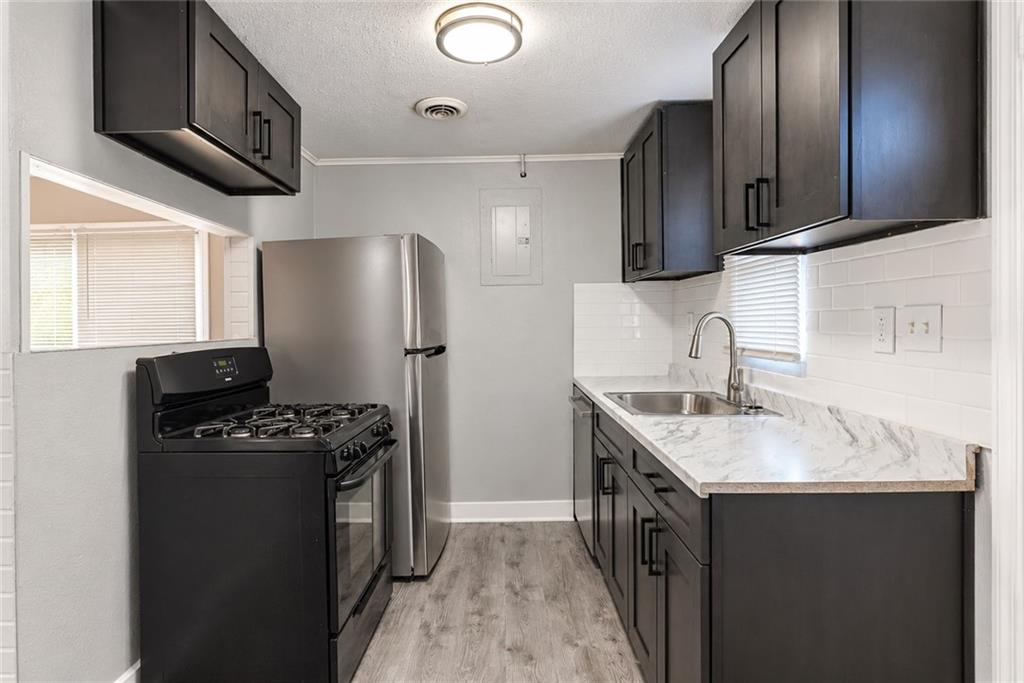
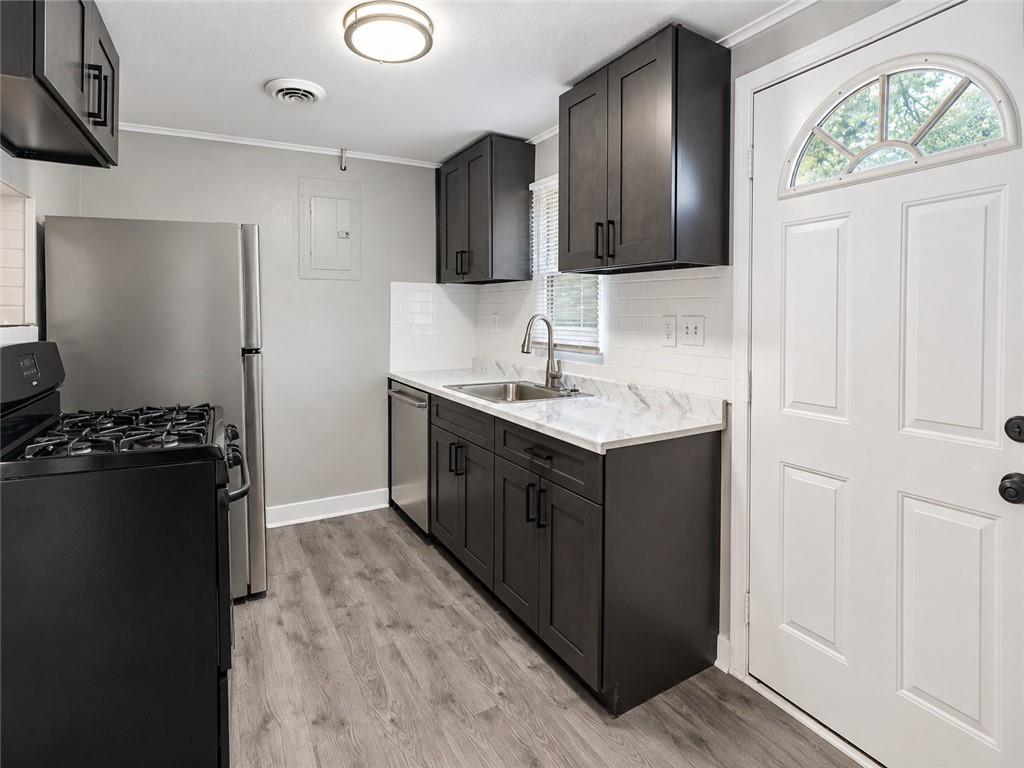
A great opportunity for first-time buyers! This move-in-ready 2-bedroom, 1-bathroom home offers the perfect blend of comfort, value, and updates without the stress of taking on a major renovation. Recent improvements include a newer roof, updated kitchen, new light fixtures, and fresh interior and exterior paint. Enjoy the privacy of a fenced lot, off-street parking, and a deck that’s perfect for morning coffee or relaxing evenings. Located in Argentine, this home provides convenient access to Emerson Park, KAW Point Park, neighborhood parks, trails, and sports courts, along with local restaurants and BBQ favorites along Metropolitan Avenue. Easy access to I-635, I-35, and I-70 makes commuting to Downtown Kansas City and Overland Park a breeze. Whether you're ready to stop renting and start building equity or looking for a property with established rental potential, this home is worth a look!
| 13 hours ago | Listing updated with changes from the MLS® | |
| 14 hours ago | Listing first seen on site |

The information displayed on this page is confidential, proprietary, and copyrighted information of Heartland Multiple Listing Service, Inc. (“Heartland MLS”). Copyright 2026, Heartland Multiple Listing Service, Inc. Heartland MLS and RE/MAX Premier Properties do not make any warranty or representation concerning the timeliness or accuracy of the information displayed herein. In consideration of the receipt of the information on this page, the recipient agrees to use the information solely for the private noncommercial purpose of identifying a property in which the recipient has a good faith interest in acquiring.
Terms of Use
Last checked 2026-09-19 02:46 AM CDT