
523 Shady AvenueSt Joseph, MO 64505
Due to the health concerns created by Coronavirus we are offering personal 1-1 online video walkthough tours where possible.
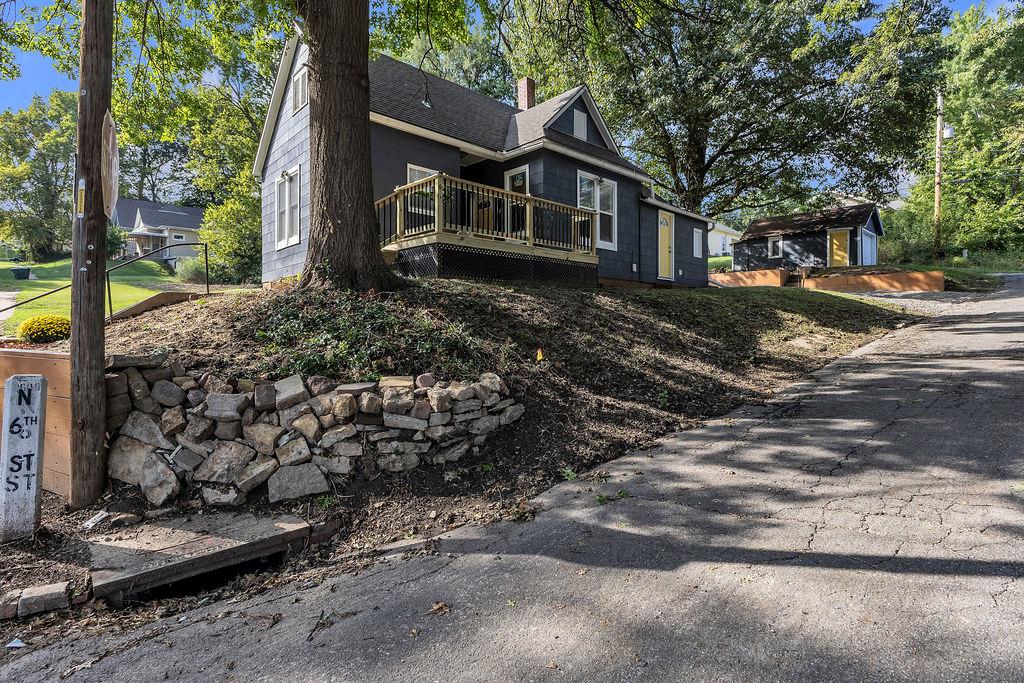
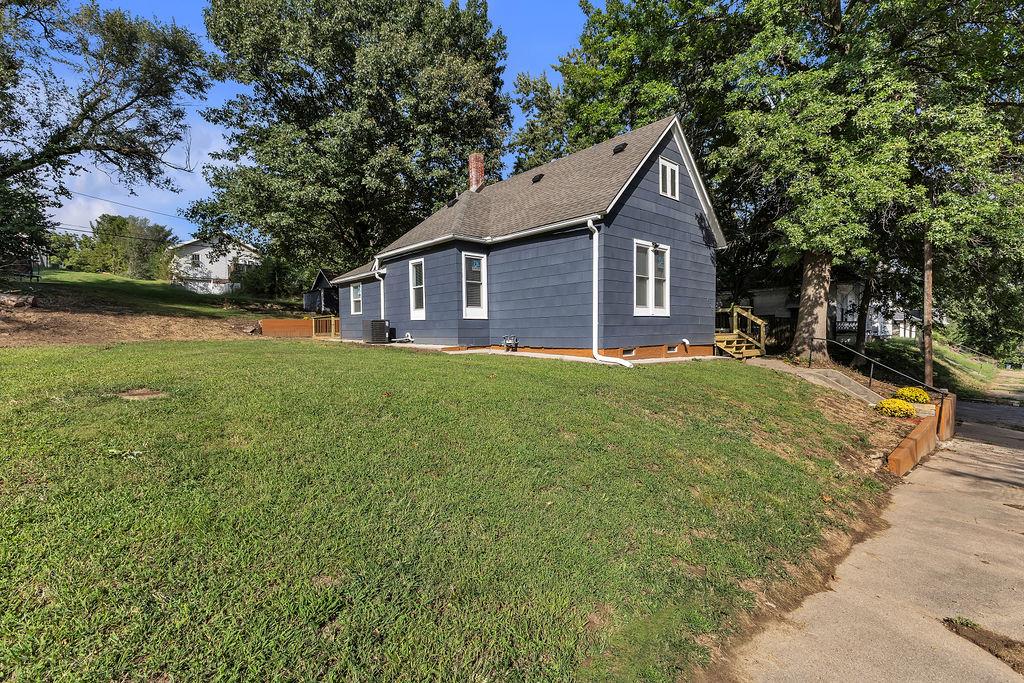
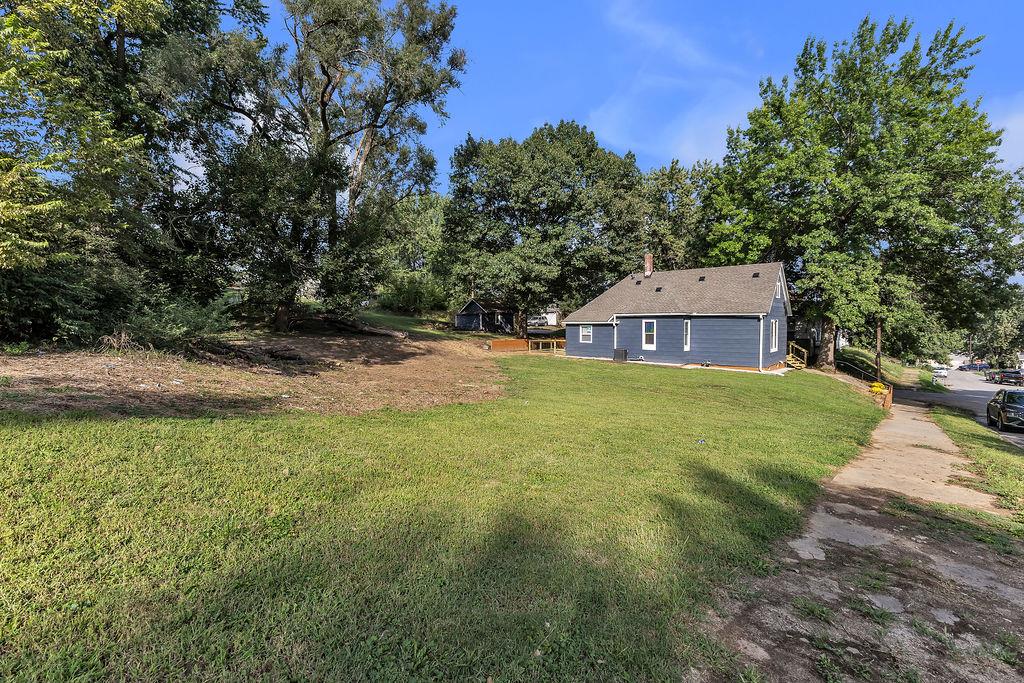
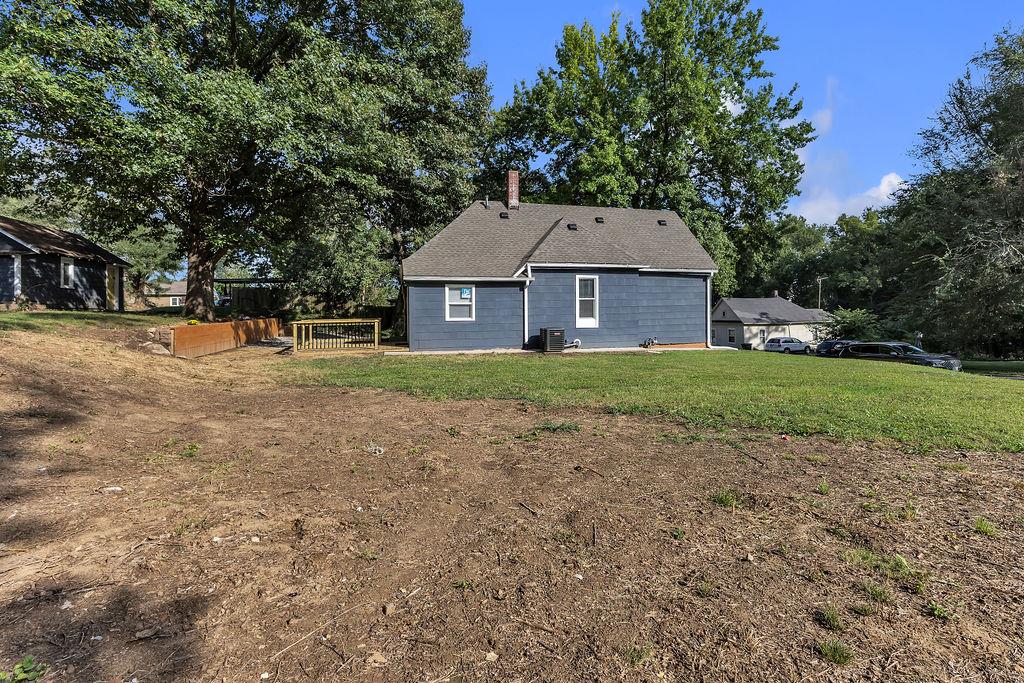
Welcome to 523 Shady Ave, a freshly updated 2 bed, 2 bath home in St. Joseph, tucked among mature shade trees. A navy exterior, terraced landscaping with timber retaining walls, and a cheerful yellow front door make a great first impression. Inside, the bright living area has wood-look flooring, recessed lighting, and modern gray walls. A rustic shiplap-style accent wall with a TV mount already in place adds warmth and character. Large windows let in plenty of natural light. The updated bath is a showstopper, with a black-and-white marble-look tile tub surround, a contrasting accent border, matte black fixtures, and a granite vanity top. Out back, the new deck with black-accented railing overlooks a spacious backyard. It's ideal for morning coffee, weekend cookouts, or an outdoor space to make your own. Stylish updates, a private setting, and an additional large lot to the left of the home that comes with the property.
| 8 hours ago | Listing updated with changes from the MLS® | |
| 8 hours ago | Status changed to Active | |
| 10 hours ago | Listing first seen on site |

The information displayed on this page is confidential, proprietary, and copyrighted information of Heartland Multiple Listing Service, Inc. (“Heartland MLS”). Copyright 2026, Heartland Multiple Listing Service, Inc. Heartland MLS and RE/MAX PROFESSIONALS do not make any warranty or representation concerning the timeliness or accuracy of the information displayed herein. In consideration of the receipt of the information on this page, the recipient agrees to use the information solely for the private noncommercial purpose of identifying a property in which the recipient has a good faith interest in acquiring.
Terms of Use
Last checked 2026-09-19 02:59 AM CDT