
7704 Tomahawk RoadPrairie Village, KS 66208
Due to the health concerns created by Coronavirus we are offering personal 1-1 online video walkthough tours where possible.
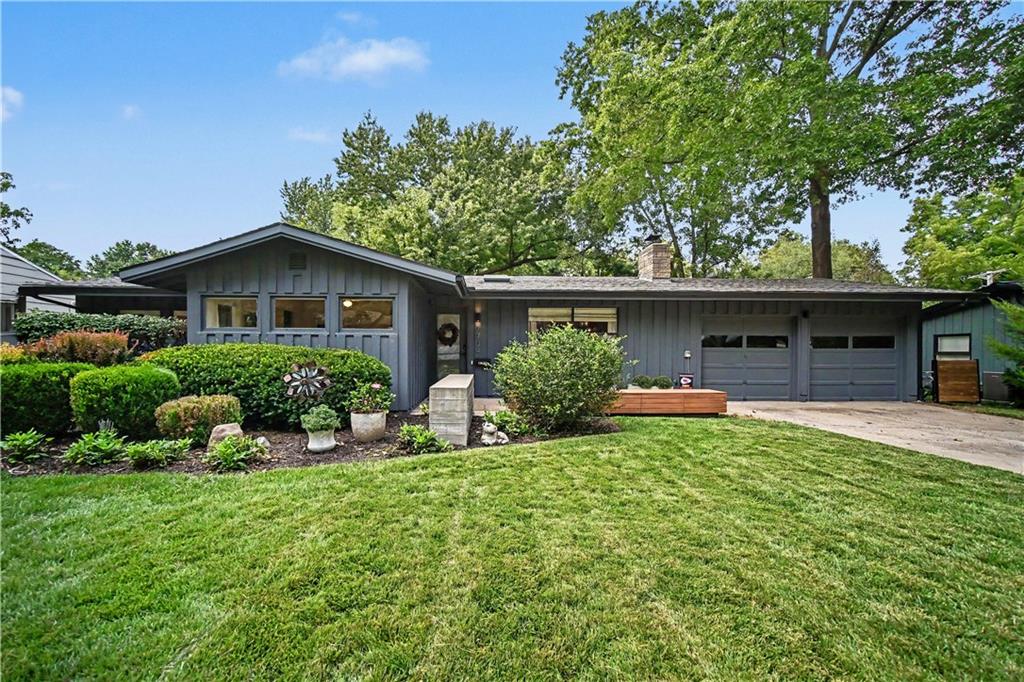
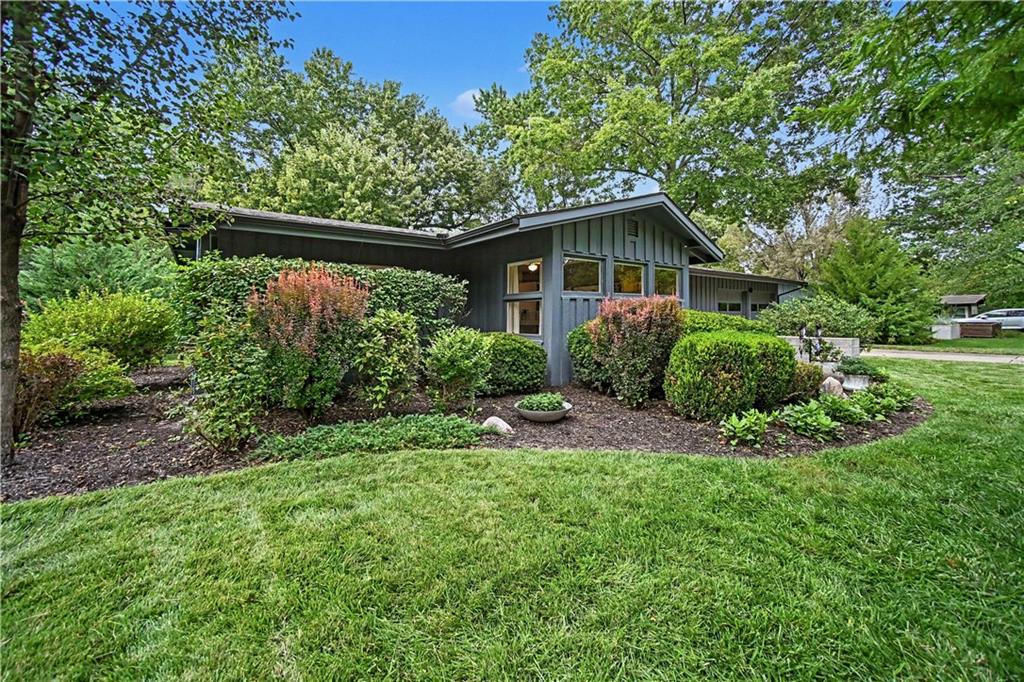
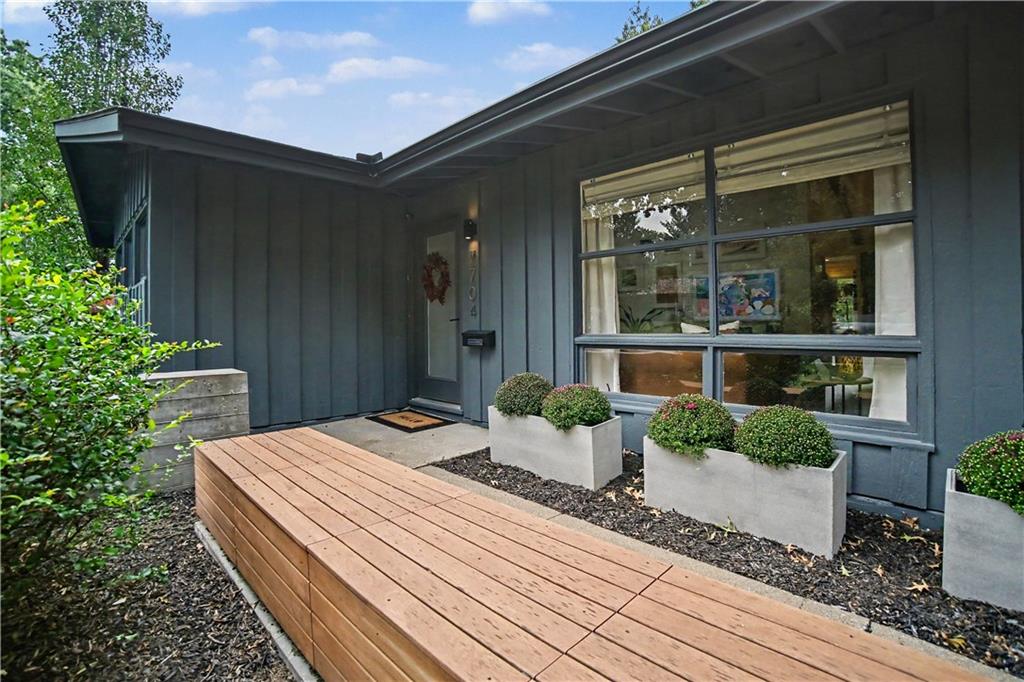
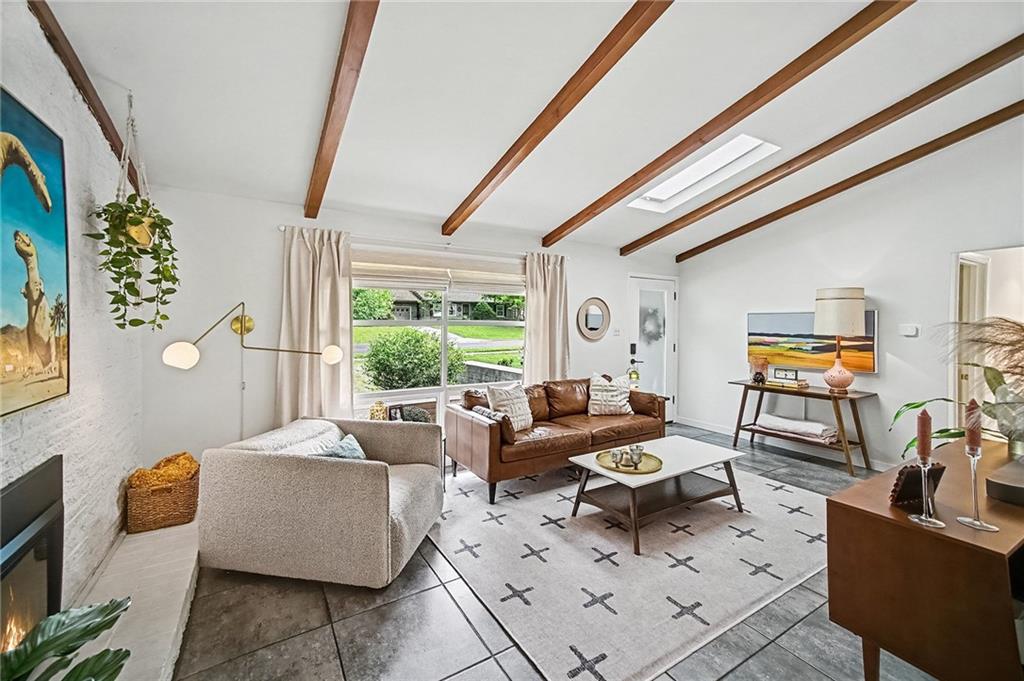
A true mid-century modern gem with undeniable style, architectural character, and an effortless sense of cool. This distinctive Drummond-style home is a rare find, beautifully blending iconic mid-century design with thoughtful modern updates. From the moment you step inside, soaring vaulted ceilings, dramatic lines, and abundant natural light create a voluminous, airy feeling that makes the home feel both expansive and incredibly inviting. Offering 3 bedrooms, 2 full baths, a 2-car attached garage, and exceptional landscaping. The spectacular great room is the heart of the home, featuring soaring vaulted ceilings, a striking stone fireplace, and an open-concept design that seamlessly connects the living, dining, and kitchen spaces. Walls of windows bring the outdoors in and fill the main living areas with beautiful natural light. Updated kitchen is both stylish and functional, featuring light wood cabinetry, quartz countertops, a center island, gas range, and stainless steel appliances. The laundry room is conveniently located just off the dining area, and all appliances remain with the home. The primary suite is highlighted by dramatic high ceilings, an adorable architectural nook, and an updated private bath. Two additional generously sized bedrooms and a beautifully updated full bath complete the main level. Step outside to enjoy the fully fenced backyard, spacious deck, and peaceful no-neighbor view beyond the property. The list of recent improvements include new window treatments throughout, a new backyard fence, fireplace insert, and French drain system. Additional updates in 2021 include new skylights, gutter guards, and a new kitchen refrigerator. This is not just another updated home — it is a home with personality, architectural soul, and a style all its own. Beautifully maintained, thoughtfully improved, and perfectly positioned near the Village, this mid-century modern treasure is ready for its next owner to simply move in, settle in, and enjoy.
| 7 days ago | Listing updated with changes from the MLS® | |
| 2 weeks ago | Listing first seen on site |

The information displayed on this page is confidential, proprietary, and copyrighted information of Heartland Multiple Listing Service, Inc. (“Heartland MLS”). Copyright 2026, Heartland Multiple Listing Service, Inc. Heartland MLS and ReeceNichols - Country Club Plaza do not make any warranty or representation concerning the timeliness or accuracy of the information displayed herein. In consideration of the receipt of the information on this page, the recipient agrees to use the information solely for the private noncommercial purpose of identifying a property in which the recipient has a good faith interest in acquiring.
Terms of Use
Last checked 2026-10-07 07:11 AM CDT