
4709 W 75TH StreetPrairie Village, KS 66208
Due to the health concerns created by Coronavirus we are offering personal 1-1 online video walkthough tours where possible.
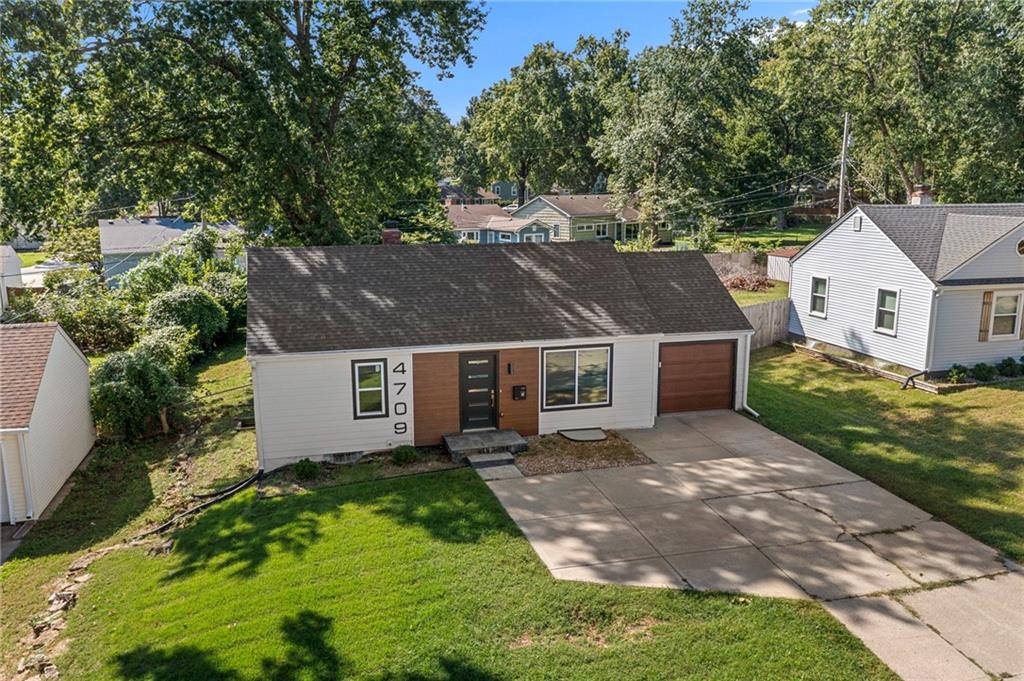
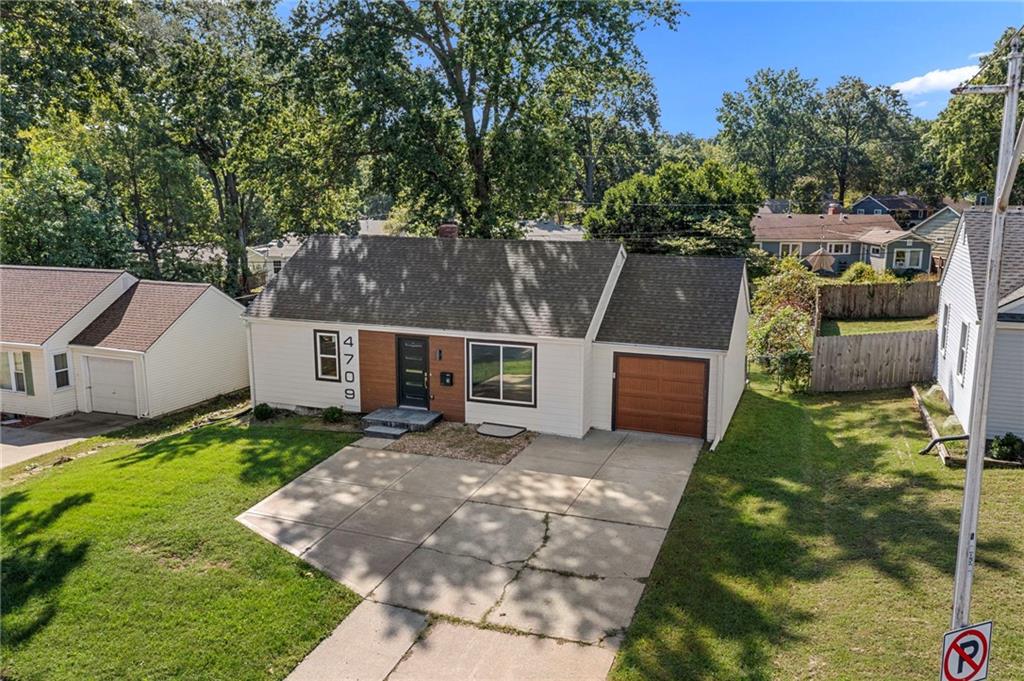
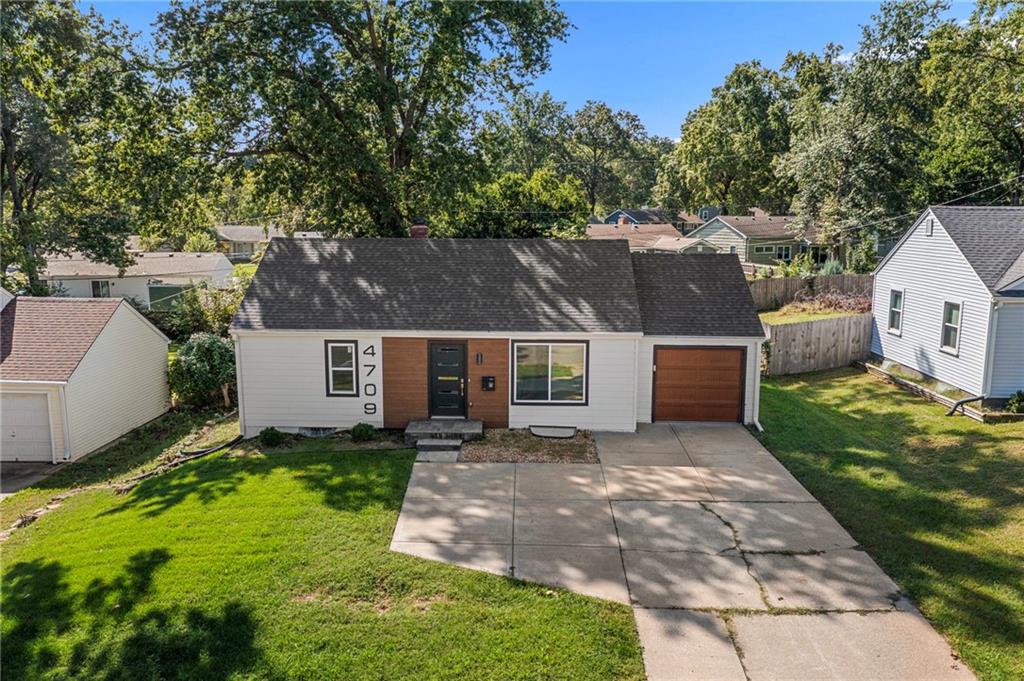
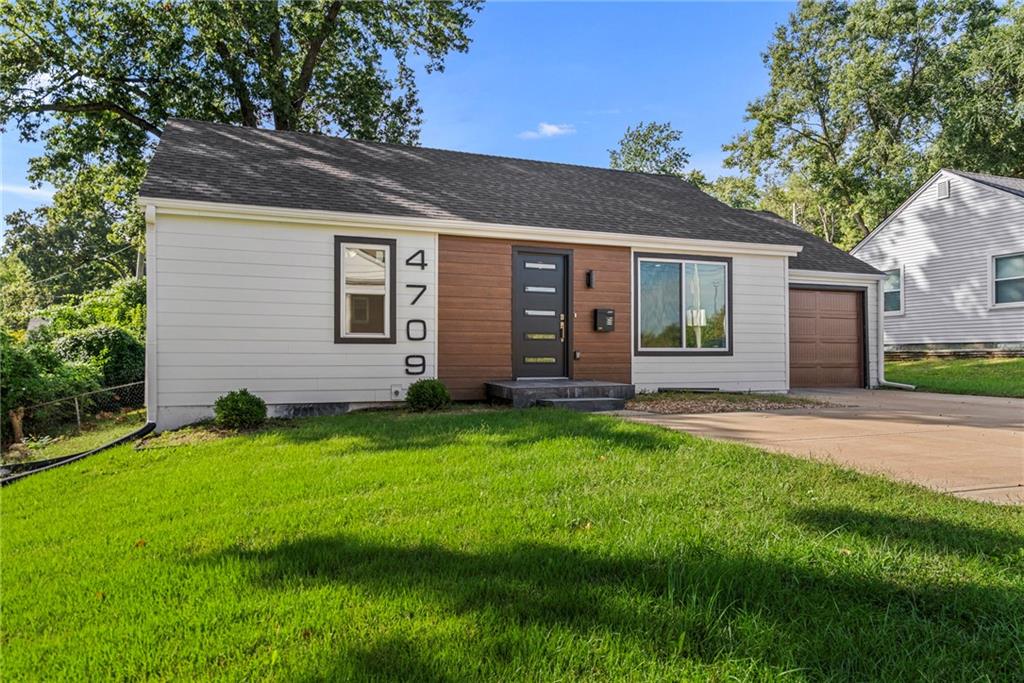
Completely remodeled Prairie Village ranch at 4709 W. 75th Street — 4 bedrooms, 2 full baths, with a finished lower level that adds real flexibility to the floor plan. Original hardwood floors have been refinished throughout the main level. The kitchen features quartz countertops and backsplash, stainless steel appliances, updated fixtures, and ample cabinet space. Both bathrooms have been refreshed with modern finishes, including LED smart mirrors. The main level includes a comfortable primary bedroom; the finished lower level adds a second bedroom, a full bath, and space suited to a home office, workout room, media room, or other use. Major system updates include newer thermal windows, HVAC, roof, garage doors, and fiber-cement siding. An attached garage and a two-car concrete driveway provide additional parking. The home sits minutes from Prairie Village shops, restaurants, parks, and area schools, with easy highway access to the rest of the Kansas City metro. Seller makes no warranties about square footage or taxes. Buyer's agent to verify all information.
| 18 hours ago | Listing updated with changes from the MLS® | |
| 6 days ago | Status changed to Active | |
| 2 weeks ago | Listing first seen on site |

The information displayed on this page is confidential, proprietary, and copyrighted information of Heartland Multiple Listing Service, Inc. (“Heartland MLS”). Copyright 2026, Heartland Multiple Listing Service, Inc. Heartland MLS and ReeceNichols- Leawood Town Center do not make any warranty or representation concerning the timeliness or accuracy of the information displayed herein. In consideration of the receipt of the information on this page, the recipient agrees to use the information solely for the private noncommercial purpose of identifying a property in which the recipient has a good faith interest in acquiring.
Terms of Use
Last checked 2026-10-07 07:11 AM CDT