Save
Ask
Tour
Hide
Share
$505,000
12 Days On Site

3209 W 72nd Street
Prairie Village, KS 66208

For Sale|Single Family Residence|Active
3
Beds
3
Total Baths
2
Full Baths
1
Partial Bath
1,274
SqFt
$396
/SqFt
1951
Built
Subdivision:
Prairie Hills
County:
Johnson

Due to the health concerns created by Coronavirus we are offering personal 1-1 online video walkthough tours where possible.
3209 W 72nd Street3209 W 72nd Street3209 W 72nd Street3209 W 72nd Street
Save
Ask
Tour
Hide
Share

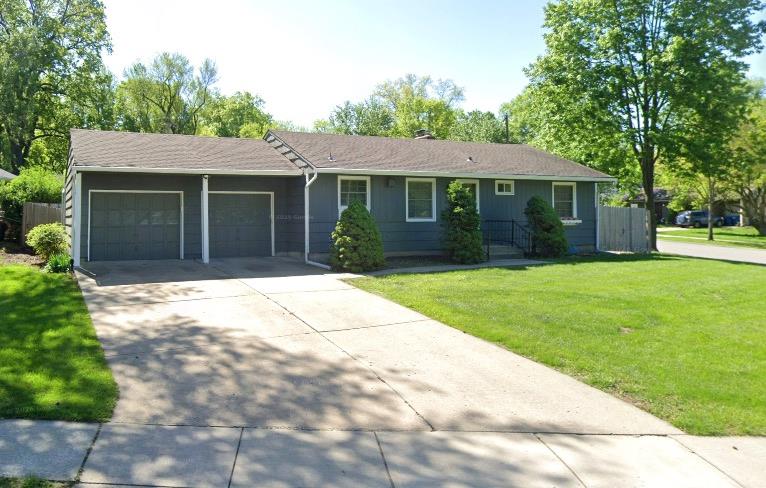
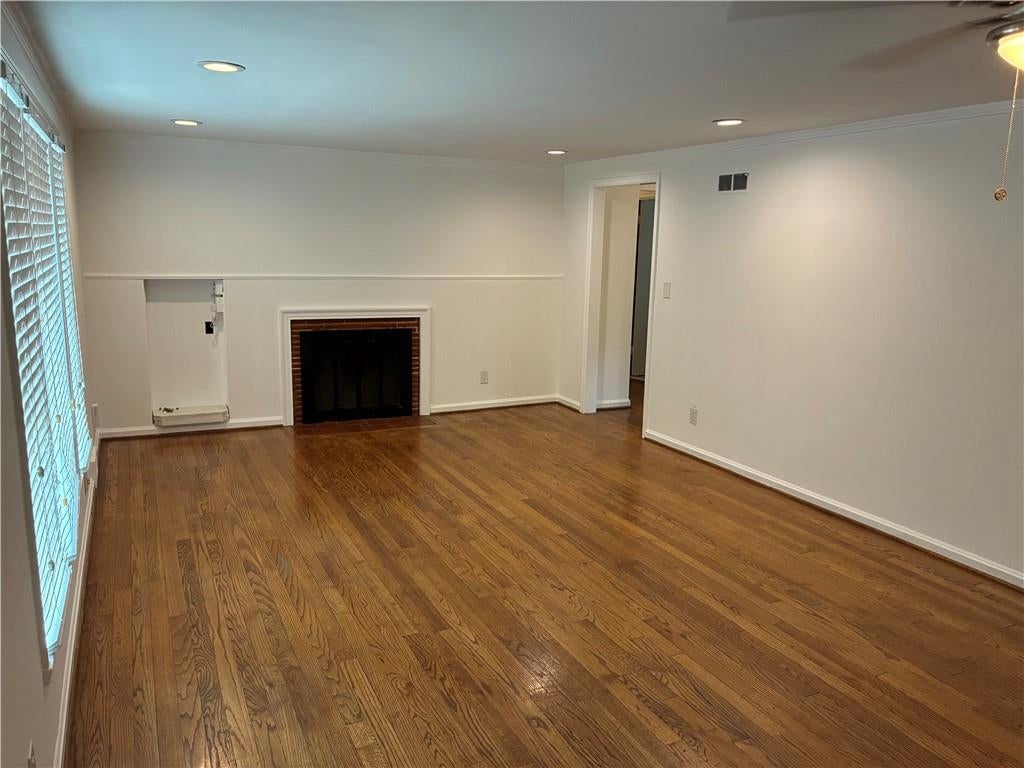
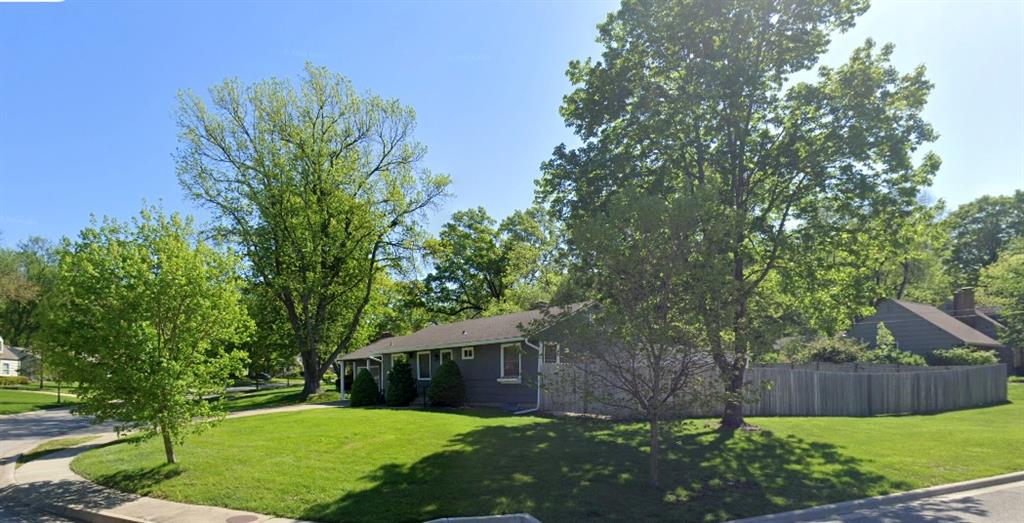
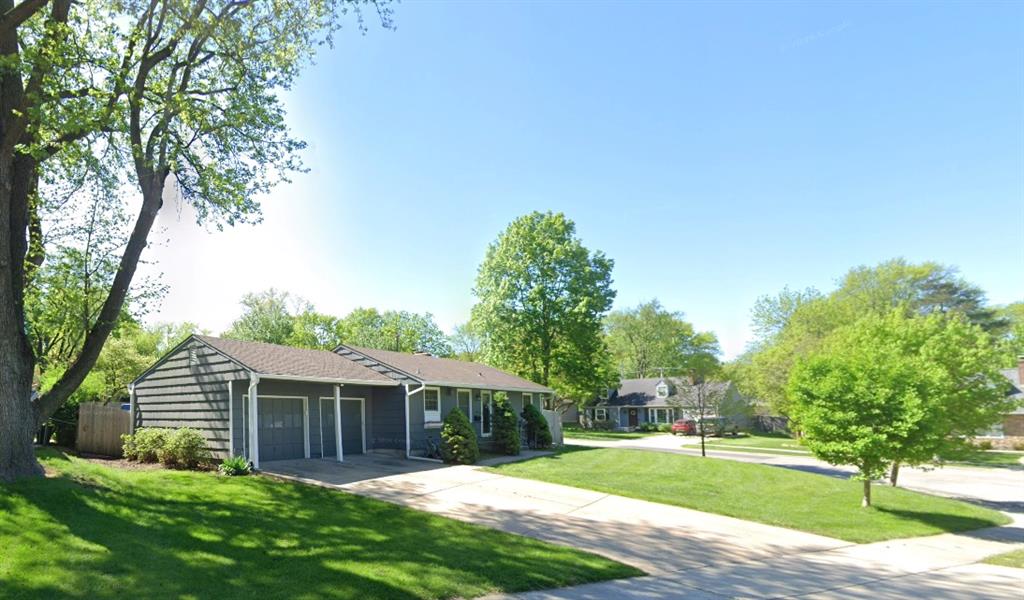
!!! NEW HVAC SYSTEM & NEW WATER TANK !!! (9/30/26) A residential design anchors this ranch-style home in Prairie Village. The home offers a practical, flowing layout with a spacious exterior of a corner lot. The interior boasts new HVAC system, a new hot water tank, hardwood floors throughout and the living spaces are arranged for an inviting flow to accommodate daily living. The home has 3 bedrooms and 2 full bathrooms, offering dedicated spaces for quiet retreat. Set on a corner lot (0.28-acre, measuring 12,117sf), the outdoor environment provides a warm setting for peaceful afternoons and plenty of space for outdoor activities. This property delivers a classic Prairie Village residential experience in a highly desirable community.

Save
Ask
Tour
Hide
Share
Listing Snapshot
Price 
$505,000
Days On Site 
12 Days
Bedrooms 
3
Inside Area (SqFt) 
1,274 sqft
Total Baths 
3
Full Baths 
2
Partial Baths 
1
Lot Size 
0.28 Acres
Year Built 
1951
MLS® Number 
2643537
Status 
Active
Property Tax 
$5,722
HOA/Condo/Coop Fees 
$2.08 monthly
Sq Ft Source 
N/A
Friends & Family
Recent Activity
5 days agoListing updated with changes from the MLS®
2 weeks agoStatus changed to Active
2 weeks agoListing first seen on site
General Features
Acres 
0.28
Attached Garage 
Yes
Direction Faces 
Northwest
Garage 
Yes
Garage Spaces 
2
Parking 
AttachedElectric Vehicle Charging Station(s)Garage Door OpenerGarage Faces FrontOff Street
Property Sub Type 
Single Family Residence
Sewer 
Public Sewer
SqFt Above 
1274
Style 
Traditional
Water Source 
Public
Interior Features
Appliances 
DishwasherDisposalExhaust FanHumidifierRefrigeratorElectric RangeStainless Steel Appliance(s)
Basement 
FullSump Pump
Cooling 
ElectricCeiling Fan(s)
Fireplace 
Yes
Fireplaces 
1
Flooring 
TileWood
Heating 
Forced AirExhaust Fan
Interior 
Eat-in KitchenCeiling Fan(s)In-Law FloorplanSmart ThermostatBreakfast Bar
Bedroom 2 
Level - First
Bedroom 3 
Level - First
Primary Bedroom 
Level - First
Save
Ask
Tour
Hide
Share
Exterior Features
Construction Details 
Wood Siding
Fencing 
Wood
Lot Features 
Corner Lot
Patio And Porch 
PatioPorch
Roof 
Composition
Community Features
Association Fee 
$25.0
Association Fee Frequency 
Annually
MLS Area 
310 - N=Wy Co Ln;S=75th;E=State Ln;W=Switzer
School District 
Shawnee Mission
Financing Terms Available 
CashConventionalFHA
Schools
School District
Shawnee Mission
Elementary School
Belinder
Middle School
Indian Hills
High School
SM East
Listing courtesy of Compass Realty Group [email protected]


The information displayed on this page is confidential, proprietary, and copyrighted information of Heartland Multiple Listing Service, Inc. (“Heartland MLS”). Copyright 2026, Heartland Multiple Listing Service, Inc. Heartland MLS and Compass Realty Group do not make any warranty or representation concerning the timeliness or accuracy of the information displayed herein. In consideration of the receipt of the information on this page, the recipient agrees to use the information solely for the private noncommercial purpose of identifying a property in which the recipient has a good faith interest in acquiring.
Terms of Use
Last checked 2026-10-07 07:11 AM CDT

Neighborhood & Commute
Source: Walkscore
Save
Ask
Tour
Hide
Share