Save
Ask
Tour
Hide
Share
$875,000
46 Days On Site

20809 S State Route J Highway
Peculiar, MO 64078

For Sale|Single Family Residence|Active
5
Beds
6
Total Baths
4
Full Baths
2
Partial Baths
6,288
SqFt
$139
/SqFt
2004
Built
Subdivision:
Laffoon Acres
County:
Cass

Due to the health concerns created by Coronavirus we are offering personal 1-1 online video walkthough tours where possible.
20809 S State Route J Highway20809 S State Route J Highway20809 S State Route J Highway20809 S State Route J Highway
Save
Ask
Tour
Hide
Share

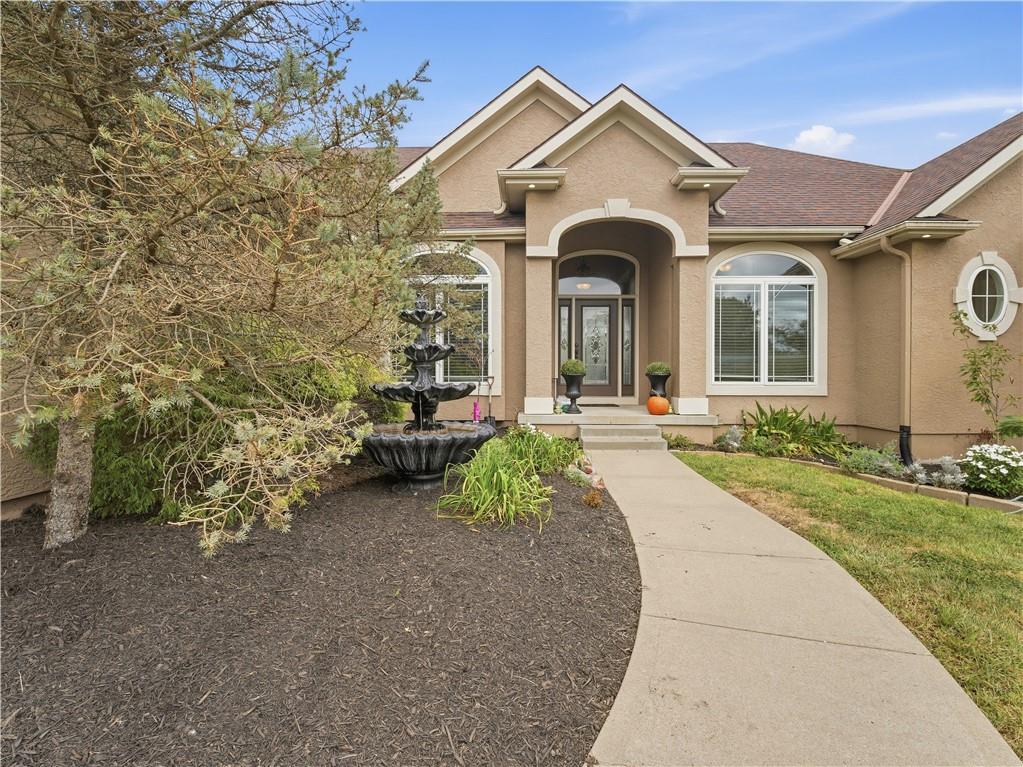
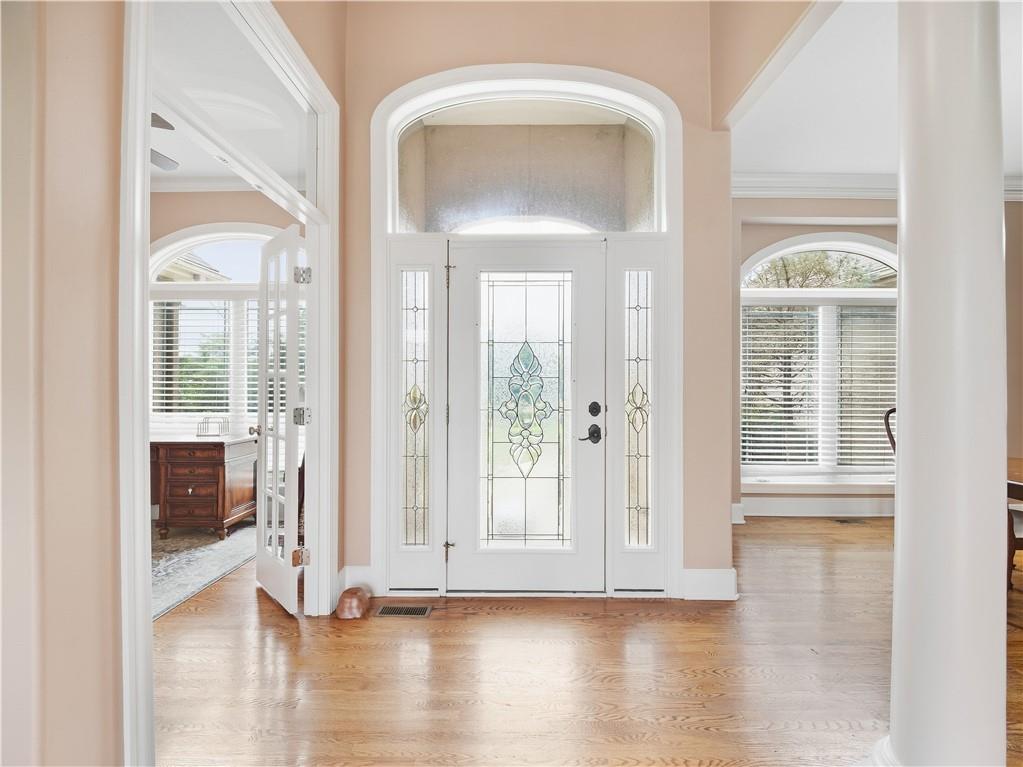
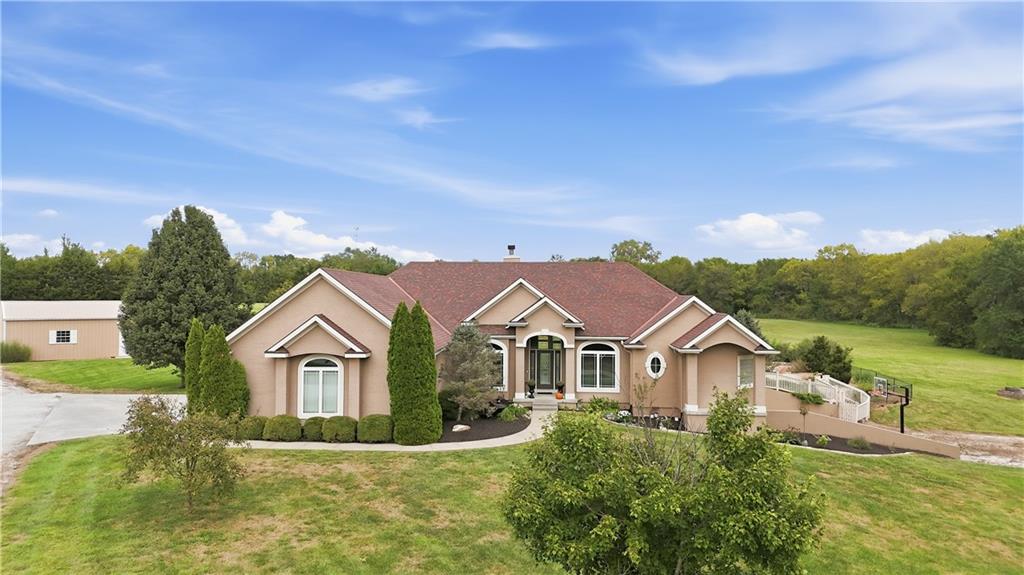
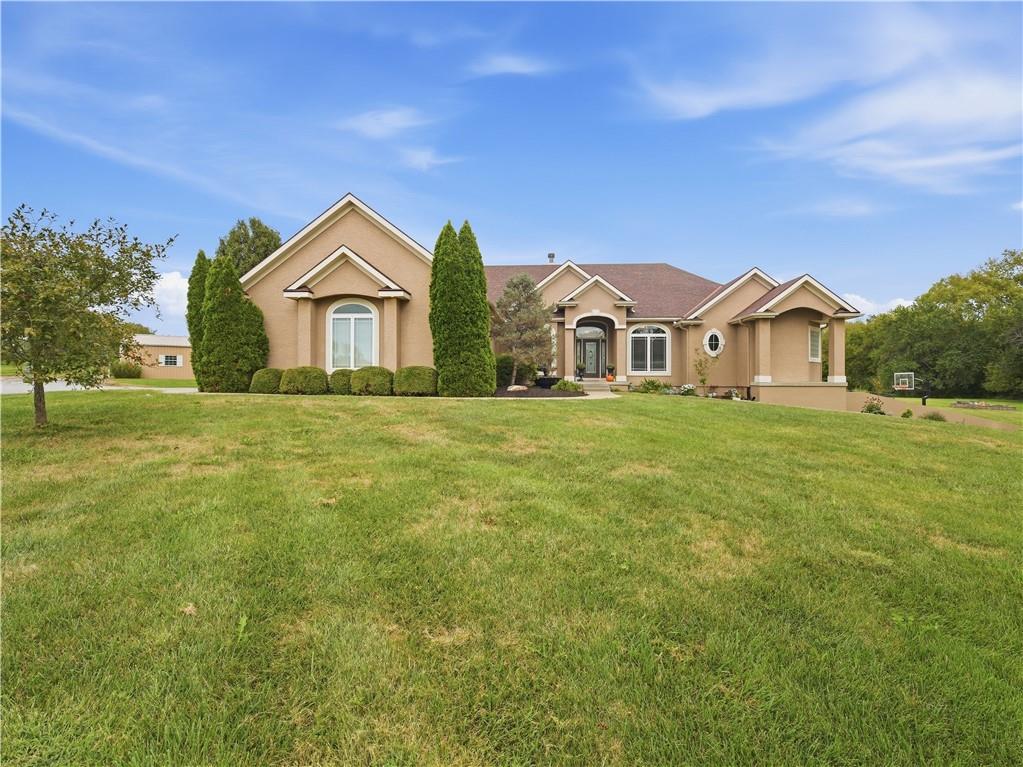
RARE PRIVATE ESTATE AWAITS! Experience the ultimate blend of space, luxury and versatility in this custom true ranch set on nearly 6 picturesque acres! Featuring 5 bedrooms, a private shared pond with fishing dock, an in-ground pool and an impressive heated outbuilding with room for up to 6 vehicles, this one-of-a-kind property is a dream for car enthusiasts, hobbyists and anyone craving room to spread out. Inviting kitchen impresses with granite countertops, large island, stainless steel appliances, walk-in pantry and a see-through fireplace shared with the living room. Retreat to the spacious primary suite featuring TWO walk-in closets and a private bath with double vanity, jetted tub and walk-in shower. Two additional bedrooms and second full bath on the main level. Multiple sliding doors open to an expansive patio and gazebo, creating the perfect setting for entertaining or simply soaking in views of the pool, pond and surrounding acreage. Full, finished walk-out lower level takes entertaining to the next level with a theater room, expansive rec room, full kitchen, 2 additional bedrooms and a full bath—ideal for multigenerational living, extended-stay guests or hosting unforgettable gatherings. An attached 2-car garage and detached 3-car garage provide ample room for vehicles, storage and hobbies. SPACE TO LIVE, ROOM TO PLAY, AND AMENITIES THAT MAKE EVERY DAY FEEL LIKE A GETAWAY! This exceptional property is a must-see!

Save
Ask
Tour
Hide
Share
Listing Snapshot
Price 
$875,000
Days On Site 
46 Days
Bedrooms 
5
Inside Area (SqFt) 
6,288 sqft
Total Baths 
6
Full Baths 
4
Partial Baths 
2
Lot Size 
5.75 Acres
Year Built 
2004
MLS Number 
2643588
Status 
Active
Property Tax 
$19,542
HOA/Condo/Coop Fees 
N/A
Sq Ft Source 
N/A
Friends & Family
Recent Activity
a week agoListing updated with changes from the MLS
a week agoPrice changed to $875,000
a month agoStatus changed to Active
2 months agoListing first seen on site
General Features
Acres 
5.75
Attached Garage 
Yes
Direction Faces 
West
Garage 
Yes
Garage Spaces 
5
Levels 
One and One HalfOne
Number Of Stories 
1
Parking 
AttachedDetachedGarage Door OpenerGarage Faces Side
Property Sub Type 
Single Family Residence
Security 
Smoke Detector(s)
Sewer 
Septic Tank
SqFt Above 
3244
SqFt Below 
3044
Style 
Traditional
Water Source 
Public
Interior Features
Appliances 
OvenDishwasherDisposalDouble OvenMicrowaveElectric RangeStainless Steel Appliance(s)Trash Compactor
Basement 
FinishedWalk-Out Access
Cooling 
Attic FanElectricCeiling Fan(s)
Fireplace 
Yes
Fireplace Features 
Living RoomSee Through
Fireplaces 
2
Flooring 
CarpetTileWood
Heating 
Heat Pump
Interior 
Vaulted Ceiling(s)Walk-In Closet(s)Ceiling Fan(s)Kitchen IslandPantryWet BarBreakfast Bar
Laundry Features 
Laundry RoomMain Level
Window Features 
Insulated Windows
Bathroom 2 
Level - MainArea Units - Square FeetFeatures - Granite Counters
Bathroom 3 
Level - MainArea Units - Square FeetFeatures - Granite Counters
Bedroom 2 
Dimensions - 13x13Level - MainArea Units - Square FeetFeatures - Ceiling Fan(s), Walk-In Closet(s)
Bedroom 3 
Dimensions - 11x15Level - MainArea Units - Square FeetFeatures - Walk-In Closet(s)
Bedroom 4 
Dimensions - 13x14Level - LowerArea Units - Square FeetFeatures - Ceiling Fan(s), Walk-In Closet(s)
Bedroom 5 
Dimensions - 14x15Level - LowerArea Units - Square FeetFeatures - Ceiling Fan(s), Walk-In Closet(s)
Dining Room 
Dimensions - 10x12Level - MainArea Units - Square Feet
Family Room 
Dimensions - 19x17Level - MainArea Units - Square FeetFeatures - Ceiling Fan(s)
Game Room 
Dimensions - 32x17Level - LowerArea Units - Square FeetFeatures - Built-in Features, Wet Bar
Kitchen 
Dimensions - 16x16Level - MainArea Units - Square FeetFeatures - Granite Counters, Kitchen Island, Pantry
Laundry 
Level - MainArea Units - Square FeetFeatures - Built-in Features
Living Room 
Dimensions - 20x17Level - MainArea Units - Square Feet
Office 
Dimensions - 10x10Level - MainArea Units - Square Feet
Primary Bathroom 
Level - MainArea Units - Square FeetFeatures - Double Vanity, Granite Counters, Walk-In Closet(s)
Primary Bedroom 
Dimensions - 15x17Level - MainArea Units - Square FeetFeatures - Ceiling Fan(s)
Recreation Room 
Dimensions - 30x14Level - LowerArea Units - Square FeetFeatures - Built-in Features
Save
Ask
Tour
Hide
Share
Exterior Features
Construction Details 
StuccoWood Siding
Exterior 
Fire Pit
Fencing 
Partial
Lot Features 
Many Trees
Other Structures 
Barn(s)Garage(s)Gazebo
Patio And Porch 
Patio
Pool Features 
In Ground
Roof 
Composition
Waterfront Features 
Pond
Windows/Doors 
Insulated Windows
Community Features
MLS Area 
208 - Cass County, Mo
School District 
Raymore-Peculiar
Financing Terms Available 
CashConventional
Roads 
GravelPaved
Schools
School District
Raymore-Peculiar
Elementary School
Unknown
Middle School
Unknown
High School
Raymore-Peculiar
Listing courtesy of Keller Williams Realty Partners Inc. [email protected]


The information displayed on this page is confidential, proprietary, and copyrighted information of Heartland Multiple Listing Service, Inc. (“Heartland MLS”). Copyright 2026, Heartland Multiple Listing Service, Inc. Heartland MLS and Keller Williams Realty Partners Inc. do not make any warranty or representation concerning the timeliness or accuracy of the information displayed herein. In consideration of the receipt of the information on this page, the recipient agrees to use the information solely for the private noncommercial purpose of identifying a property in which the recipient has a good faith interest in acquiring.
Terms of Use
Last checked 2026-11-09 08:11 AM CST

Neighborhood & Commute
Source: Walkscore
Save
Ask
Tour
Hide
Share