
703 Willow DriveLansing, KS 66043
Due to the health concerns created by Coronavirus we are offering personal 1-1 online video walkthough tours where possible.
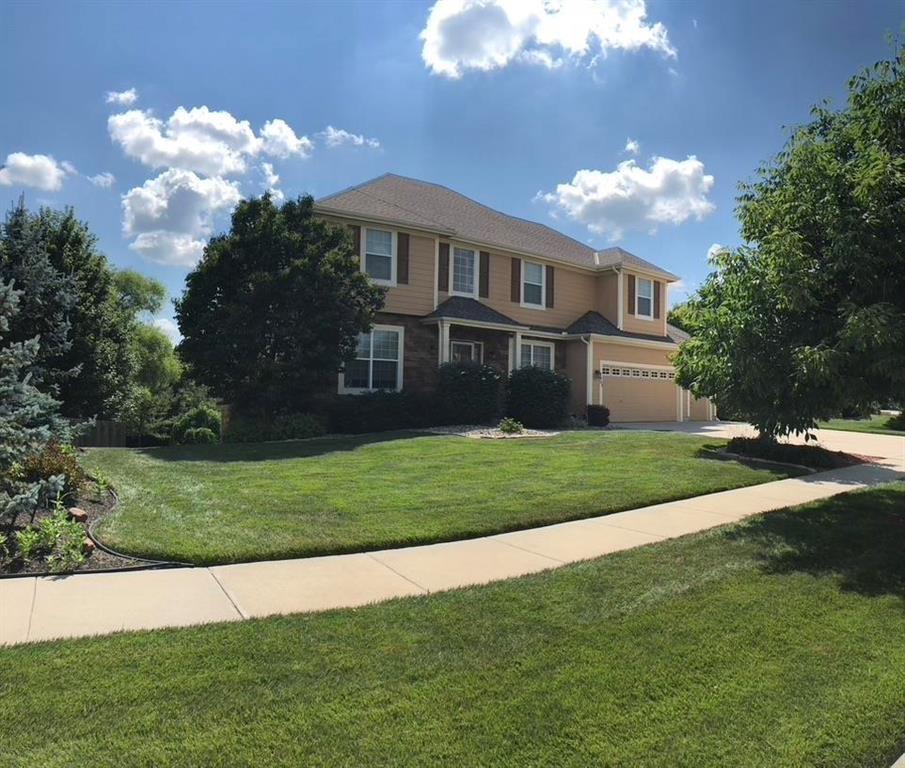
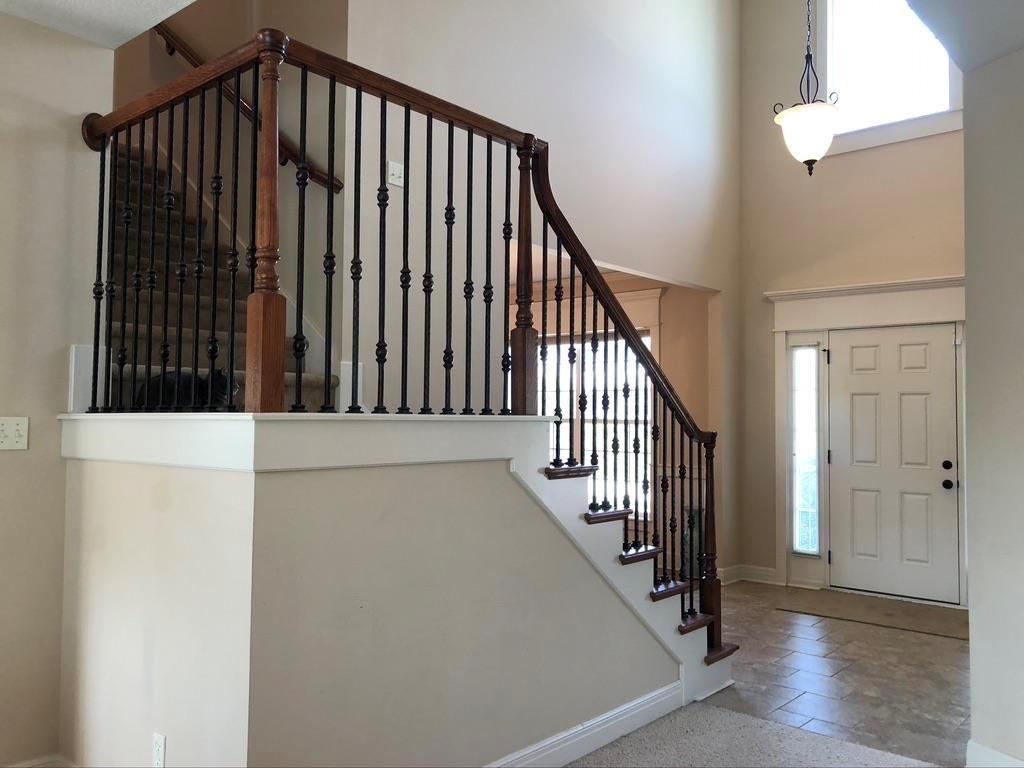
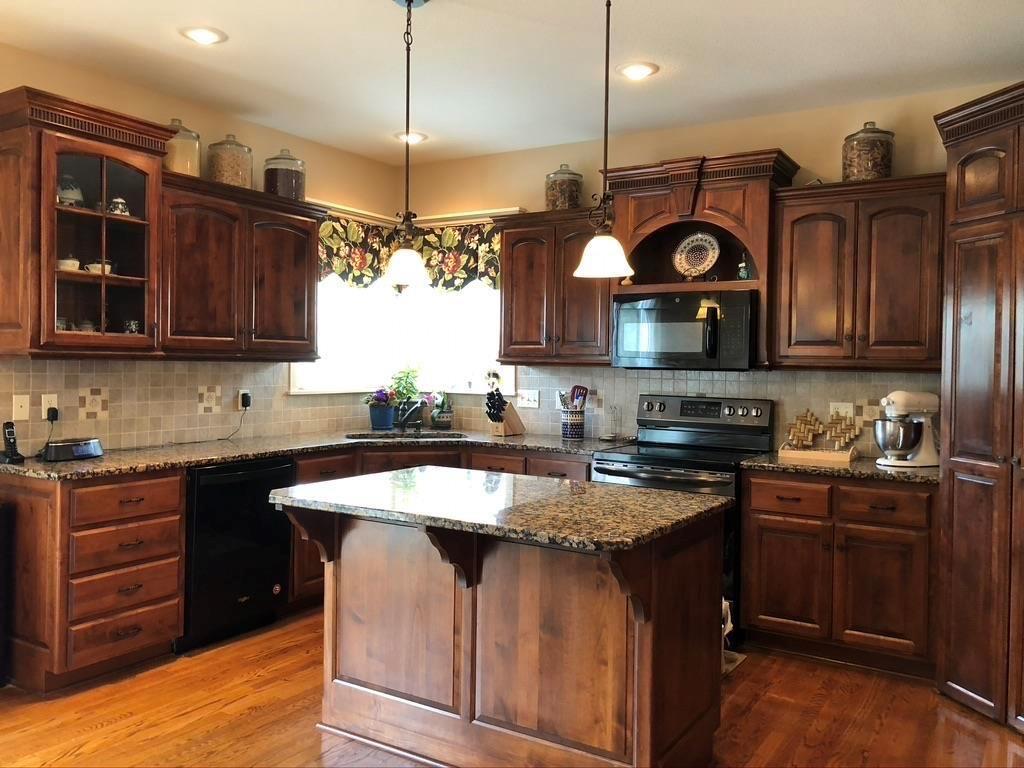
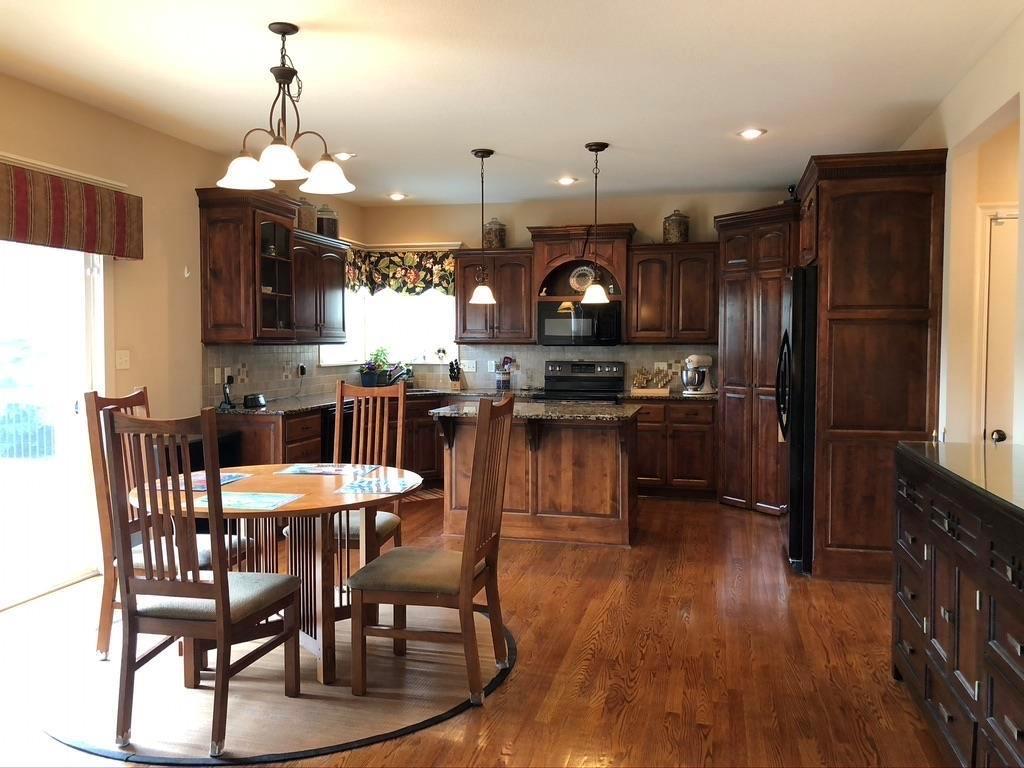
This move-in ready property presents an inviting opportunity in Lansing. The seller is willing to consider assistance with closing costs, rate buy down, and all other terms of an offer. A classic two-story brick, stucco, and wood siding facade highlights this well-manicured property. Located in a private cul-de-sac location in Rock Creek Estates, the home features 5 bedrooms and 4.5 bathrooms across a spacious two-story layout. This residence blends classic architectural elements with comfortable, functional design. The roof has been replaced (2025), as well as the refrigerator (2026). Two story entry allows light and an airy, welcoming space upon entering the home. A formal dining area and sitting room/library adds to the elegance immediately felt as you step into the home. Warm hardwood floors seamlessly connect the dining space and kitchen areas. The culinary heart of the home is equipped with a walk-in pantry, stained cabinets, granite countertops, and a kitchen island. All appliances stay with the home. Imagine all your cozy gatherings centered around the stone fireplace in the living room, which is accented by crown molding, built-in features, and wood frames on the windows. The bedrooms offer ample storage throughout. The primary suite featuring a tray ceiling, walk-in closet, and a main bathroom with double sinks, a soaking tub, and a tiled walk-in shower with dual shower heads. Secondary bedrooms feature plush carpeting, ceiling fans and dedicated bathrooms. A finished walk-out basement provides versatile additional living space. Features include recessed lighting, a carpeted living area, a 5th bedroom, and an adjacent bathroom. Tranquil outdoor living is easily enjoyed from the expanded deck or the covered concrete patio, both overlooking a spacious, wood-fenced grassy backyard bordered by mature trees.
| 2 weeks ago | Listing updated with changes from the MLS | |
| 2 weeks ago | Price changed to $549,000 | |
| a month ago | Status changed to Active | |
| 2 months ago | Listing first seen on site |

The information displayed on this page is confidential, proprietary, and copyrighted information of Heartland Multiple Listing Service, Inc. (“Heartland MLS”). Copyright 2026, Heartland Multiple Listing Service, Inc. Heartland MLS and Reilly Real Estate LLC do not make any warranty or representation concerning the timeliness or accuracy of the information displayed herein. In consideration of the receipt of the information on this page, the recipient agrees to use the information solely for the private noncommercial purpose of identifying a property in which the recipient has a good faith interest in acquiring.
Terms of Use
Last checked 2026-11-10 09:03 AM CST