
1227 W 66 StreetKansas City, MO 64113
Due to the health concerns created by Coronavirus we are offering personal 1-1 online video walkthough tours where possible.
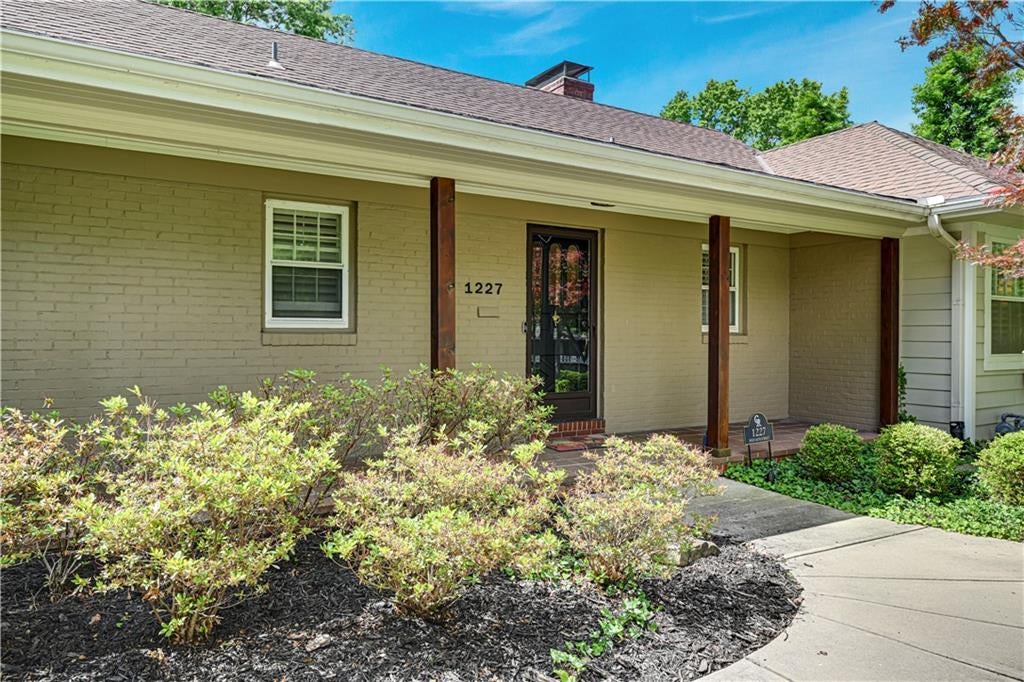
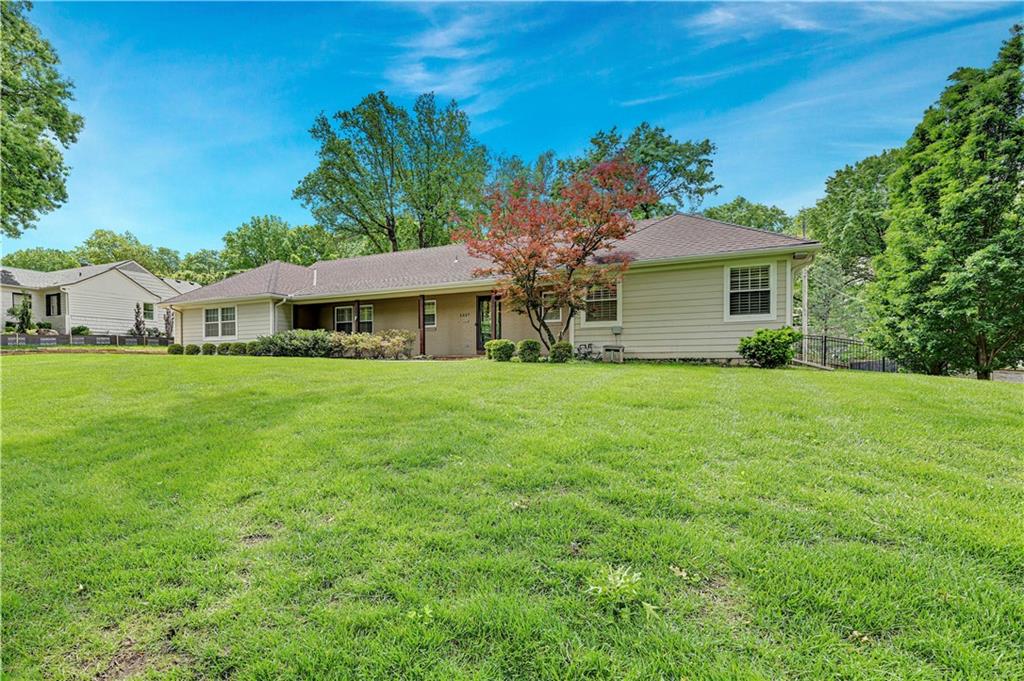
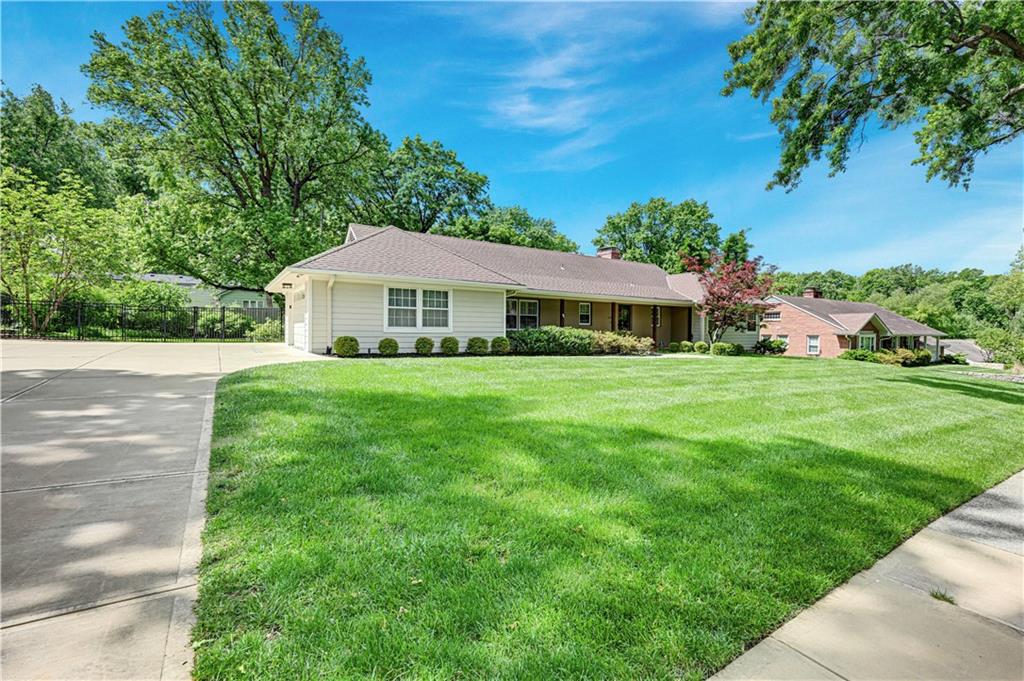
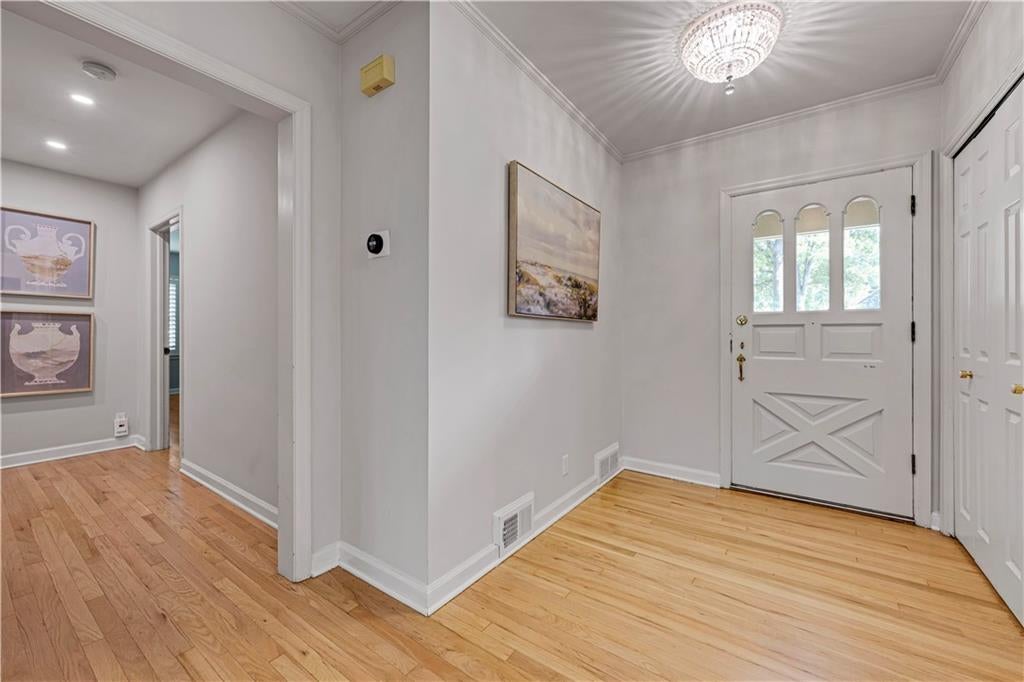
Welcome to this beautifully updated ranch-style home in the highly sought-after Meyer Circle subdivision. Ideally located just minutes from the Country Club Plaza, this exceptional residence seamlessly blends modern updates with timeless charm. Step inside to a spacious, open-concept floor plan filled with natural light and enhanced by a soft, airy color palette. Thoughtful updates and stylish finishes are evident throughout, including beautifully renovated bathrooms, a dedicated home office, and a fully finished lower level offering flexible space for a family room, recreation area, or additional living needs. The inviting kitchen combines style and functionality with sleek countertops, stainless steel appliances, generous cabinetry, and abundant natural light. The private primary suite offers a peaceful retreat with a beautifully updated ensuite bath featuring a walk-in closet, double vanity, and expansive walk-in shower. Enjoy the ease of low-maintenance living with numerous recent improvements, including a new driveway, durable James Hardie siding, updated windows, and a newer sliding glass door. The sunroom provides a wonderful connection to the outdoors and opens to a private backyard retreat featuring an extended patio, wrought iron fencing, and mature trees that create a tranquil setting for relaxing or entertaining. Beautifully updated, thoughtfully designed, and ideally located, this Meyer Circle home offers the perfect combination of comfort, style, and convenience. A wonderful opportunity to enjoy turnkey living in a highly desirable location just minutes from the best of Kansas City.
| 3 weeks ago | Listing updated with changes from the MLS | |
| 3 weeks ago | Status changed to Active | |
| 4 weeks ago | Listing first seen on site |

The information displayed on this page is confidential, proprietary, and copyrighted information of Heartland Multiple Listing Service, Inc. (“Heartland MLS”). Copyright 2026, Heartland Multiple Listing Service, Inc. Heartland MLS and ReeceNichols - Overland Park do not make any warranty or representation concerning the timeliness or accuracy of the information displayed herein. In consideration of the receipt of the information on this page, the recipient agrees to use the information solely for the private noncommercial purpose of identifying a property in which the recipient has a good faith interest in acquiring.
Terms of Use
Last checked 2026-10-20 10:06 PM CDT