Save
Ask
Tour
Hide
Share
$895,000
1 Day On Site

21706 W 82nd Terrace
Lenexa, KS 66220

Single Family Residence|Coming Soon
5
Beds
6
Total Baths
5
Full Baths
1
Partial Bath
4,151
SqFt
$216
/SqFt
2013
Built
Subdivision:
Bristol Ridge
County:
Johnson

Due to the health concerns created by Coronavirus we are offering personal 1-1 online video walkthough tours where possible.
21706 W 82nd Terrace21706 W 82nd Terrace21706 W 82nd Terrace21706 W 82nd Terrace
Save
Ask
Tour
Hide
Share

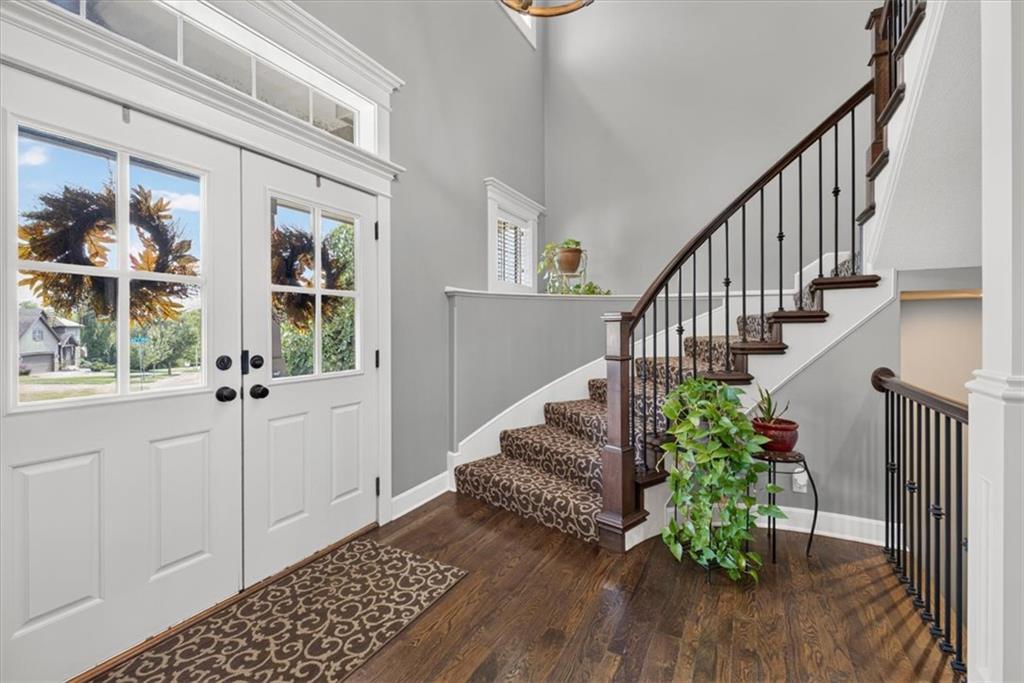
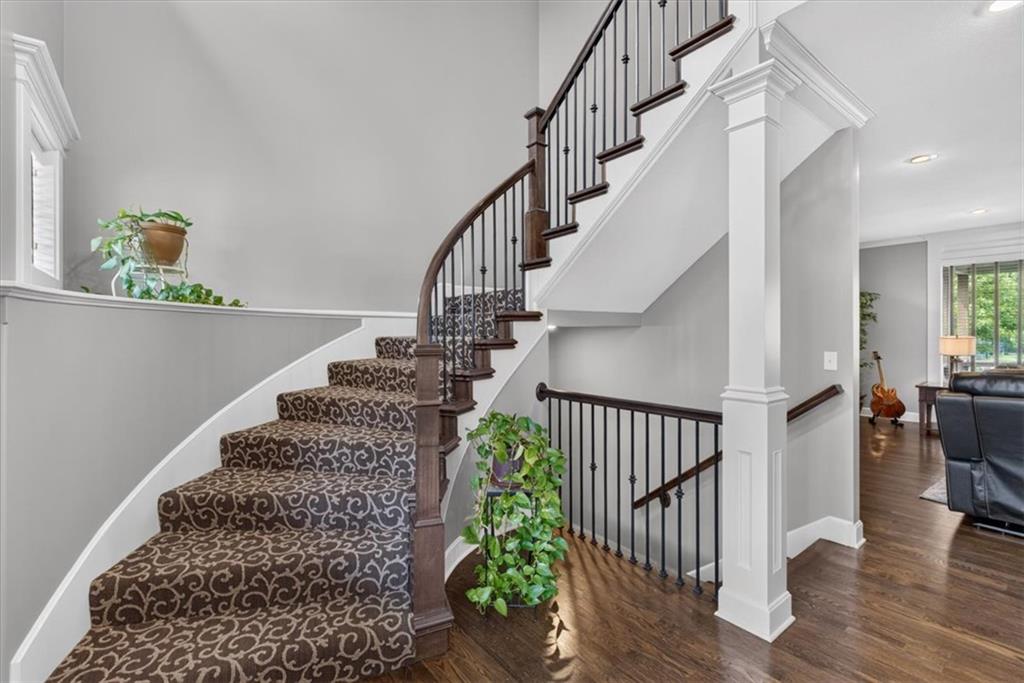
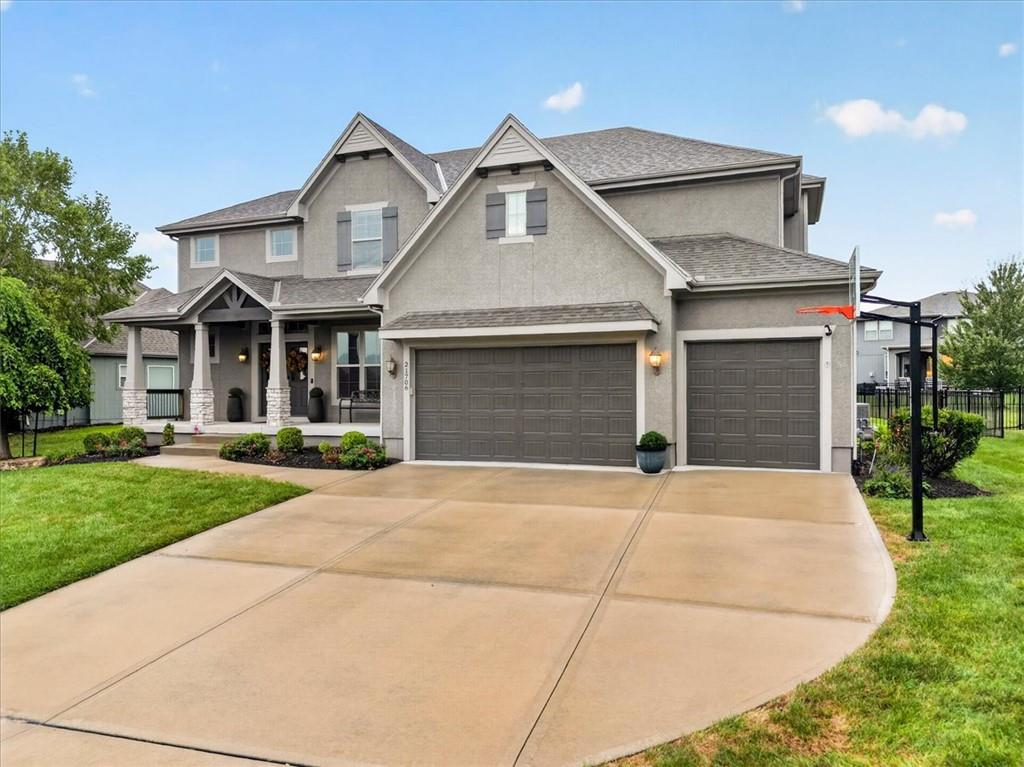
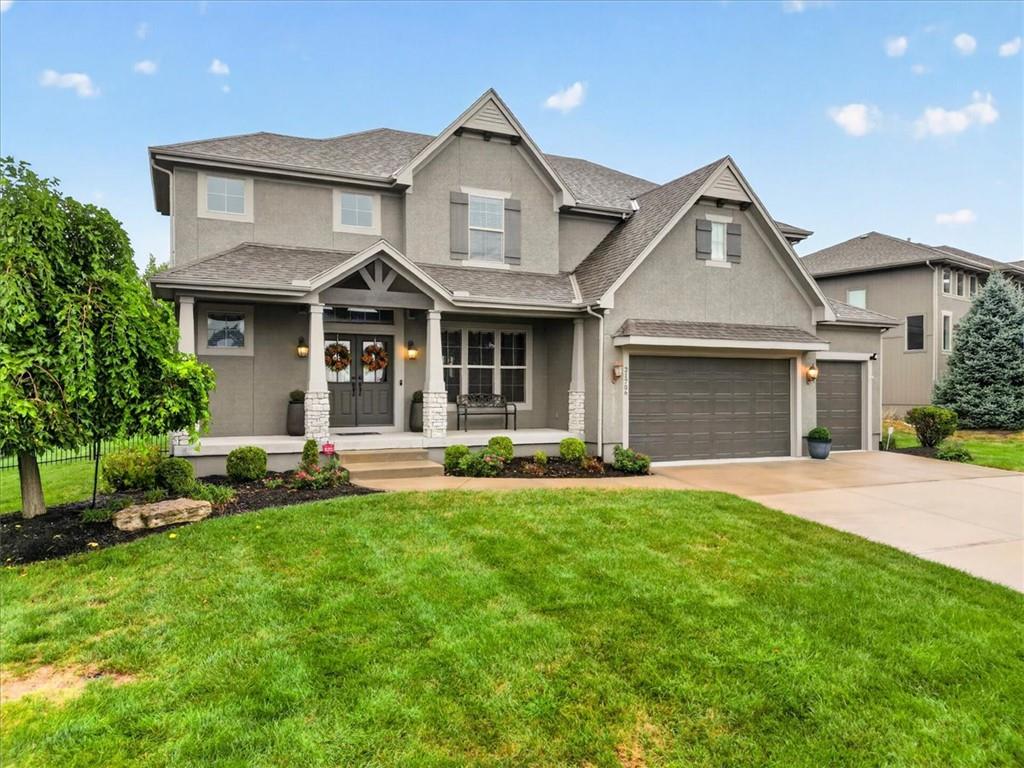
Experience uncompromising luxury at 21706 W 82nd Terrace in Lenexa, KS. Spanning over 4,000 square feet, this meticulously upgraded home features a rare layout where all six bedrooms boast private ensuite bathrooms for ultimate guest and family privacy. The property operates as a fully integrated HomeKit smart home, offering seamless control over climate, security, and lighting, paired with state-of-the-art motorized closet automation. An open-concept main floor gives way to a professionally finished lower level that functions as a completely independent living space, featuring a full second kitchen and the secluded fifth bedroom. Outside, high curb appeal meets low maintenance with a dedicated automated drip-zone irrigation system to keep the landscaping effortlessly lush.

Save
Ask
Tour
Hide
Share
Listing Snapshot
Price 
$895,000
Days On Site 
1 Day
Bedrooms 
5
Inside Area (SqFt) 
4,151 sqft
Total Baths 
6
Full Baths 
5
Partial Baths 
1
Lot Size 
0.32 Acres
Year Built 
2013
MLS® Number 
2643984
Status 
Coming Soon
Property Tax 
$10,852
HOA/Condo/Coop Fees 
$91.67 monthly
Sq Ft Source 
N/A
Friends & Family
Recent Activity
11 hours agoListing updated with changes from the MLS®
yesterdayListing first seen on site
General Features
Acres 
0.32
Attached Garage 
Yes
Garage 
Yes
Garage Spaces 
3
Green Energy Efficient 
HVAC
Levels 
One and One HalfTwo
Number Of Stories 
2
Parking 
AttachedGarage Faces Front
Property Sub Type 
Single Family Residence
Security 
Smoke Detector(s)
Sewer 
Public Sewer
SqFt Above 
3051
SqFt Below 
1100
Style 
Traditional
Water Source 
Public
Interior Features
Appliances 
DishwasherDisposalMicrowaveElectric Range
Basement 
FinishedFullSump Pump
Cooling 
Heat Pump
Fireplace 
Yes
Fireplace Features 
GasGreat Room
Fireplaces 
1
Flooring 
CarpetWood
Heating 
Heat PumpNatural Gas
Interior 
Walk-In Closet(s)PantrySmart ThermostatBreakfast Bar
Laundry Features 
Laundry RoomUpper Level
Bathroom 1 
Level - First
Bedroom 1 
Level - First
Bedroom 2 
Level - Second
Bedroom 3 
Level - Second
Bedroom 4 
Level - Second
Dining Room 
Level - First
Great Room 
Level - First
Half Bath 
Level - LowerArea - 1
Kitchen 
Level - FirstFeatures - Kitchen Island, Pantry
Kitchen- 2nd 
Level - Lower
Other Room 
Level - Lower
Primary Bathroom 
Level - SecondFeatures - Built-in Features, Walk-In Closet(s)
Primary Bedroom 
Level - Second
Recreation Room 
Level - Lower
Save
Ask
Tour
Hide
Share
Exterior Features
Construction Details 
Frame
Lot Features 
City Lot
Patio And Porch 
Covered
Roof 
Composition
Community Features
Association Amenities 
ClubhousePoolTrail(s)
Association Fee 
$1100.0
Association Fee Frequency 
Annually
MLS Area 
325 - N=75th;S=1-435;E=1-35;W=Moonlight Rd
School District 
De Soto
Schools
School District
De Soto
Elementary School
Horizon
Middle School
Mill Creek
High School
Mill Valley
Listing courtesy of Compass Realty Group [email protected]


The information displayed on this page is confidential, proprietary, and copyrighted information of Heartland Multiple Listing Service, Inc. (“Heartland MLS”). Copyright 2026, Heartland Multiple Listing Service, Inc. Heartland MLS and Compass Realty Group do not make any warranty or representation concerning the timeliness or accuracy of the information displayed herein. In consideration of the receipt of the information on this page, the recipient agrees to use the information solely for the private noncommercial purpose of identifying a property in which the recipient has a good faith interest in acquiring.
Terms of Use
Last checked 2026-09-29 03:23 PM CDT

Neighborhood & Commute
Source: Walkscore
Save
Ask
Tour
Hide
Share