
4113 W 67th StreetPrairie Village, KS 66208
Due to the health concerns created by Coronavirus we are offering personal 1-1 online video walkthough tours where possible.
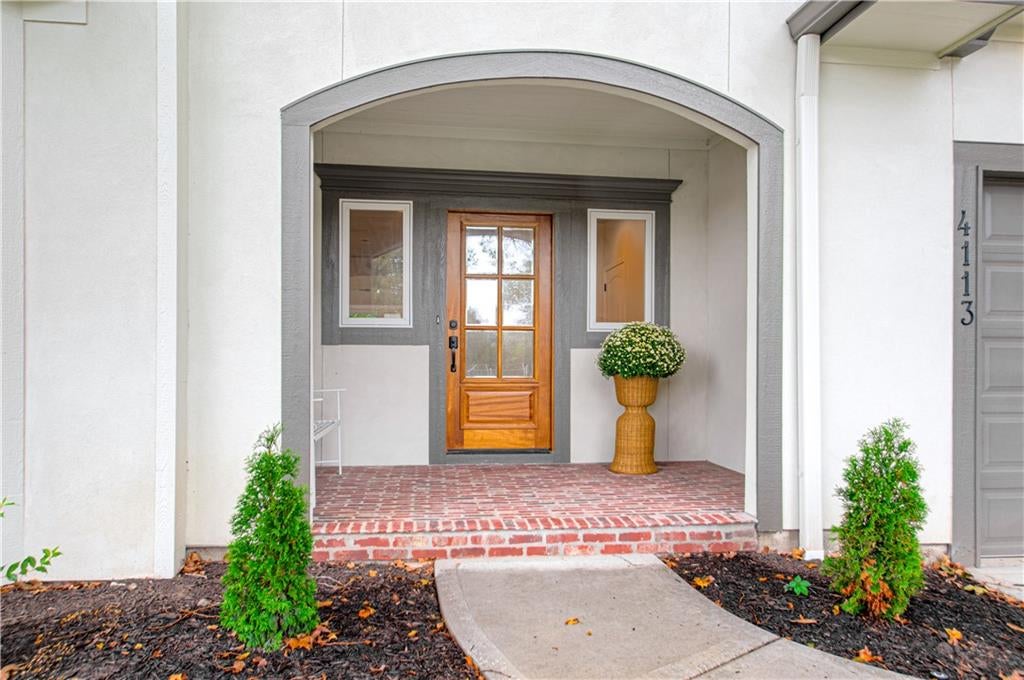
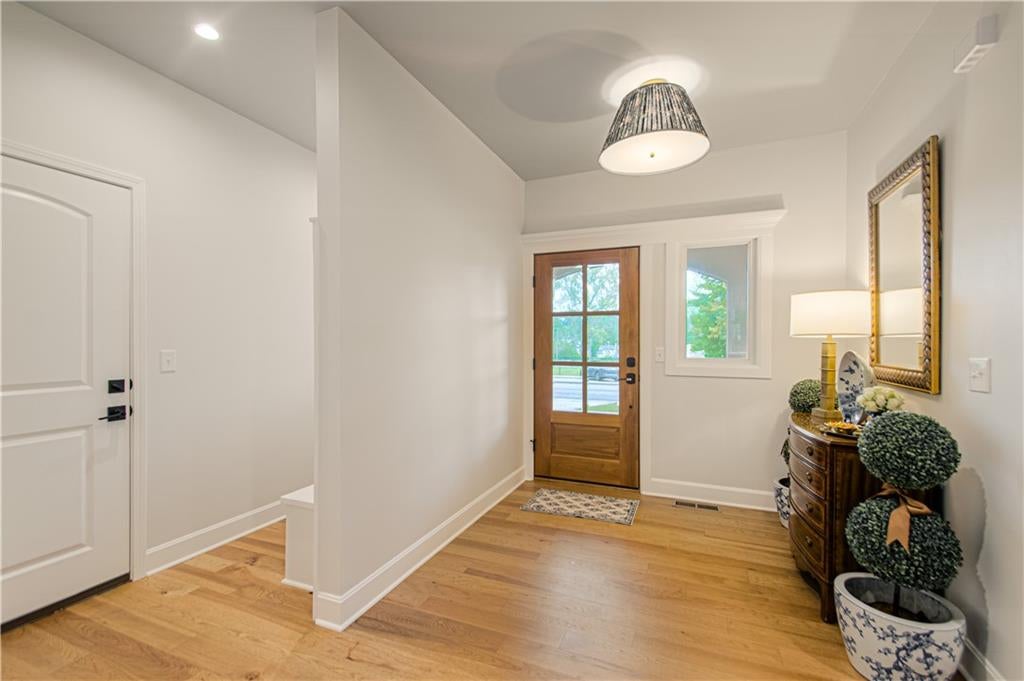
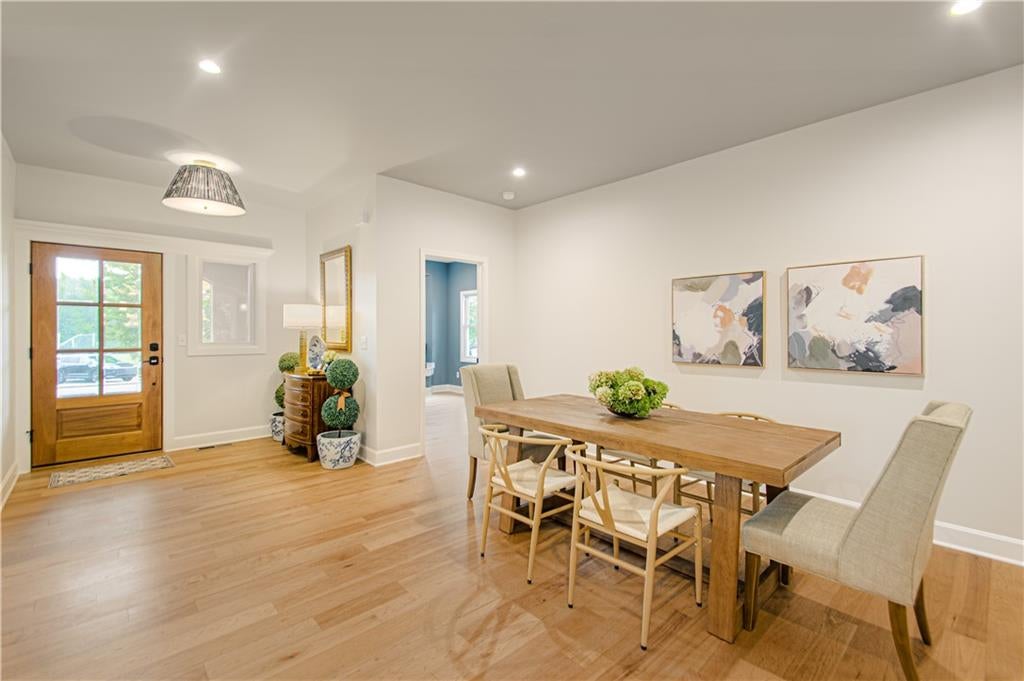
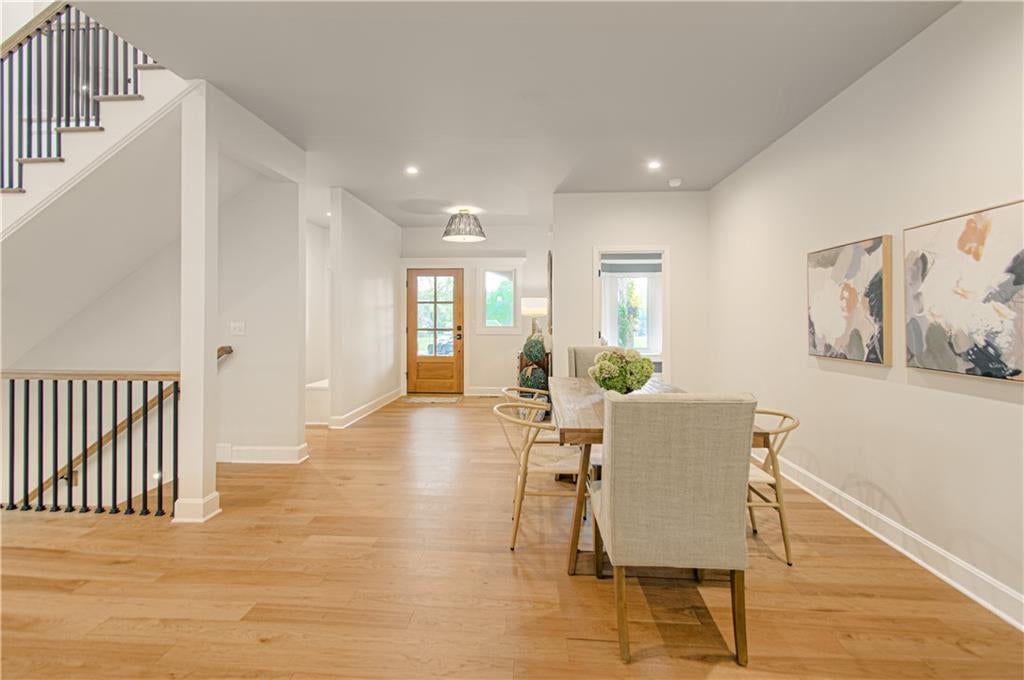
Thoughtfully reimagined & rebuilt from the ground up, this stunning 4-bedroom, 4.5-bath home offers over 3,050 sq ft of beautiful designed living space. Combining a charming traditional cottage exterior & welcoming brick front porch w/ a sophisticated, open-concept interior, the home is designed for both everyday living & entertaining. Built on the existing sturdy foundation, the home features a new sewer line, new electrical & plumbing systems, thermal windows & meticulous craftsmanship thru-out. 9 Foot ceilings on both the 1st & 2nd floors enhance the sense of space & light. At the heart of the home is a spectacular custom kitchen featuring a Fisher & Paykel six-burner gas range, solid walnut island, & striking walnut hood accented with brass. Custom cabinetry includes a concealed microwave and pull-out pantry, while open shelving adds warmth and character. A dramatic barrel ceiling with sconces leads into the spacious vaulted family room. Two primary suite options offer flexibility. The main-level suite features a beautiful bay window, electric fireplace, and spacious ensuite bath. Upstairs, the larger primary suite offers a walk-in closet, stunning custom walnut double vanity, and private commode area. A stylish black-and-white tiled laundry room is conveniently located just off the second-floor landing. Craftsmanship shines throughout, from graceful arched doorways & crown molding to custom bathroom vanities, beautiful tile, thoughtfully placed outlets & gorgeous beach-toned Hickory hardwood floors. Finished in an elegant palette of Farrow & Ball colors. The finished lowerlevel provides flexible living space & beautiful 4th full bath, while additional features include mudroom, storm shelter, sprinkler system, & attached two-car garage. Ideally located just a short distance from award-winning Prairie Elementary School, Starbucks, & the amenities of Prairie Village, this exceptional home blends timeless charm & modern design in one remarkable package.
| yesterday | Listing updated with changes from the MLS® | |
| 2 weeks ago | Status changed to Active | |
| 2 weeks ago | Listing first seen on site |

The information displayed on this page is confidential, proprietary, and copyrighted information of Heartland Multiple Listing Service, Inc. (“Heartland MLS”). Copyright 2026, Heartland Multiple Listing Service, Inc. Heartland MLS and RE/MAX Premier Realty do not make any warranty or representation concerning the timeliness or accuracy of the information displayed herein. In consideration of the receipt of the information on this page, the recipient agrees to use the information solely for the private noncommercial purpose of identifying a property in which the recipient has a good faith interest in acquiring.
Terms of Use
Last checked 2026-10-07 07:11 AM CDT