Save
Ask
Tour
Hide
Share
$615,000
43 Days On Site

16516 149th Court
Bonner Springs, KS 66012

For Sale|Single Family Residence|Active
5
Beds
5
Total Baths
4
Full Baths
1
Partial Bath
3,691
SqFt
$167
/SqFt
1993
Built
Subdivision:
Timberlake
County:
Leavenworth

Due to the health concerns created by Coronavirus we are offering personal 1-1 online video walkthough tours where possible.
16516 149th Court16516 149th Court16516 149th Court16516 149th Court
Save
Ask
Tour
Hide
Share

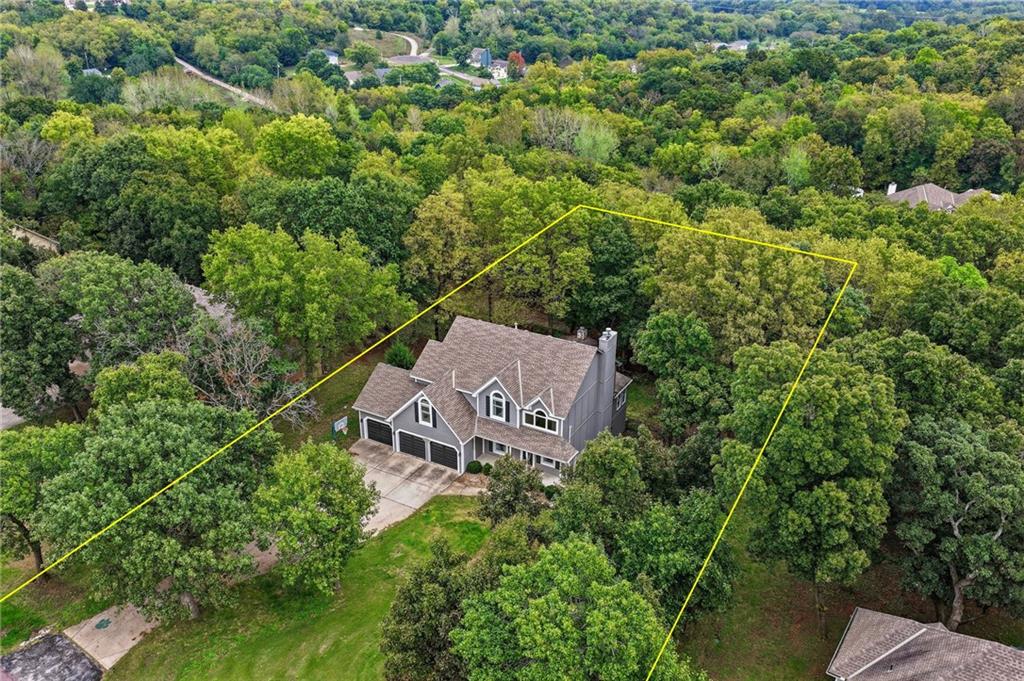
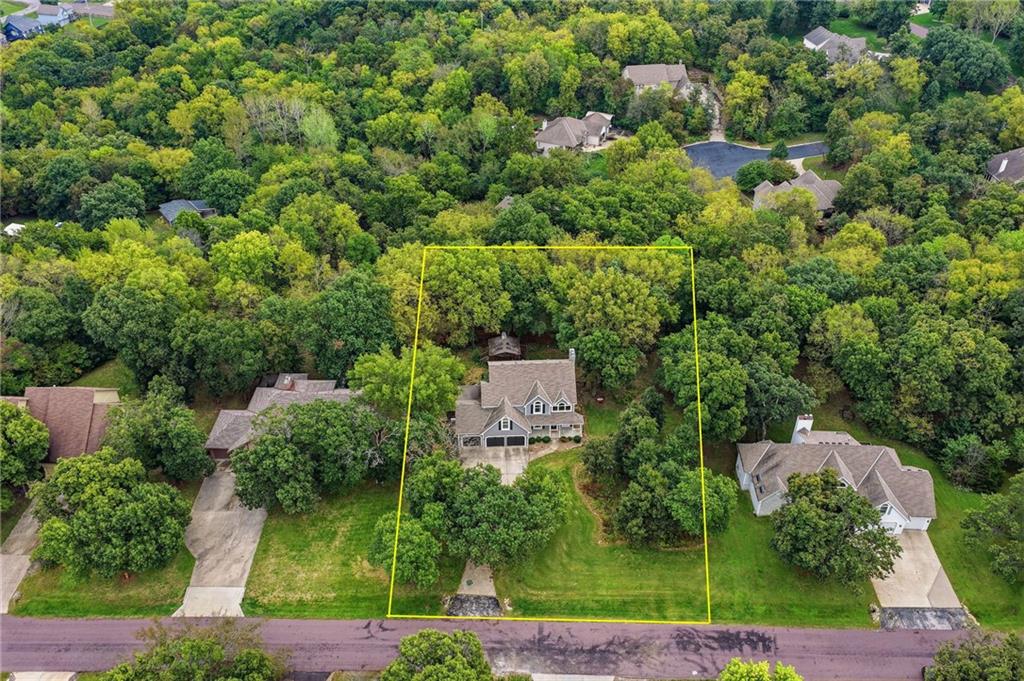
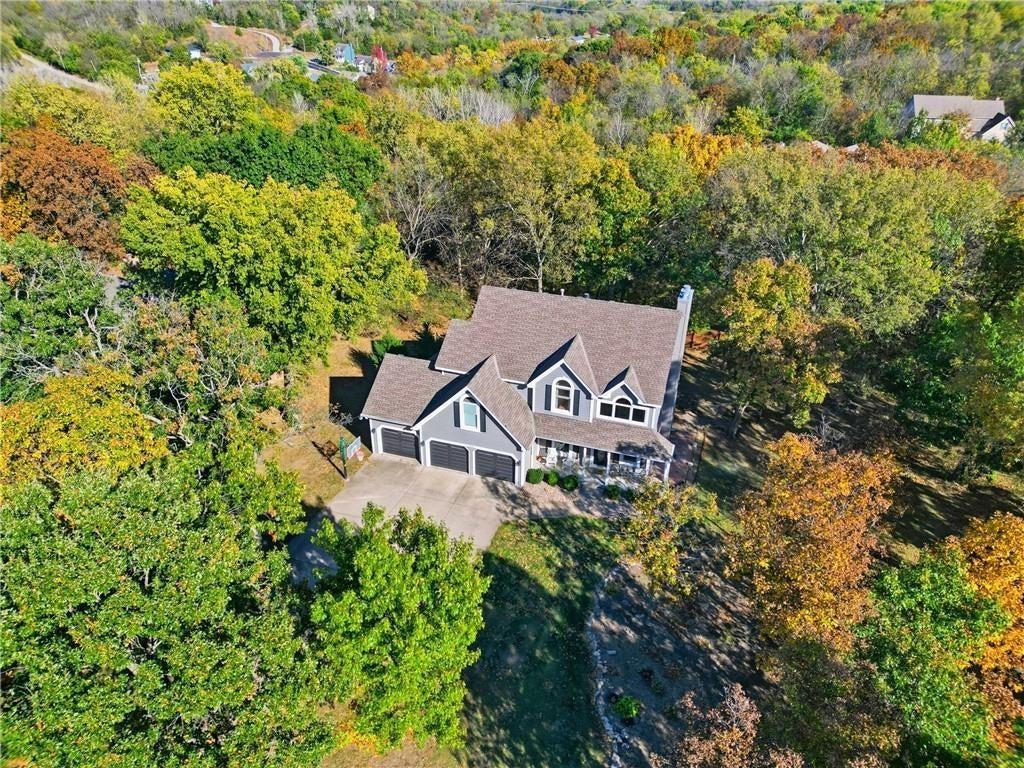
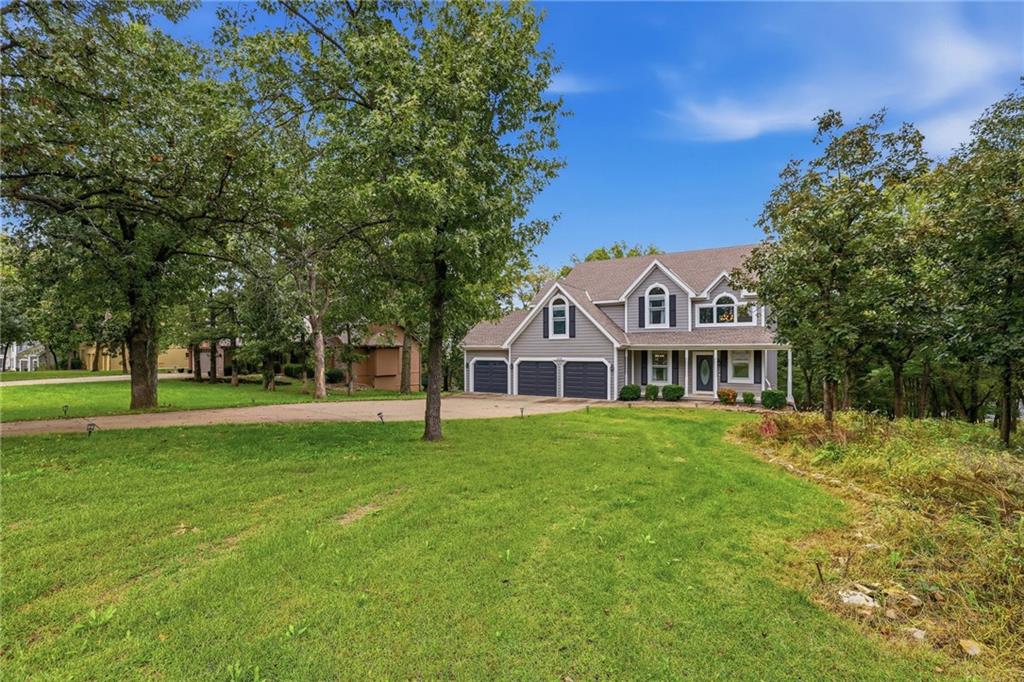
Welcome to country estate living in TimberLakes Subdivision! This 2 story home on over a 1/2 acre with so many unique features ~ set back from the winding tree filled road that brings you to this beauty! It is truly a home to visit...you won't want to leave! Located just outside the city limits of Bonner Springs, this open-concept main level features rich hickory wood, granite and silestone counters, refinished kitchen flooring, newer stainless appliances including oven, microwave, and dishwasher. Enjoy and entertain in your four-season room with vaulted ceiling, ceramic flooring and walls of windows overlooking the treed backyard. In your second story you will find four bedrooms, three baths, and a convenient laundry room. The finished walkout basement offers a fifth bedroom, full bath, and spacious entertainment area with custom walnut bar and fireplace. Step outside to relax by the enclosed patio with an impressive outdoor stone fireplace and water garden. Recent updates include brand new HVAC system, new electrical box and wiring in your "John Deere" workshop with a garage door to the backside of your property, newer carpeting, paint throughout the home, kitchen refinish and master shower remodel. The home features a water softener, in ground sprinkler system and a 4 yr old water heater. Located in the award winning Basehor-Linwood school district, this friendly neighborhood offers a lake, walking trails, playground, and fun community events all for a LOW LOW HOA. Enjoy living in a smaller community atmosphere while being super close to main highways 70 east and west and K7, KC Legends, NASCAR, Sporting KC, and the new 2031 Chiefs Stadium! Get ahead of (everyone) and the fall season so you are ready to celebrate all holidays in this tucked away little piece of paradise. Sellers will start your ownership with the necessary riding lawnmower and snowblower (valued over 10,000+) and a list of furnishing to stay if interested.

Save
Ask
Tour
Hide
Share
Listing Snapshot
Price 
$615,000
Days On Site 
43 Days
Bedrooms 
5
Inside Area (SqFt) 
3,691 sqft
Total Baths 
5
Full Baths 
4
Partial Baths 
1
Lot Size 
0.6 Acres
Year Built 
1993
MLS Number 
2644265
Status 
Active
Property Tax 
$7,006
HOA/Condo/Coop Fees 
$10.42 monthly
Sq Ft Source 
N/A
Friends & Family
Recent Activity
yesterdayListing updated with changes from the MLS
7 days agoPrice changed to $615,000
a month agoStatus changed to Active
a month agoListing first seen on site
General Features
Acres 
0.6
Attached Garage 
Yes
Garage 
Yes
Garage Spaces 
3
Levels 
Two
Number Of Stories 
2
Parking 
AttachedGarage Door OpenerGarage Faces Front
Property Sub Type 
Single Family Residence
Sewer 
Public Sewer
SqFt Above 
2430
SqFt Below 
1261
Style 
Traditional
Water Source 
Public
Interior Features
Appliances 
DishwasherDisposalMicrowaveRefrigeratorElectric Range
Basement 
FinishedFullWalk-Out Access
Cooling 
ElectricCeiling Fan(s)
Fireplace 
Yes
Fireplace Features 
Family RoomLiving RoomOther
Fireplaces 
3
Flooring 
CarpetWood
Heating 
Forced AirNatural Gas
Interior 
Vaulted Ceiling(s)Walk-In Closet(s)Eat-in KitchenCeiling Fan(s)Central VacuumKitchen Island
Laundry Features 
Upper Level
Bathroom 2 
Level - SecondFeatures - Double Vanity
Bathroom 3 
Level - Second
Bathroom 4 
Dimensions - 5x8Level - BasementArea - 40Area Units - Square Feet
Bedroom 2 
Dimensions - 14x10Level - SecondArea - 140Area Units - Square FeetFeatures - Ceiling Fan(s)
Bedroom 3 
Dimensions - 11x13Level - SecondArea - 143Area Units - Square FeetFeatures - Ceiling Fan(s)
Bedroom 4 
Dimensions - 13x11Level - SecondArea - 143Area Units - Square FeetFeatures - Ceiling Fan(s)
Bedroom 5 
Dimensions - 10x11Level - BasementArea - 110Area Units - Square Feet
Dining Room 
Dimensions - 11x11Level - FirstArea - 121Area Units - Square Feet
Family Room 
Dimensions - 25x28Level - BasementArea - 700Area Units - Square FeetFeatures - Built-in Features
Great Room 
Dimensions - 14x18Level - FirstArea - 252Area Units - Square FeetFeatures - Built-in Features, Ceiling Fan(s)
Half Bath 
Level - FirstFeatures - Granite Counters
Kitchen 
Dimensions - 21x17Level - FirstArea - 357Area Units - Square FeetFeatures - Granite Counters, Kitchen Island
Kitchen- 2nd 
Dimensions - 14x10Level - BasementArea - 140Area Units - Square Feet
Primary Bathroom 
Dimensions - 10x11Level - SecondArea - 110Area Units - Square FeetFeatures - Double Vanity, Granite Counters
Primary Bedroom 
Dimensions - 16x13Level - SecondArea - 208Area Units - Square FeetFeatures - Ceiling Fan(s), Walk-In Closet(s)
Sun Room 
Dimensions - 11x17Level - FirstArea - 187Area Units - Square FeetFeatures - Ceiling Fan(s)
Save
Ask
Tour
Hide
Share
Exterior Features
Construction Details 
Frame
Fencing 
Wood
Lot Features 
Cul-De-SacMany Trees
Patio And Porch 
CoveredDeckPorch
Roof 
Composition
Spa Features 
Bath
Waterfront Features 
Lake Privileges
Windows/Doors 
Storm Door(s)
Community Features
Accessibility Features 
Therapeutic Whirlpool
Association Amenities 
Trail(s)
Association Fee 
$125.0
Association Fee Frequency 
Annually
MLS Area 
425 - N=Co Rd 8;S=Ks Rvr;E=Wy Co Ln;W=Lv Co Ln
School District 
Basehor-Linwood
Financing Terms Available 
CashConventionalFHAVA Loan
Schools
School District
Basehor-Linwood
Elementary School
Unknown
Middle School
Unknown
High School
Unknown
Listing courtesy of ReeceNichols -Johnson County W [email protected]


The information displayed on this page is confidential, proprietary, and copyrighted information of Heartland Multiple Listing Service, Inc. (“Heartland MLS”). Copyright 2026, Heartland Multiple Listing Service, Inc. Heartland MLS and ReeceNichols -Johnson County W do not make any warranty or representation concerning the timeliness or accuracy of the information displayed herein. In consideration of the receipt of the information on this page, the recipient agrees to use the information solely for the private noncommercial purpose of identifying a property in which the recipient has a good faith interest in acquiring.
Terms of Use
Last checked 2026-11-09 08:11 AM CST

Neighborhood & Commute
Source: Walkscore
Save
Ask
Tour
Hide
Share