Save
Ask
Tour
Hide
Share
$625,000
10 Days On Site

6827 Granada Lane
Prairie Village, KS 66208

For Sale|Single Family Residence|Active
3
Beds
3
Total Baths
2
Full Baths
1
Partial Bath
2,007
SqFt
$311
/SqFt
1951
Built
Subdivision:
Prairie Village
County:
Johnson

Due to the health concerns created by Coronavirus we are offering personal 1-1 online video walkthough tours where possible.
6827 Granada Lane6827 Granada Lane6827 Granada Lane6827 Granada Lane
Save
Ask
Tour
Hide
Share

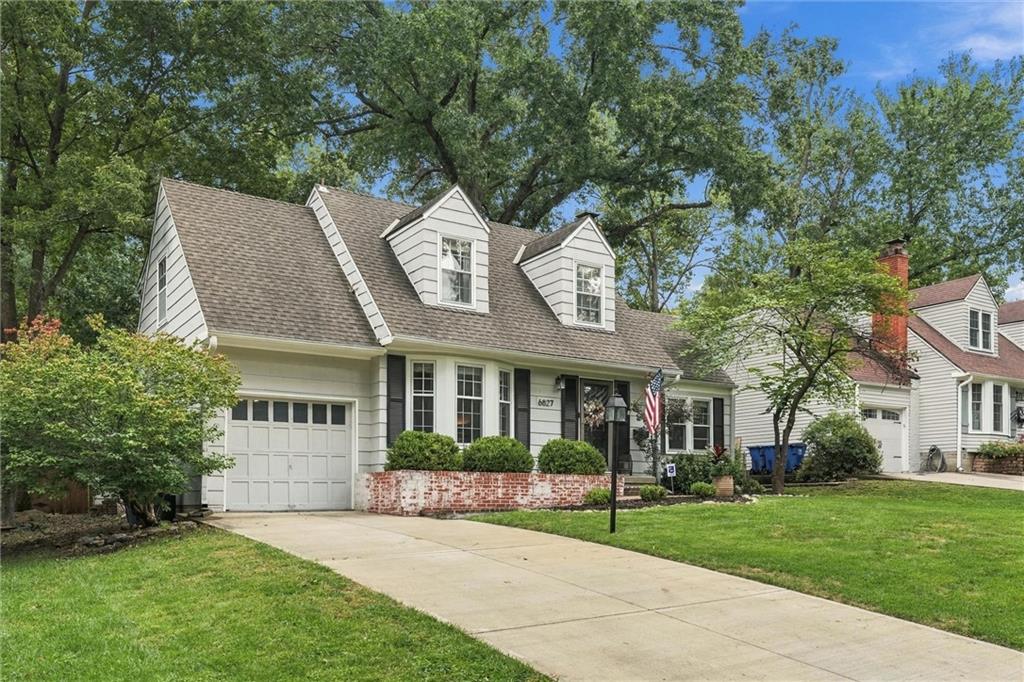
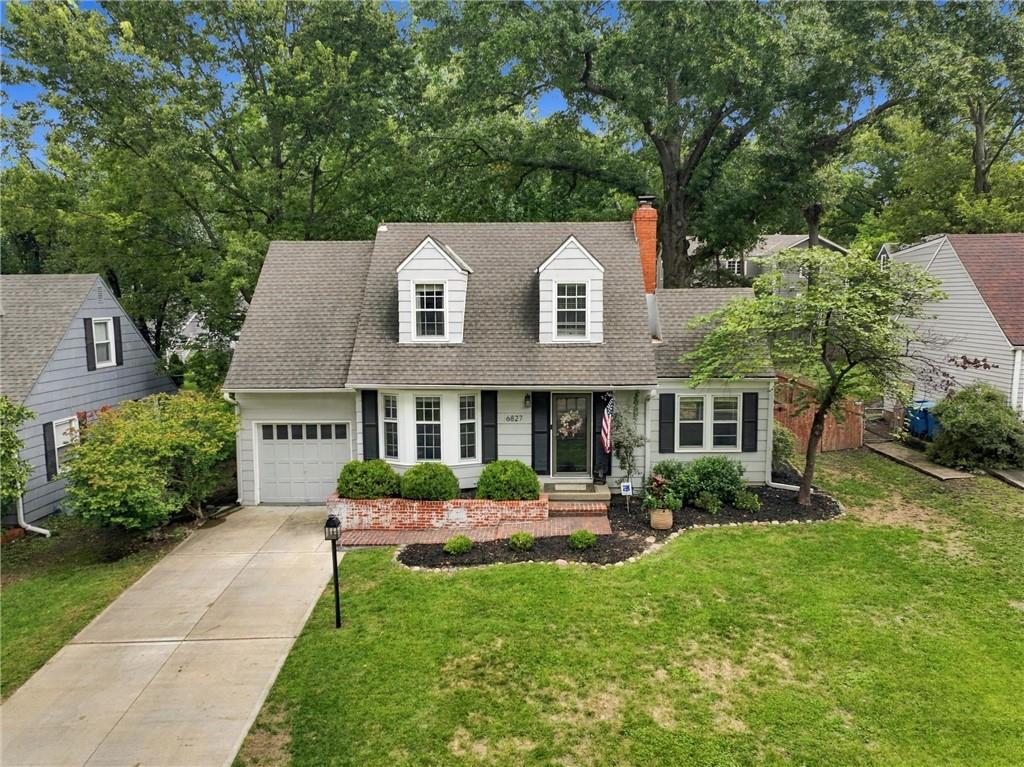
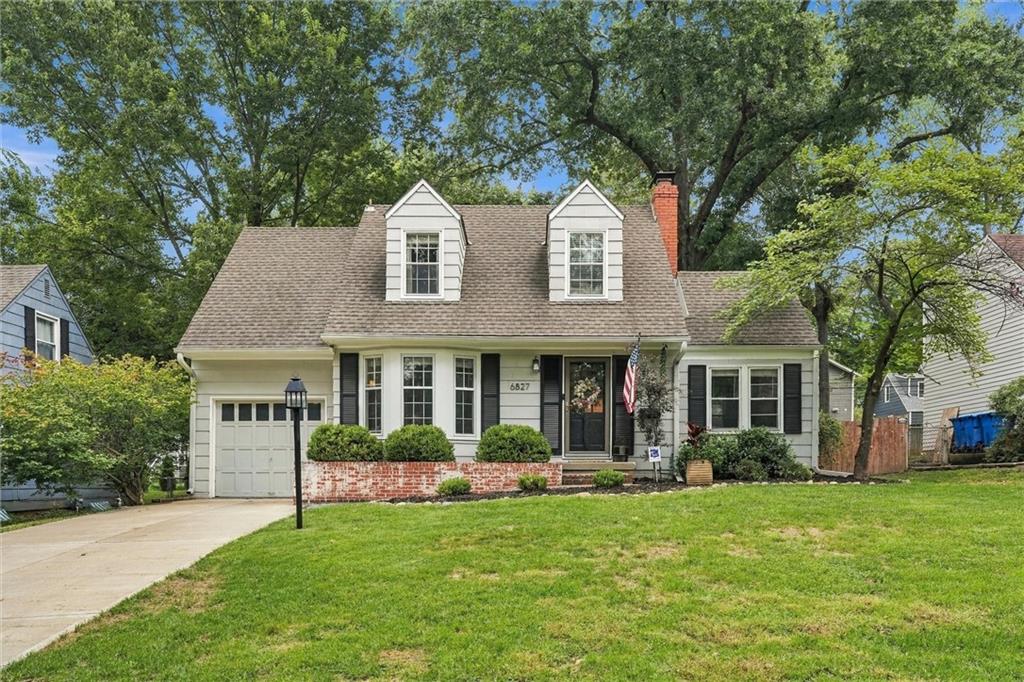
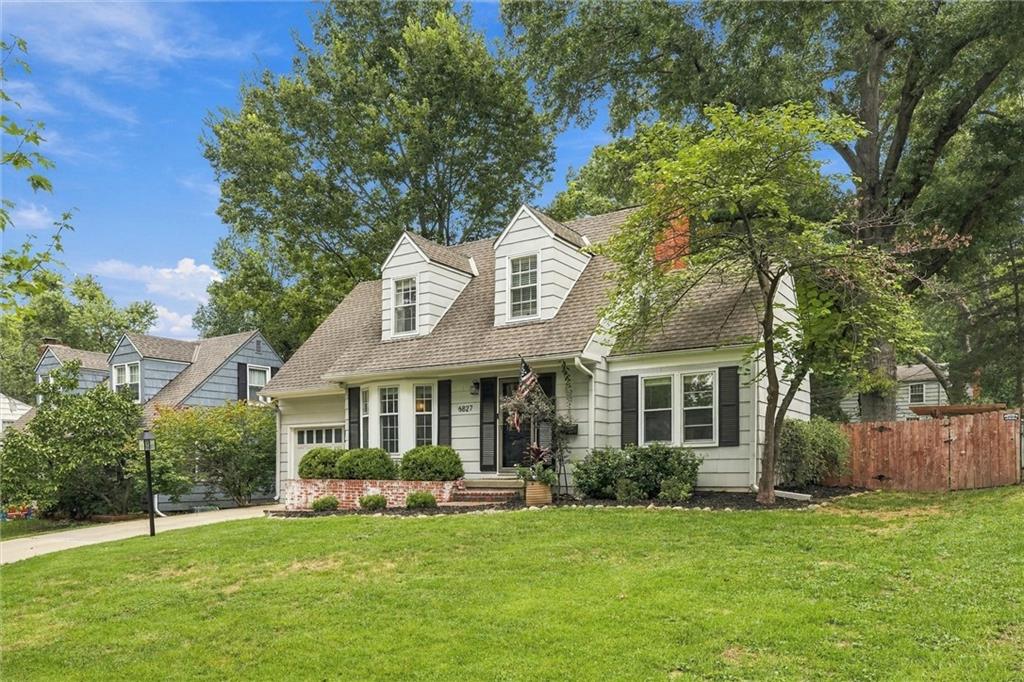
WOW!! Walk to The French Market in Prairie Village and enjoy the largest living room space in the addition that a Classic Prairie Village Cape Cod has to offer! With this home, charm meets a surprisingly spacious, flexible floor plan at 6827 Granada Lane. Hardwood floors, abundant natural light and timeless architectural details welcome you into the front living and dining spaces, anchored by a beautiful fireplace. A dedicated home office provides the perfect place to work behind closed doors, while the updated kitchen opens into an expansive second living area—creating an easy flow for everyday life and entertaining. The main level also offers a beautifully updated full bath, laundry and mudroom for added convenience. Upstairs, you'll find additional bedrooms with hardwood floors and charming Cape Cod character. Outside, the screened porch extends the living space into a private, fenced backyard with mature trees, a generous stone patio and plenty of room to gather, play or unwind. All of this in one of Prairie Village's most loved locations, close to neighborhood parks, shops, dining and everything that makes this community special.

Save
Ask
Tour
Hide
Share
Listing Snapshot
Price 
$625,000
Days On Site 
10 Days
Bedrooms 
3
Inside Area (SqFt) 
2,007 sqft
Total Baths 
3
Full Baths 
2
Partial Baths 
1
Lot Size 
0.18 Acres
Year Built 
1951
MLS® Number 
2644291
Status 
Active
Property Tax 
$7,093
HOA/Condo/Coop Fees 
N/A
Sq Ft Source 
N/A
Friends & Family
Recent Activity
yesterdayListing updated with changes from the MLS®
yesterdayPrice changed to $625,000
6 days agoStatus changed to Active
2 weeks agoListing first seen on site
General Features
Acres 
0.18
Attached Garage 
Yes
Direction Faces 
West
Garage 
Yes
Garage Spaces 
1
Levels 
Two
Number Of Stories 
2
Parking 
AttachedGarage Faces Front
Property Sub Type 
Single Family Residence
Sewer 
Public Sewer
SqFt Above 
2007
Style 
Cape Cod
Water Source 
Public
Interior Features
Appliances 
Electric OvenDishwasherDisposalFree-Standing Electric Oven
Basement 
FullInterior Entry
Cooling 
ElectricCeiling Fan(s)
Fireplace 
Yes
Fireplace Features 
GasLiving Room
Fireplaces 
1
Flooring 
Wood
Heating 
Natural Gas
Interior 
Ceiling Fan(s)
Laundry Features 
Main Level
Window Features 
Window CoveringsStorm Window(s)Wood Frames
Bathroom 1 
Dimensions - 11x16Level - SecondArea - 176Area Units - Square Feet
Bathroom 2 
Features - Ceiling Fan(s)
Bedroom 2 
Dimensions - 10x13Level - SecondArea - 130Area Units - Square FeetFeatures - Ceiling Fan(s)
Bedroom 3 
Dimensions - 9x11Level - FirstArea - 99Area Units - Square Feet
Dining Room 
Dimensions - 11x13Level - FirstArea - 143Area Units - Square Feet
Great Room 
Dimensions - 23x20Level - FirstArea - 460Area Units - Square FeetFeatures - Ceiling Fan(s)
Kitchen 
Dimensions - 12x10Level - FirstArea - 120Area Units - Square Feet
Living Room 
Dimensions - 18x11Level - FirstArea - 198Area Units - Square Feet
Primary Bedroom 
Dimensions - 11x14Level - SecondArea - 154Area Units - Square FeetFeatures - Ceiling Fan(s)
Save
Ask
Tour
Hide
Share
Exterior Features
Construction Details 
Shingle SidingVinyl Siding
Lot Features 
LevelMany Trees
Patio And Porch 
PatioPorchScreened
Roof 
Composition
Windows/Doors 
Window CoveringsStorm Window(s)Wood Frames
Community Features
MLS Area 
310 - N=Wy Co Ln;S=75th;E=State Ln;W=Switzer
School District 
Shawnee Mission
Schools
School District
Shawnee Mission
Elementary School
Prairie
Middle School
Indian Hills
High School
SM East
Listing courtesy of KW KANSAS CITY METRO [email protected]


The information displayed on this page is confidential, proprietary, and copyrighted information of Heartland Multiple Listing Service, Inc. (“Heartland MLS”). Copyright 2026, Heartland Multiple Listing Service, Inc. Heartland MLS and KW KANSAS CITY METRO do not make any warranty or representation concerning the timeliness or accuracy of the information displayed herein. In consideration of the receipt of the information on this page, the recipient agrees to use the information solely for the private noncommercial purpose of identifying a property in which the recipient has a good faith interest in acquiring.
Terms of Use
Last checked 2026-10-07 07:05 AM CDT

Neighborhood & Commute
Source: Walkscore
Save
Ask
Tour
Hide
Share