
9141 Carbondale St. Carbondale StreetLenexa, KS 66227
Due to the health concerns created by Coronavirus we are offering personal 1-1 online video walkthough tours where possible.
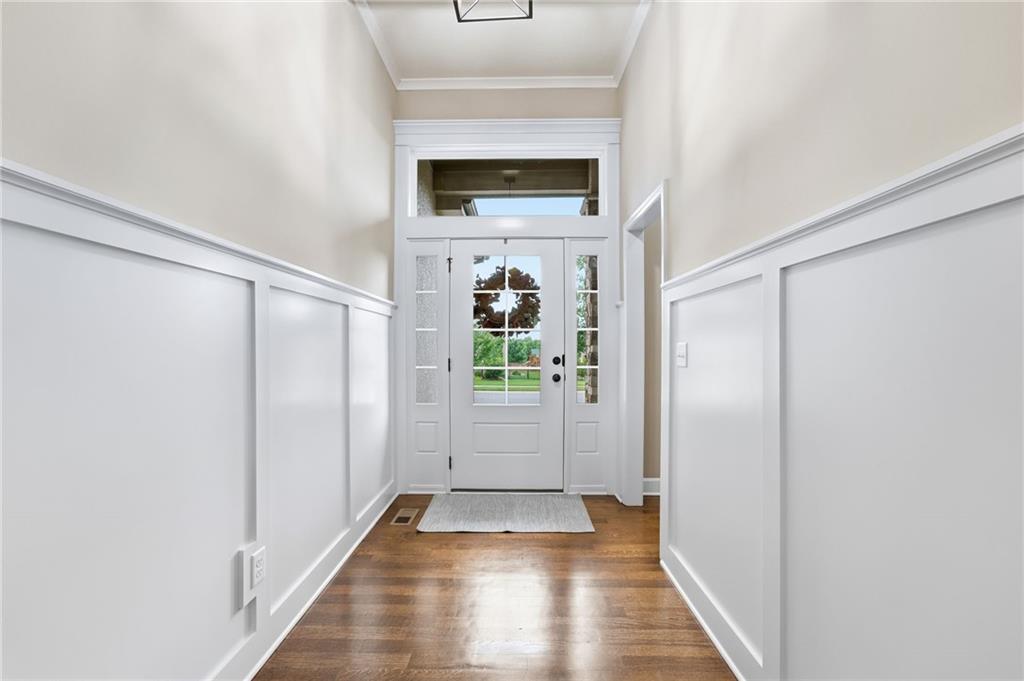
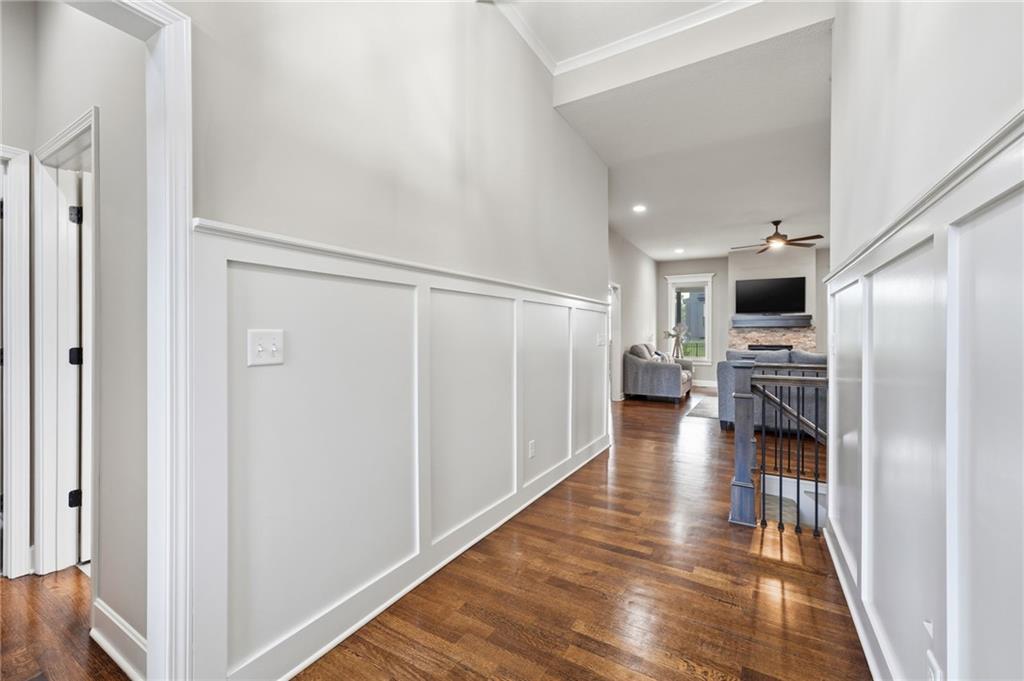
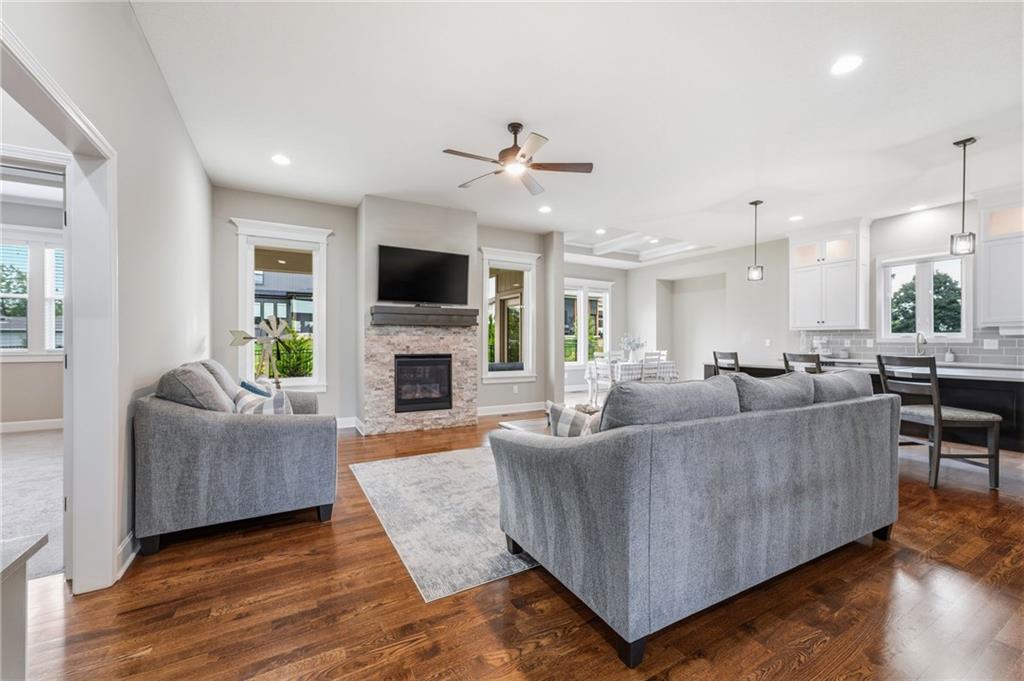
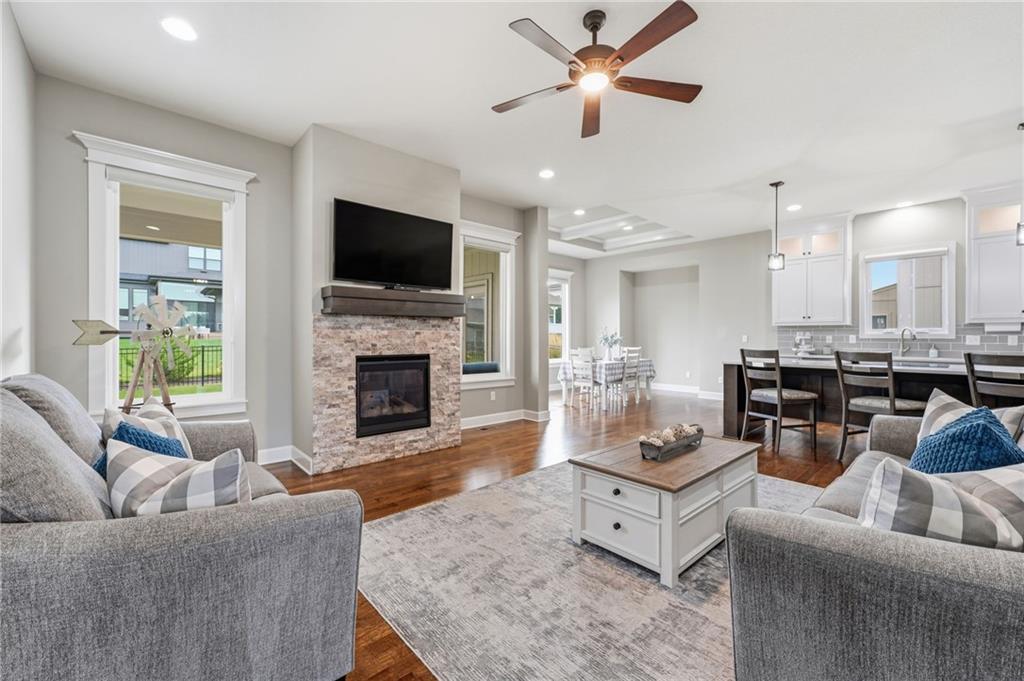
Shows Like a Model Home! Beautifully maintained 4-bedroom, 3-full-bath home in Prairie View at Creekside Woods offering over 3,000 square feet of thoughtfully designed living space. The open-concept main level creates an inviting setting for both everyday living and entertaining, with seamless flow between the living, dining, and kitchen areas. The gorgeous kitchen is truly the heart of the home, featuring beautiful white cabinetry, granite countertops, a large center island, abundant cabinet space, and a spacious walk-in pantry. The main level offers the convenience of a private primary suite with a beautiful bath, plus a second bedroom and full bath—perfect for guests or one-level living. The finished lower level provides exceptional additional living space with a spacious family room, convenient bar area, two additional bedrooms, and a full bath. This versatile space is ideal for guests, hobbies, or the perfect place to watch your favorite movie or sporting event. Enjoy outdoor living on the covered patio overlooking the level backyard, offering plenty of space for relaxing and entertaining. A 3-car garage provides excellent parking and storage. Ideally located with easy highway access and just minutes from Lenexa City Center, shopping, dining, and entertainment. This exceptional home combines stylish finishes, flexible living space, and a highly convenient location—truly move-in ready and a must-see!
| 14 hours ago | Listing updated with changes from the MLS® | |
| yesterday | Listing first seen on site |

The information displayed on this page is confidential, proprietary, and copyrighted information of Heartland Multiple Listing Service, Inc. (“Heartland MLS”). Copyright 2026, Heartland Multiple Listing Service, Inc. Heartland MLS and ReeceNichols - Overland Park do not make any warranty or representation concerning the timeliness or accuracy of the information displayed herein. In consideration of the receipt of the information on this page, the recipient agrees to use the information solely for the private noncommercial purpose of identifying a property in which the recipient has a good faith interest in acquiring.
Terms of Use
Last checked 2026-09-30 06:02 PM CDT