Save
Ask
Tour
Hide
Share
$875,000
37 Days On Site

16755 Village Drive
Loch Lloyd, MO 64012

For Sale|Single Family Residence|Active
3
Beds
3
Total Baths
3
Full Baths
4,011
SqFt
$218
/SqFt
1994
Built
Subdivision:
Loch Lloyd
County:
Cass

Due to the health concerns created by Coronavirus we are offering personal 1-1 online video walkthough tours where possible.
16755 Village Drive16755 Village Drive16755 Village Drive16755 Village Drive
Save
Ask
Tour
Hide
Share

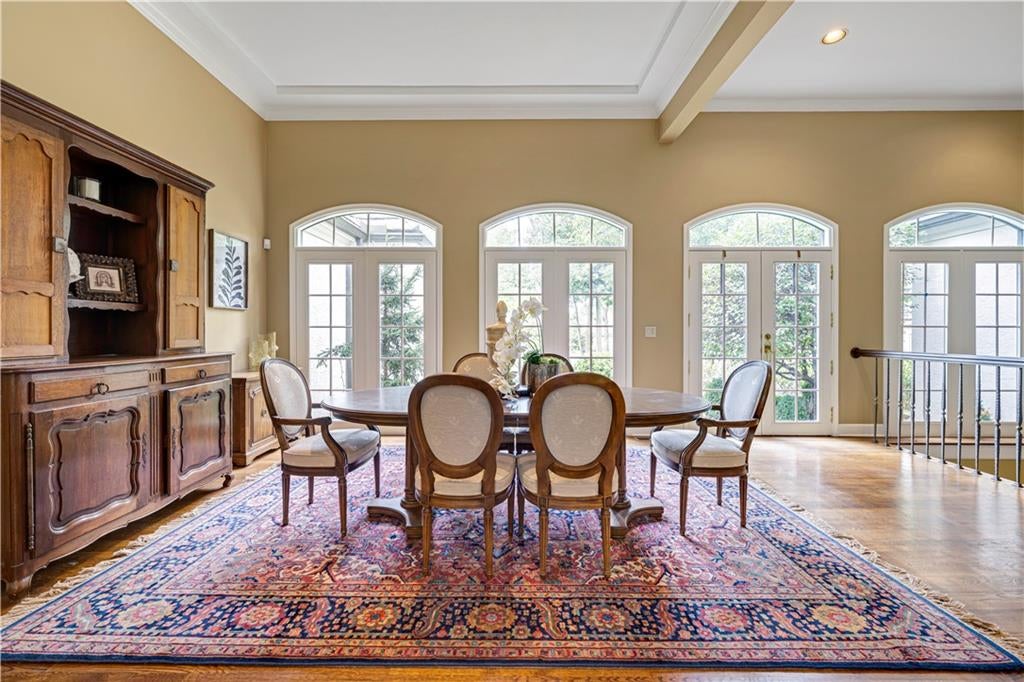
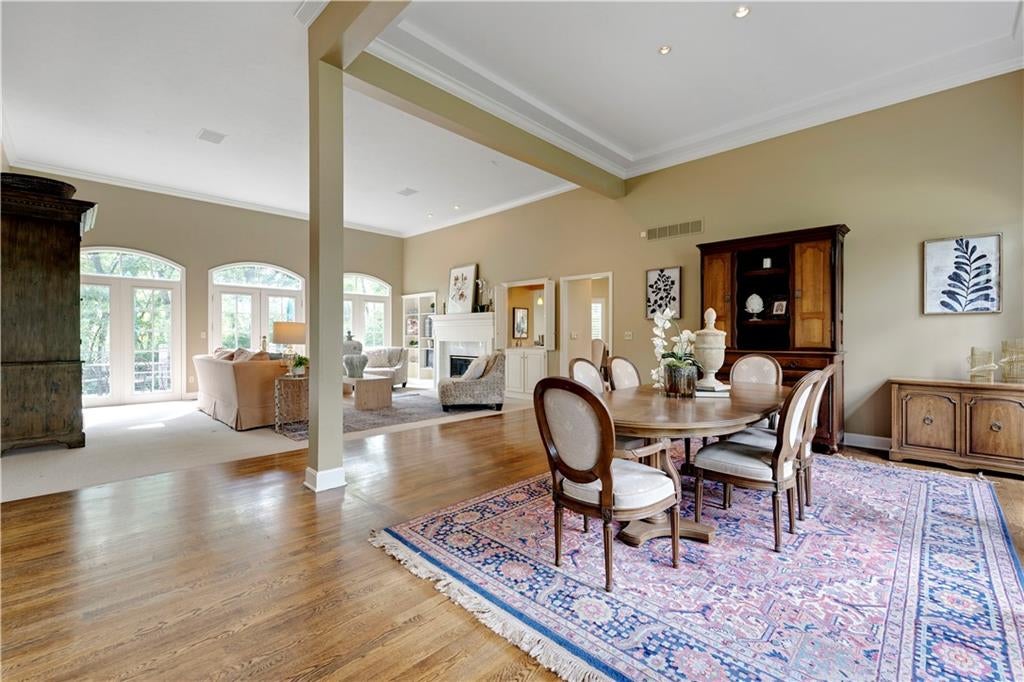
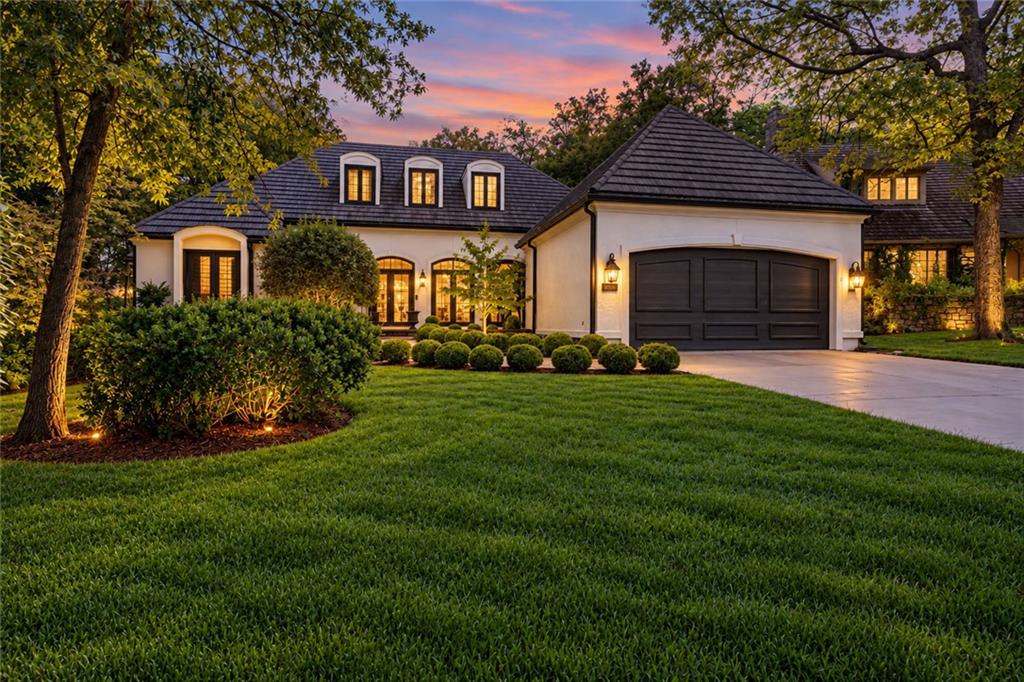
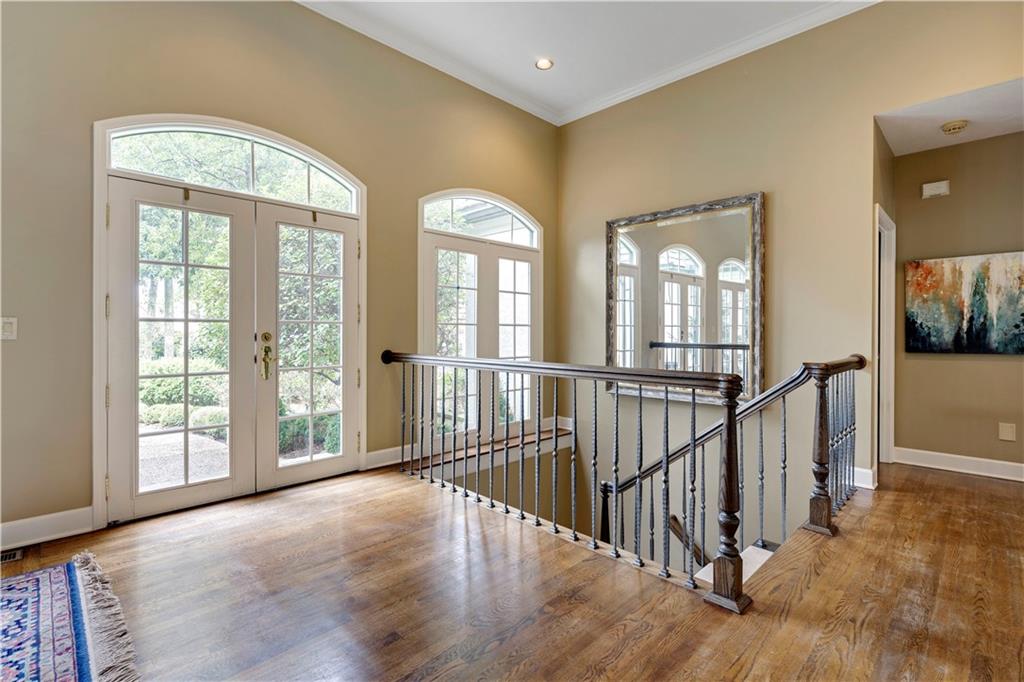
Welcome to this charming villa nestled within the gated community of Loch Lloyd, ideally situated on a quiet, tree-lined cul-de-sac and surrounded by mature trees. With a desirable floor plan, spacious rooms, and plenty of opportunity to personalize, this home is ready for its next owner to make it truly their own. The main level features an open and thoughtfully designed layout with a private office and spacious primary suite. The primary bath offers dual vanities, a freestanding soaking tub, and dual walk-in closets, creating a comfortable and relaxing retreat. The hearth room kitchen features a dramatic floor-to-ceiling stone fireplace and flows easily into the adjoining living spaces. Main Floor offers an office with built ins. The walkout lower level provides exceptional flexibility with a guest suite, family room, a second office, and a third non-conforming bedroom. With generous living space and multiple areas to work, relax, and entertain, there is plenty of room to create spaces that fit your lifestyle. Step outside to the large deck overlooking the wooded backyard—an ideal setting for morning coffee, outdoor entertaining, or simply enjoying the peaceful surroundings. This is a wonderful opportunity to bring your vision and make this Loch Lloyd villa your own. Enjoy the exceptional lifestyle of Loch Lloyd, a premier gated community offering beautiful surroundings, outstanding amenities, golf, dining, trails, recreation, and a vibrant social atmosphere—all within a private, gated setting.

Save
Ask
Tour
Hide
Share
Listing Snapshot
Price 
$875,000
Days On Site 
37 Days
Bedrooms 
3
Inside Area (SqFt) 
4,011 sqft
Total Baths 
3
Full Baths 
3
Partial Baths 
N/A
Lot Size 
0.31 Acres
Year Built 
1994
MLS Number 
2644712
Status 
Active
Property Tax 
$12,810
HOA/Condo/Coop Fees 
$390
Sq Ft Source 
N/A
Friends & Family
Recent Activity
6 days agoListing updated with changes from the MLS
6 days agoPrice changed to $875,000
a month agoListing first seen on site
General Features
Acres 
0.31
Attached Garage 
Yes
Garage 
Yes
Garage Spaces 
2
Levels 
One and One Half
Number Of Stories 
1
Parking 
Attached
Property Sub Type 
Single Family Residence
Security 
Security System
Sewer 
Public Sewer
SqFt Above 
2292
SqFt Below 
1719
Style 
French ProvincialTraditional
Water Source 
Public
Interior Features
Appliances 
DishwasherDisposalDouble OvenMicrowave
Basement 
FinishedWalk-Out Access
Cooling 
Electric
Fireplace 
Yes
Fireplace Features 
Great Room
Fireplaces 
2
Flooring 
CarpetWood
Heating 
Forced Air
Interior 
Vaulted Ceiling(s)Walk-In Closet(s)Central VacuumKitchen Island
Laundry Features 
Main Level
Window Features 
Insulated WindowsSkylight(s)
Bathroom 1 
Level - First
Bathroom 3 
Level - BasementFeatures - Walk-In Closet(s)
Bedroom 2 
Dimensions - 16x14Level - FirstArea - 224Area Units - Square Feet
Bedroom 3 
Dimensions - 18x16Level - BasementArea - 288Area Units - Square Feet
Den 
Dimensions - 12x10Level - BasementArea - 120Area Units - Square Feet
Dining Room 
Dimensions - 15x14Level - FirstArea - 210Area Units - Square Feet
Family Room 
Dimensions - 28x15Level - BasementArea - 420Area Units - Square Feet
Great Room 
Dimensions - 21x20Level - FirstArea - 420Area Units - Square FeetFeatures - Wet Bar
Hearth Room 
Dimensions - 16x16Level - FirstArea - 256Area Units - Square Feet
Kitchen 
Dimensions - 17x14Level - FirstArea - 238Area Units - Square FeetFeatures - Kitchen Island
Other Room 
Dimensions - 16x13Level - BasementArea - 208Area Units - Square Feet
Primary Bathroom 
Dimensions - 17x17Level - FirstArea - 289Area Units - Square FeetFeatures - Double Vanity, Walk-In Closet(s)
Primary Bedroom 
Dimensions - 18x13Level - FirstArea - 234Area Units - Square Feet
Save
Ask
Tour
Hide
Share
Exterior Features
Construction Details 
Stucco
Exterior 
Dock
Lot Features 
On Golf CourseCul-De-SacMany Trees
Patio And Porch 
Deck
Roof 
Shake
Windows/Doors 
Insulated WindowsSkylight(s)
Community Features
Association Amenities 
Boat DockClubhouseGolf CoursePoolTennis Court(s)Trail(s)
Association Fee 
$390.0
MLS Area 
208 - Cass County, Mo
School District 
Belton
Financing Terms Available 
CashConventional
Schools
School District
Belton
Elementary School
Cambridge
Middle School
Yeokum
High School
Belton
Listing courtesy of Compass Realty Group [email protected]


The information displayed on this page is confidential, proprietary, and copyrighted information of Heartland Multiple Listing Service, Inc. (“Heartland MLS”). Copyright 2026, Heartland Multiple Listing Service, Inc. Heartland MLS and Compass Realty Group do not make any warranty or representation concerning the timeliness or accuracy of the information displayed herein. In consideration of the receipt of the information on this page, the recipient agrees to use the information solely for the private noncommercial purpose of identifying a property in which the recipient has a good faith interest in acquiring.
Terms of Use
Last checked 2026-11-09 08:21 AM CST

Neighborhood & Commute
Source: Walkscore
Save
Ask
Tour
Hide
Share