Save
Ask
Tour
Hide
Share
$1,450,000
39 Days On Site

19505 S Raffurty Road
Pleasant Hill, MO 64080

For Sale|Single Family Residence|Active
4
Beds
5
Total Baths
4
Full Baths
1
Partial Bath
3,700
SqFt
$392
/SqFt
2002
Built
Subdivision:
Other
County:
Cass

Due to the health concerns created by Coronavirus we are offering personal 1-1 online video walkthough tours where possible.
19505 S Raffurty Road19505 S Raffurty Road19505 S Raffurty Road19505 S Raffurty Road
Save
Ask
Tour
Hide
Share

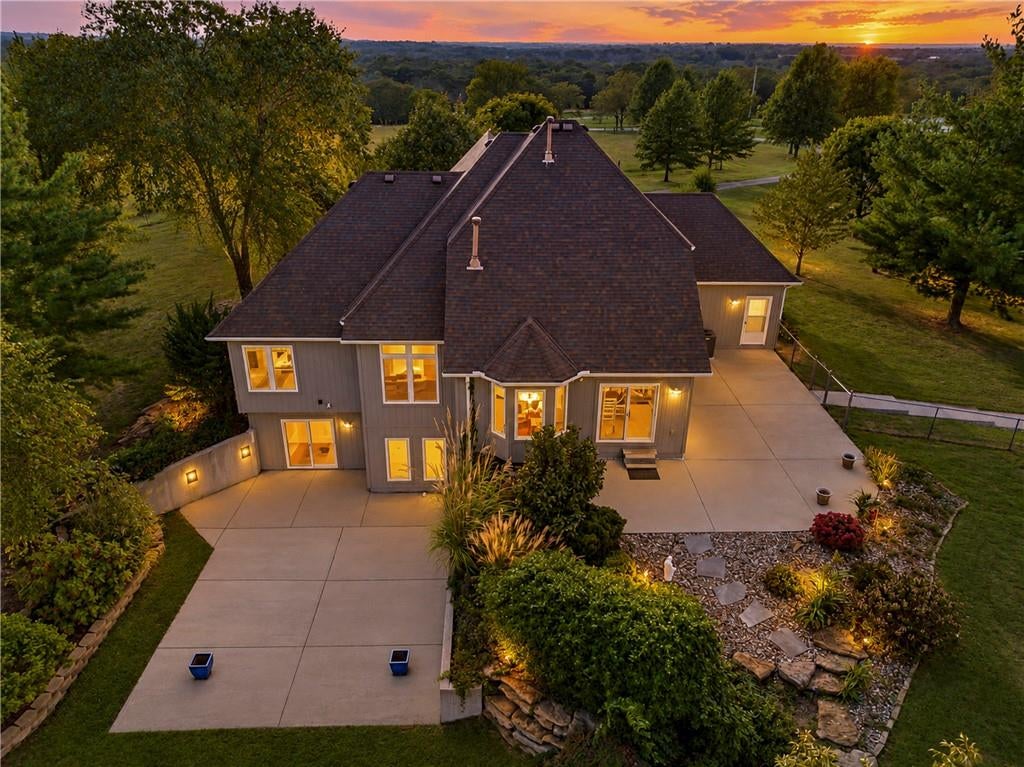
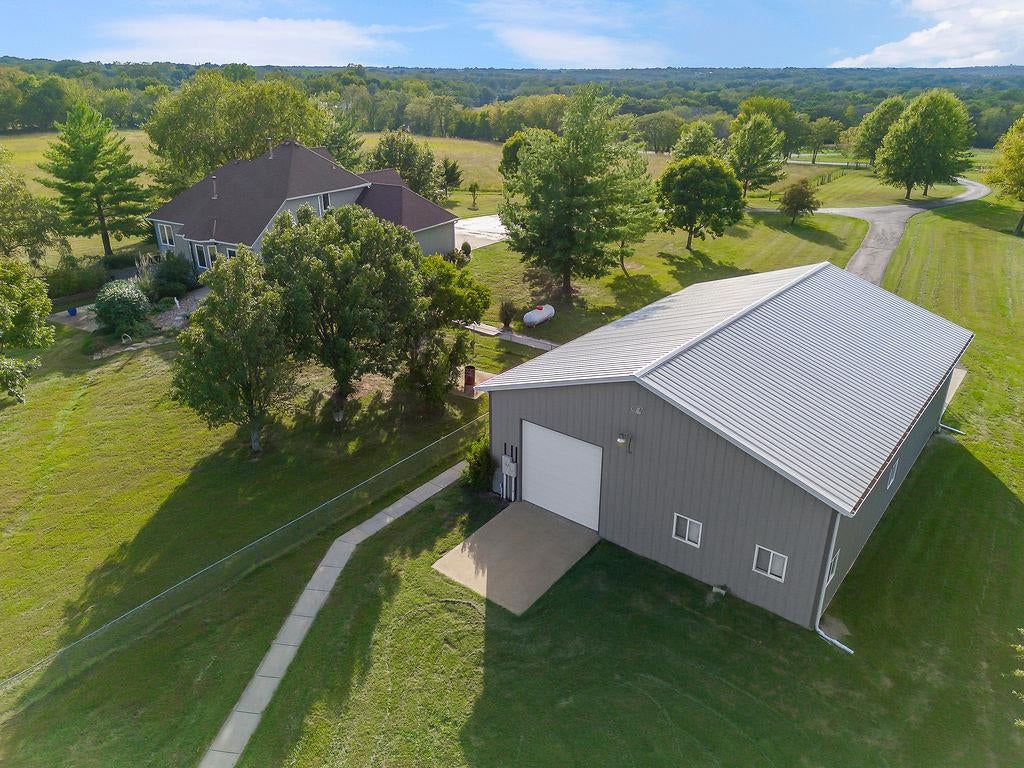
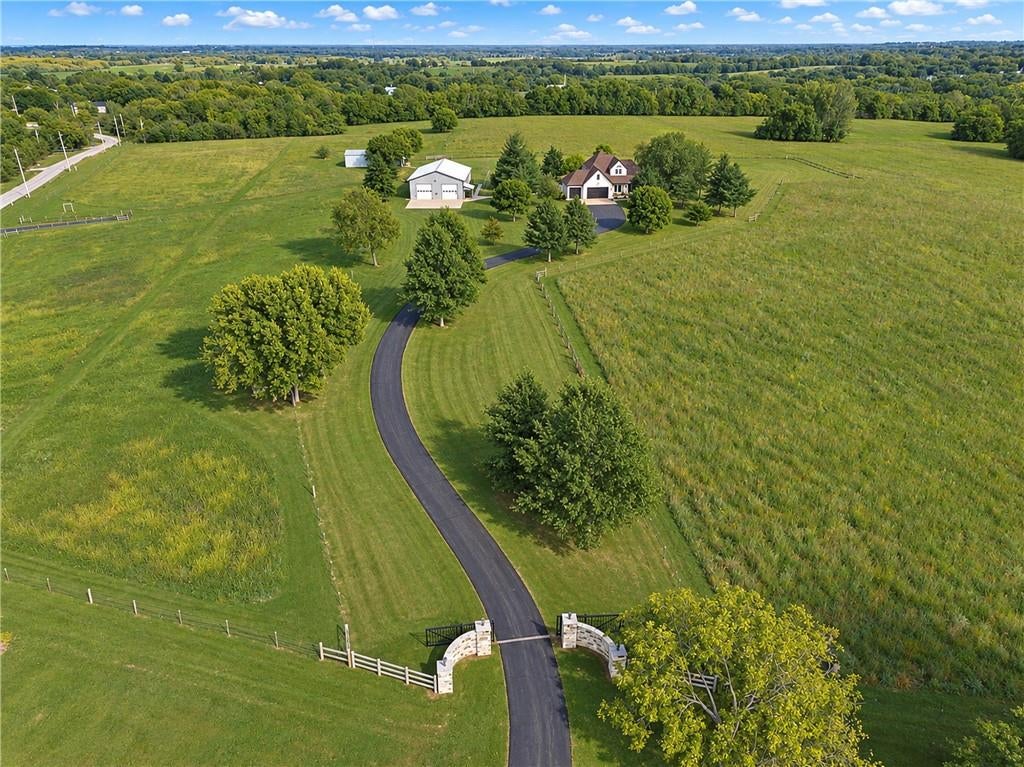
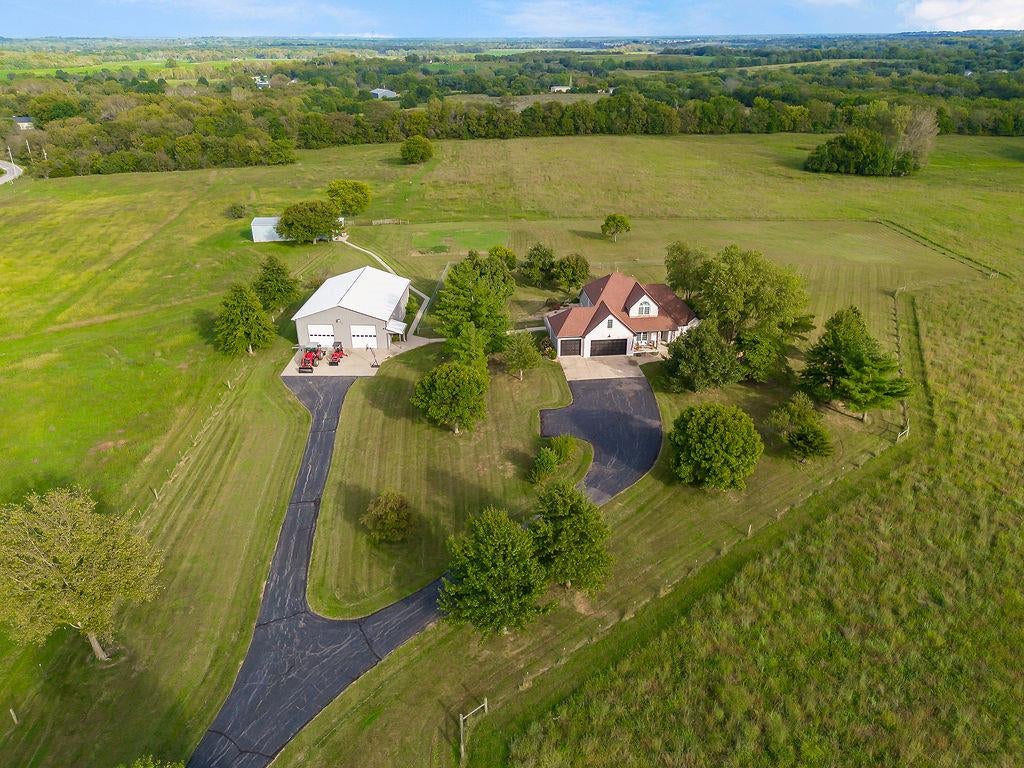
This exceptional hilltop estate sits on 34.5 secluded acres, with an electric gated entrance framed by stone walls welcoming you to a peaceful retreat offering breathtaking 360-degree views for miles. Extensive frontage along paved S. Raffurty Road adds to the property’s appeal, combining a private acreage setting with convenient access to Pleasant Hill and Lee’s Summit. The stars shine brighter here. It’s a stargazer’s dream! The beautiful 1½-story walkout home features a completely updated kitchen, dining area and hearth room, with a see-through fireplace connecting the hearth room and great room. The attached garage is heated for added comfort and convenience. A 45×60 outbuilding offers electricity, a concrete floor, three 14-foot overhead doors, and an installed Ford Charge Station Pro electric vehicle charger. It is an ideal space for a workshop, equipment storage, and your favorite hobbies. A 47×60 pole barn and chicken coop add even more possibilities for country living. Enjoy wide-open space, peaceful surroundings, and star-filled skies at your own private acreage retreat!

Save
Ask
Tour
Hide
Share
Listing Snapshot
Price 
$1,450,000
Days On Site 
39 Days
Bedrooms 
4
Inside Area (SqFt) 
3,700 sqft
Total Baths 
5
Full Baths 
4
Partial Baths 
1
Lot Size 
34.5 Acres
Year Built 
2002
MLS Number 
2644818
Status 
Active
Property Tax 
$4,300
HOA/Condo/Coop Fees 
N/A
Sq Ft Source 
N/A
Friends & Family
Recent Activity
3 days agoListing updated with changes from the MLS
a month agoListing first seen on site
General Features
Acres 
34.5
Direction Faces 
West
Garage 
Yes
Garage Spaces 
6
Levels 
One and One Half
Number Of Stories 
1
Parking 
DetachedElectric Vehicle Charging Station(s)Garage Door OpenerGarage Faces Front
Property Sub Type 
Single Family Residence
Sewer 
Septic Tank
SqFt Above 
2927
SqFt Below 
773
Style 
Traditional
Water Source 
Public
Interior Features
Appliances 
DishwasherDisposalExhaust FanGas Range
Basement 
FinishedFullWalk-Out Access
Cooling 
ElectricCeiling Fan(s)
Fireplace 
Yes
Fireplace Features 
BasementGreat RoomRecreation RoomSee Through
Fireplaces 
2
Flooring 
CarpetWood
Heating 
Forced AirPropaneExhaust Fan
Interior 
Vaulted Ceiling(s)Walk-In Closet(s)Ceiling Fan(s)Kitchen IslandPantryBreakfast Bar
Laundry Features 
Laundry RoomMain Level
Window Features 
Window Coverings
Bathroom 2 
Dimensions - 5x10Level - SecondArea - 50Area Units - Square FeetFeatures - Built-in Features, Double Vanity
Bathroom 3 
Dimensions - 5x10Level - SecondArea - 50Area Units - Square FeetFeatures - Walk-In Closet(s)
Bathroom 4 
Dimensions - 5x8Level - BasementArea - 40Area Units - Square Feet
Bedroom 2 
Dimensions - 13x12Level - SecondArea - 156Area Units - Square FeetFeatures - Walk-In Closet(s)
Bedroom 3 
Dimensions - 13x12Level - SecondArea - 156Area Units - Square FeetFeatures - Walk-In Closet(s)
Bedroom 4 
Dimensions - 17x12Level - SecondArea - 204Area Units - Square FeetFeatures - Walk-In Closet(s)
Dining Room 
Dimensions - 13x12Level - FirstArea - 156Area Units - Square Feet
Great Room 
Dimensions - 21x17Level - FirstArea - 357Area Units - Square FeetFeatures - Ceiling Fan(s)
Half Bath 
Dimensions - 5x5Level - FirstArea - 25Area Units - Square Feet
Hearth Room 
Dimensions - 23x14Level - FirstArea - 322Area Units - Square FeetFeatures - Ceiling Fan(s)
Kitchen 
Dimensions - 15x14Level - FirstArea - 210Area Units - Square FeetFeatures - Kitchen Island, Pantry
Other Room 
Dimensions - 16x12Level - BasementArea - 192Area Units - Square FeetFeatures - Wet Bar
Primary Bathroom 
Dimensions - 13x12Level - FirstArea - 156Area Units - Square FeetFeatures - Double Vanity
Primary Bedroom 
Dimensions - 17x14Level - FirstArea - 238Area Units - Square FeetFeatures - Ceiling Fan(s)
Recreation Room 
Dimensions - 24x31Level - BasementArea - 744Area Units - Square FeetFeatures - Ceiling Fan(s)
Sitting Room 
Dimensions - 16x14Level - BasementArea - 224Area Units - Square FeetFeatures - Ceiling Fan(s)
Save
Ask
Tour
Hide
Share
Exterior Features
Construction Details 
Wood SidingBrick
Lot Features 
Many Trees
Other Structures 
Barn(s)OutbuildingShed(s)
Patio And Porch 
PatioPorch
Roof 
Composition
Spa Features 
Bath
Windows/Doors 
Window Coverings
Community Features
Accessibility Features 
Therapeutic Whirlpool
MLS Area 
208 - Cass County, Mo
School District 
Pleasant Hill
Financing Terms Available 
CashConventional
Roads 
Paved
Horse Allowed 
Yes
Schools
School District
Pleasant Hill
Elementary School
Pleasant Hill
Middle School
Pleasant Hill
High School
Pleasant Hill
Listing courtesy of ReeceNichols Shewmaker [email protected]


The information displayed on this page is confidential, proprietary, and copyrighted information of Heartland Multiple Listing Service, Inc. (“Heartland MLS”). Copyright 2026, Heartland Multiple Listing Service, Inc. Heartland MLS and ReeceNichols Shewmaker do not make any warranty or representation concerning the timeliness or accuracy of the information displayed herein. In consideration of the receipt of the information on this page, the recipient agrees to use the information solely for the private noncommercial purpose of identifying a property in which the recipient has a good faith interest in acquiring.
Terms of Use
Last checked 2026-11-09 08:11 AM CST

Neighborhood & Commute
Source: Walkscore
Save
Ask
Tour
Hide
Share