
Save
Ask
Tour
Hide
Share
$495,000
5 Days On Site

7141 Belinder Avenue
Prairie Village, KS 66208

Single Family Residence|Coming Soon
3
Beds
2
Total Baths
2
Full Baths
1,820
SqFt
$272
/SqFt
1952
Built
Subdivision:
Country Club View
County:
Johnson

Due to the health concerns created by Coronavirus we are offering personal 1-1 online video walkthough tours where possible.
Upcoming Open Houses
Due to COVID-19, we recommend you verify Open Houses before attending.
Fri, Oct 9, 4:00 PM - 6:00 PM
7141 Belinder Avenue
Save
Ask
Tour
Hide
Share

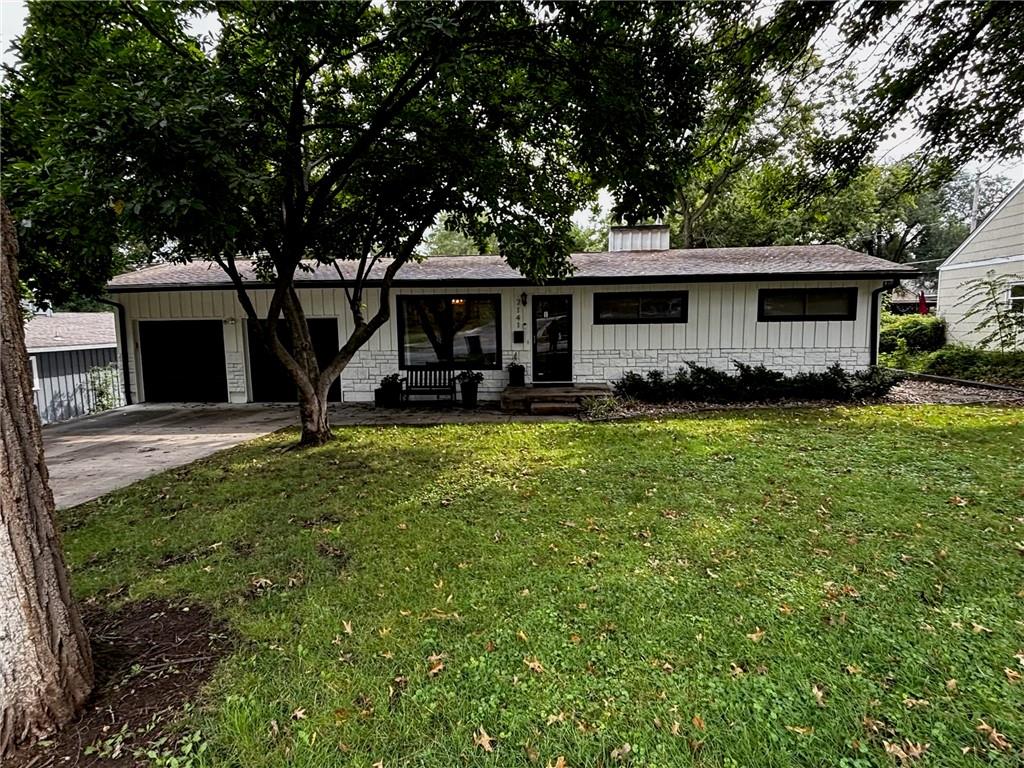
Absolute perfection in Prairie Village! Step inside this beautifully updated ranch home and you’ll immediately feel right at home. Thoughtfully refreshed from top to bottom, this property offers a wonderful blend of comfort, style, and functionality. The inviting kitchen features updated granite countertops and a stylish backsplash, while the primary bathroom provides a fresh, spa-like retreat. The spacious primary bedroom includes double closets, and the convenient first-floor laundry adds easy living The home was thoughtfully expanded with a generous family room with a fireplace and built ins providing additional living space—perfect for movie nights, entertaining, or simply relaxing. And a second living area with a lower level rec room. Step outside from the family room onto the deck, where you can enjoy views of the spacious backyard. With soothing colors, cohesive finishes, and a warm, welcoming feel throughout, this home is truly move-in ready and waiting for its next owner. Come see why you’ll fall in love the moment you walk through the door!

Save
Ask
Tour
Hide
Share
Listing Snapshot
Price 
$495,000
Days On Site 
5 Days
Bedrooms 
3
Inside Area (SqFt) 
1,820 sqft
Total Baths 
2
Full Baths 
2
Partial Baths 
N/A
Lot Size 
0.26 Acres
Year Built 
1952
MLS® Number 
2645072
Status 
Coming Soon
Property Tax 
$5,837
HOA/Condo/Coop Fees 
N/A
Sq Ft Source 
N/A
Friends & Family
Recent Activity
5 days agoListing updated with changes from the MLS®
6 days agoListing first seen on site
General Features
Acres 
0.26
Attached Garage 
Yes
Direction Faces 
West
Garage 
Yes
Garage Spaces 
2
Levels 
One
Number Of Stories 
1
Parking 
Attached
Property Sub Type 
Single Family Residence
Sewer 
Public Sewer
SqFt Above 
1420
SqFt Below 
400
Style 
Traditional
Water Source 
Public
Interior Features
Appliances 
OvenDishwasherDisposal
Basement 
FinishedPartialSump Pump
Cooling 
Electric
Fireplace 
Yes
Fireplace Features 
Recreation Room
Fireplaces 
1
Flooring 
CarpetMarbleWood
Heating 
Natural Gas
Laundry Features 
Laundry Room
Bathroom 2 
Level - First
Bedroom 2 
Level - First
Bedroom 3 
Level - First
Dining Room 
Level - First
Family Rm- 2nd 
Level - Basement
Family Room 
Level - First
Kitchen 
Level - FirstFeatures - Granite Counters
Laundry 
Level - First
Living Room 
Level - First
Primary Bathroom 
Level - FirstFeatures - Double Vanity
Primary Bedroom 
Level - First
Save
Ask
Tour
Hide
Share
Exterior Features
Construction Details 
FrameWood Siding
Fencing 
Wood
Patio And Porch 
DeckPatio
Roof 
Composition
Community Features
MLS Area 
310 - N=Wy Co Ln;S=75th;E=State Ln;W=Switzer
School District 
Shawnee Mission
Financing Terms Available 
CashConventionalFHAVA Loan
Schools
School District
Shawnee Mission
Elementary School
Belinder
Middle School
Indian Hills
High School
SM East
Listing courtesy of ReeceNichols - Overland Park [email protected]


The information displayed on this page is confidential, proprietary, and copyrighted information of Heartland Multiple Listing Service, Inc. (“Heartland MLS”). Copyright 2026, Heartland Multiple Listing Service, Inc. Heartland MLS and ReeceNichols - Overland Park do not make any warranty or representation concerning the timeliness or accuracy of the information displayed herein. In consideration of the receipt of the information on this page, the recipient agrees to use the information solely for the private noncommercial purpose of identifying a property in which the recipient has a good faith interest in acquiring.
Terms of Use
Last checked 2026-10-07 07:11 AM CDT

Neighborhood & Commute
Source: Walkscore
Save
Ask
Tour
Hide
Share