Save
Ask
Tour
Hide
Share
$1,450,000
33 Days On Site

484 N Winnebago Drive
Lake Winnebago, MO 64034

For Sale|Single Family Residence|Active
4
Beds
3
Total Baths
3
Full Baths
3,471
SqFt
$418
/SqFt
1975
Built
Subdivision:
Lake Winnebago
County:
Cass

Due to the health concerns created by Coronavirus we are offering personal 1-1 online video walkthough tours where possible.
484 N Winnebago Drive484 N Winnebago Drive484 N Winnebago Drive484 N Winnebago Drive
Save
Ask
Tour
Hide
Share

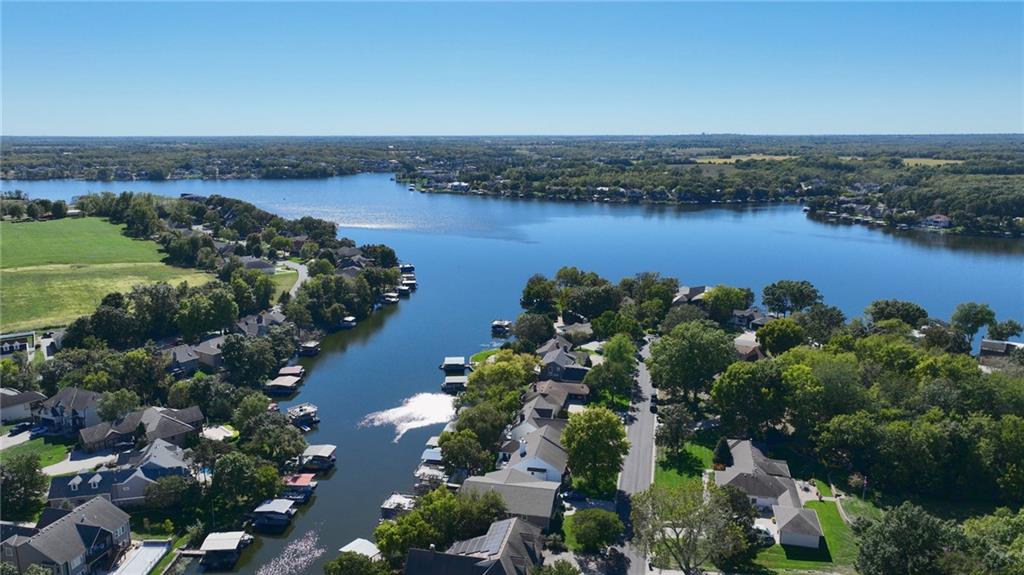
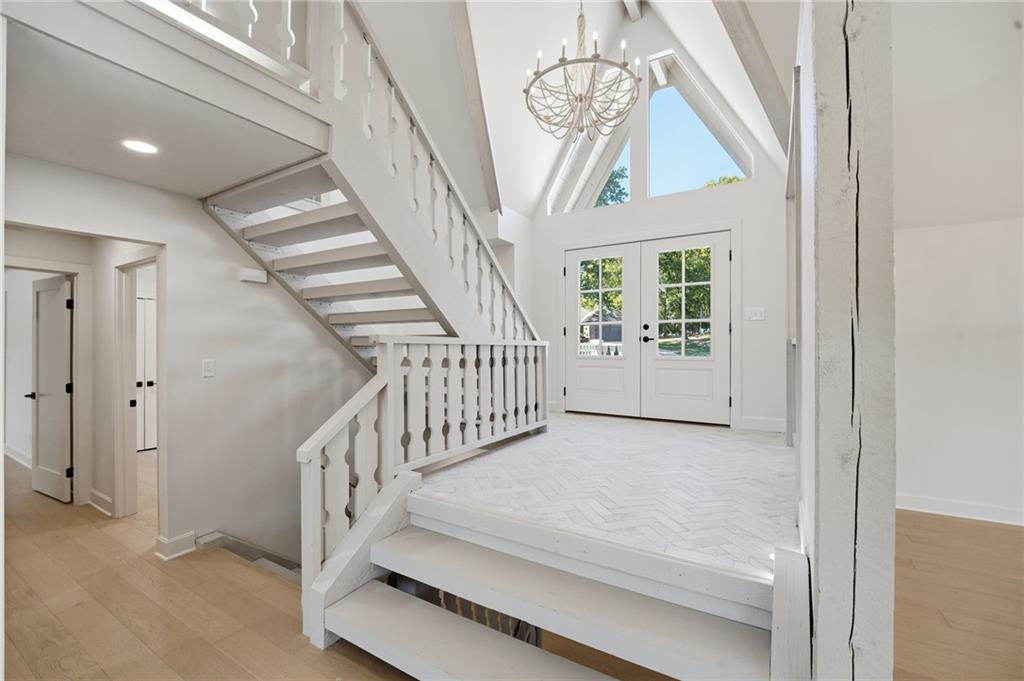
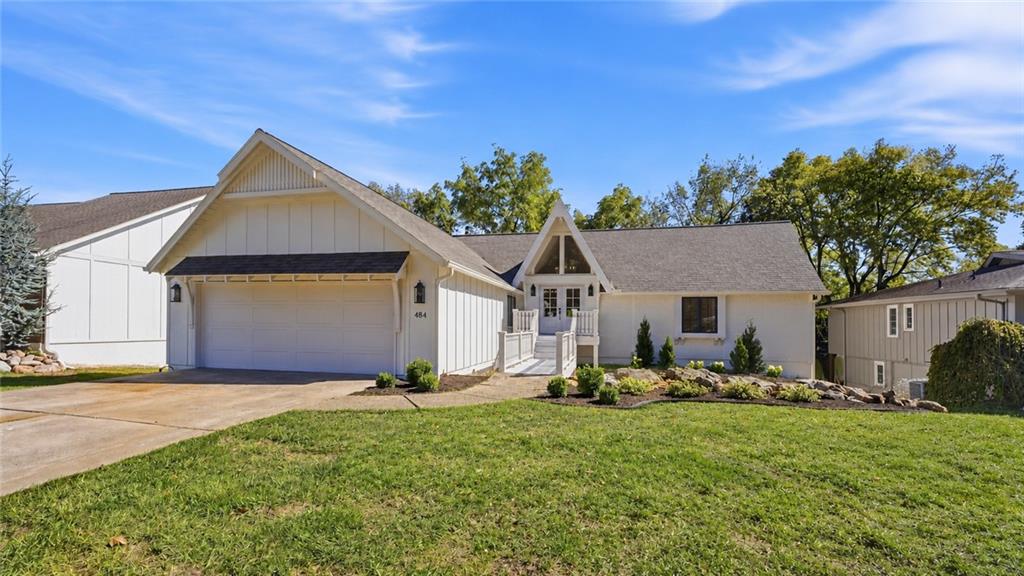
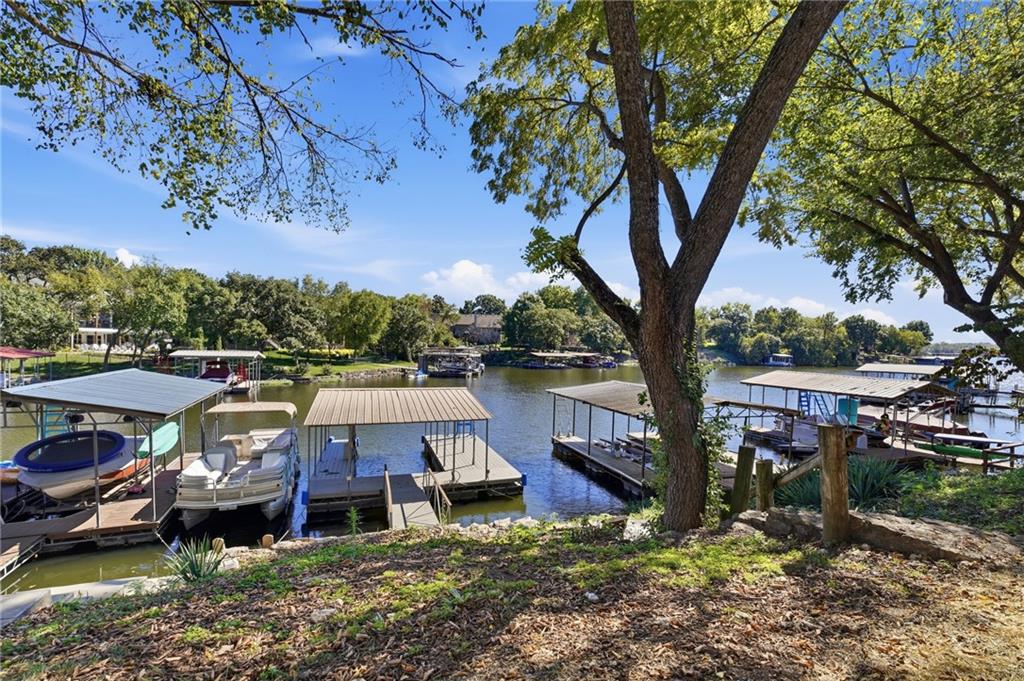
Stunning update/upgrade with bright coastal feel. Lakefront, large covered private dock with single well with boat lift & jetski lift! This home has been reimagined, redesigned inside & outside, ready for you to move in & enjoy! Double doors lead to open plan, soaring entry ceiling & herringbone tile floor. Massive, new Anderson double slider floods area with natural light and expands living space outside to 35x11 Timbertech deck with metal railing & steps down to patio below. Stone steps down to dock! Great room has 18'vaulted ceiling, gas start fireplace. Large, open dining area & dream kitchen! Quartz topped island offers incredible amount of storage. Entire home has custom cabinets w/soft close doors & drawers. Chef's kitchen w/ JenAire 5 burner gas cooktop with custom, vented hood above. Walkin pantry. Off main kitchen, the prep kitchen has double oven, built-in microwave, tons of additional storage, prep & serving space, custom lighting & door out to deck. Primary suite is resort level retreat with private deck, large walk-in closet & luxury bath with massive tiled shower with dual wall showerheads, & large rainshower head from ceiling, niche & bench. Quartz top dbl vanity w/ tons of storage, gorgeous lighting. 2nd bedroom with wood floor, wall of double closets. Hall bath has beautiful tiled floor, tiled shower over tub & quartz vanity. Open staircase to 2nd level loft with skylight. Wide staircase to lower level expands entertaining space easily to lower level. Main family room has 2nd gas start fireplace, new double Anderson sliding doors to expansive patio. BONUS finished space has nearly doubled the family room with speakeasy feel wet bar area with custom paneling, industrial finished concrete floors, unpolished granite topped wet bar with builtin icemaker, microwave, wall mounted TV & incredible whiskey/wine room behind glass panels w/ custom lighted floating shelves & tons of built-in storage. 2 large bedrooms, one with access to patio. tons of storage.

Save
Ask
Tour
Hide
Share
Listing Snapshot
Price 
$1,450,000
Days On Site 
33 Days
Bedrooms 
4
Inside Area (SqFt) 
3,471 sqft
Total Baths 
3
Full Baths 
3
Partial Baths 
N/A
Lot Size 
0.21 Acres
Year Built 
1975
MLS Number 
2645326
Status 
Active
Property Tax 
$5,559
HOA/Condo/Coop Fees 
$106.25 monthly
Sq Ft Source 
N/A
Friends & Family
Recent Activity
2 weeks agoListing updated with changes from the MLS
a month agoStatus changed to Active
a month agoListing first seen on site
General Features
Acres 
0.21
Attached Garage 
Yes
Direction Faces 
Southeast
Garage 
Yes
Garage Spaces 
2
Levels 
One and One Half
Number Of Stories 
1
Parking 
AttachedGarage Door OpenerGarage Faces Front
Property Sub Type 
Single Family Residence
Security 
Smoke Detector(s)
Sewer 
Public Sewer
SqFt Above 
1672
SqFt Below 
1799
Style 
Traditional
Water Source 
Public
Interior Features
Appliances 
CooktopDishwasherDisposalDouble OvenExhaust FanMicrowaveGas RangeStainless Steel Appliance(s)
Basement 
FinishedFullWalk-Out Access
Cooling 
ElectricCeiling Fan(s)
Fireplace 
Yes
Fireplace Features 
Family RoomGas StarterGreat Room
Fireplaces 
2
Flooring 
CarpetConcreteTileWood
Heating 
Forced AirExhaust Fan
Interior 
Vaulted Ceiling(s)Walk-In Closet(s)Eat-in KitchenCeiling Fan(s)Kitchen IslandPantryWet BarBreakfast Bar
Laundry Features 
Laundry RoomMain Level
Window Features 
Insulated WindowsSkylight(s)
Bathroom 2 
Dimensions - 12x5Level - Main
Bathroom 3 
Dimensions - 12x5Level - Lower
Bedroom 2 
Dimensions - 11x12Level - MainFeatures - Ceiling Fan(s)
Bedroom 3 
Dimensions - 14x15Level - LowerFeatures - Ceiling Fan(s)
Bedroom 4 
Dimensions - 11x17Features - Ceiling Fan(s)
Dining Room 
Dimensions - 12x13Level - Main
Family Rm- 2nd 
Dimensions - 29x21Features - Built-in Features, Granite Counters
Family Room 
Dimensions - 25x27Level - Lower
Great Room 
Dimensions - 20x16Level - Main
Kitchen 
Dimensions - 11x38Level - MainFeatures - Kitchen Island, Pantry
Laundry 
Dimensions - 13x5.1Level - Main
Loft 
Dimensions - 12x13Level - Second
Office 
Level - MainArea Units - Square FeetFeatures - Built-in Features
Primary Bathroom 
Dimensions - 7x14Level - MainFeatures - Double Vanity
Primary Bedroom 
Dimensions - 15x15Level - MainFeatures - Ceiling Fan(s), Walk-In Closet(s)
Save
Ask
Tour
Hide
Share
Exterior Features
Construction Details 
Brick
Exterior 
Dock
Patio And Porch 
DeckPatio
Roof 
Composition
Waterfront 
Yes
Waterfront Features 
Lake FrontLake Privileges
Windows/Doors 
Insulated WindowsSkylight(s)
Community Features
Association Amenities 
Boat DockClubhouseRacquetballParty RoomPoolTennis Court(s)Trail(s)
Association Fee 
$1275.0
Association Fee Frequency 
Annually
MLS Area 
204 - Lee's Summit Area
School District 
Lee's Summit
Financing Terms Available 
CashConventionalFHAVA Loan
Roads 
Paved
Schools
School District
Lee's Summit
Elementary School
Greenwood
Middle School
Summit Lakes
High School
Lee's Summit West
Listing courtesy of ReeceNichols - Lees Summit [email protected]


The information displayed on this page is confidential, proprietary, and copyrighted information of Heartland Multiple Listing Service, Inc. (“Heartland MLS”). Copyright 2026, Heartland Multiple Listing Service, Inc. Heartland MLS and ReeceNichols - Lees Summit do not make any warranty or representation concerning the timeliness or accuracy of the information displayed herein. In consideration of the receipt of the information on this page, the recipient agrees to use the information solely for the private noncommercial purpose of identifying a property in which the recipient has a good faith interest in acquiring.
Terms of Use
Last checked 2026-11-09 08:21 AM CST

Neighborhood & Commute
Source: Walkscore
Save
Ask
Tour
Hide
Share