Save
Ask
Tour
Hide
Share
$195,000
2 Days On Site

815 S Eddy Street
Fort Scott, KS 66701

For Sale|Single Family Residence|Active
3
Beds
2
Total Baths
2
Full Baths
1,800
SqFt
$108
/SqFt
1974
Built
Subdivision:
Other
County:
Bourbon

Due to the health concerns created by Coronavirus we are offering personal 1-1 online video walkthough tours where possible.
815 S Eddy Street815 S Eddy Street815 S Eddy Street815 S Eddy Street
Save
Ask
Tour
Hide
Share

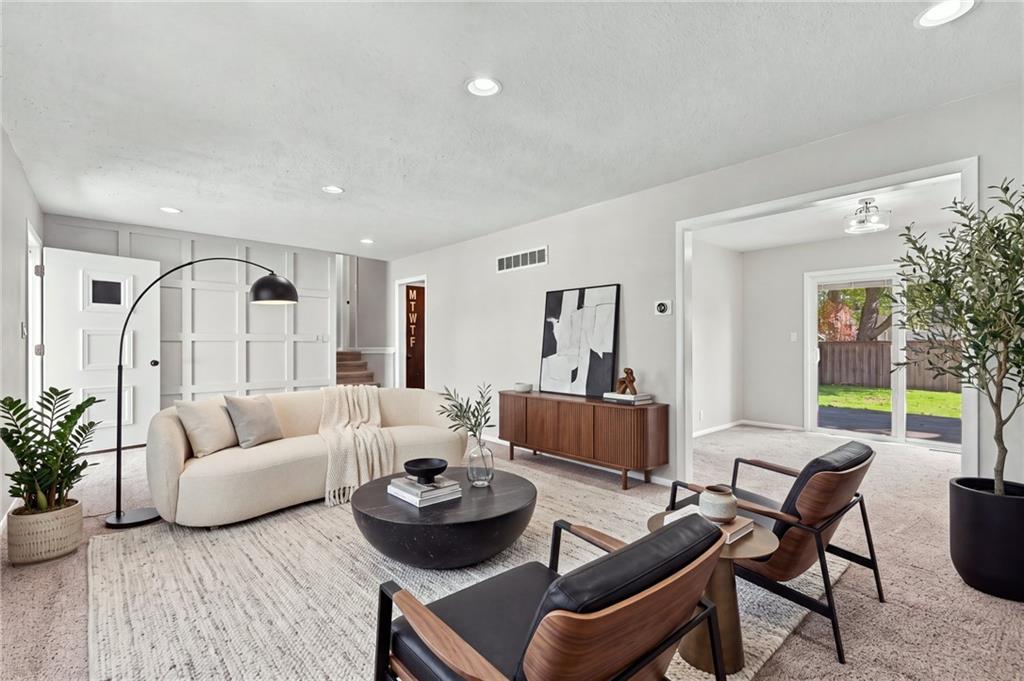
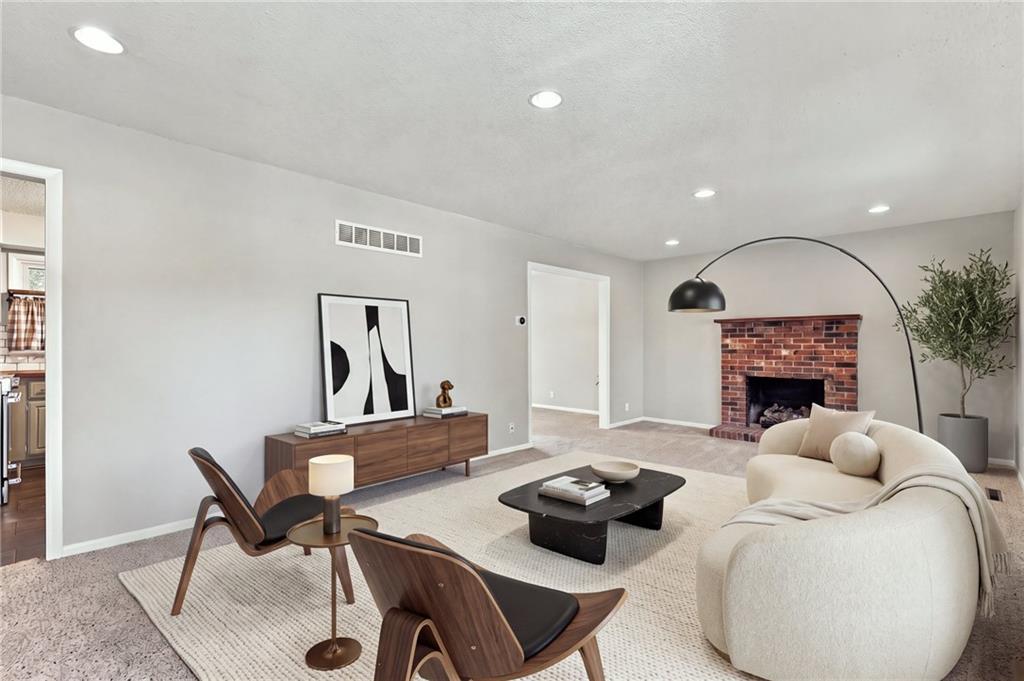
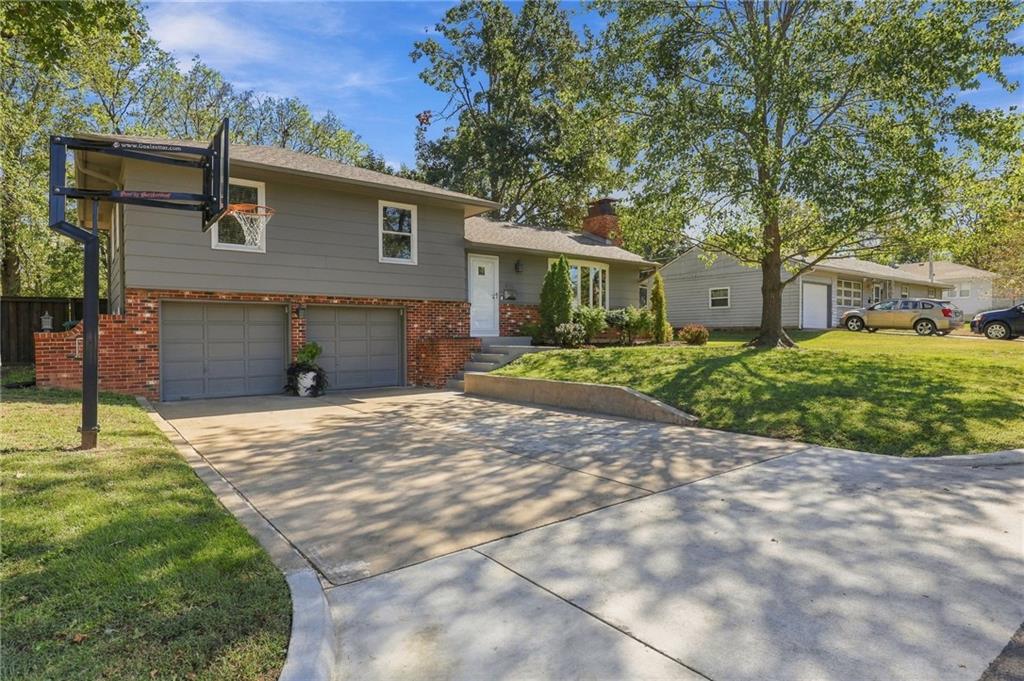
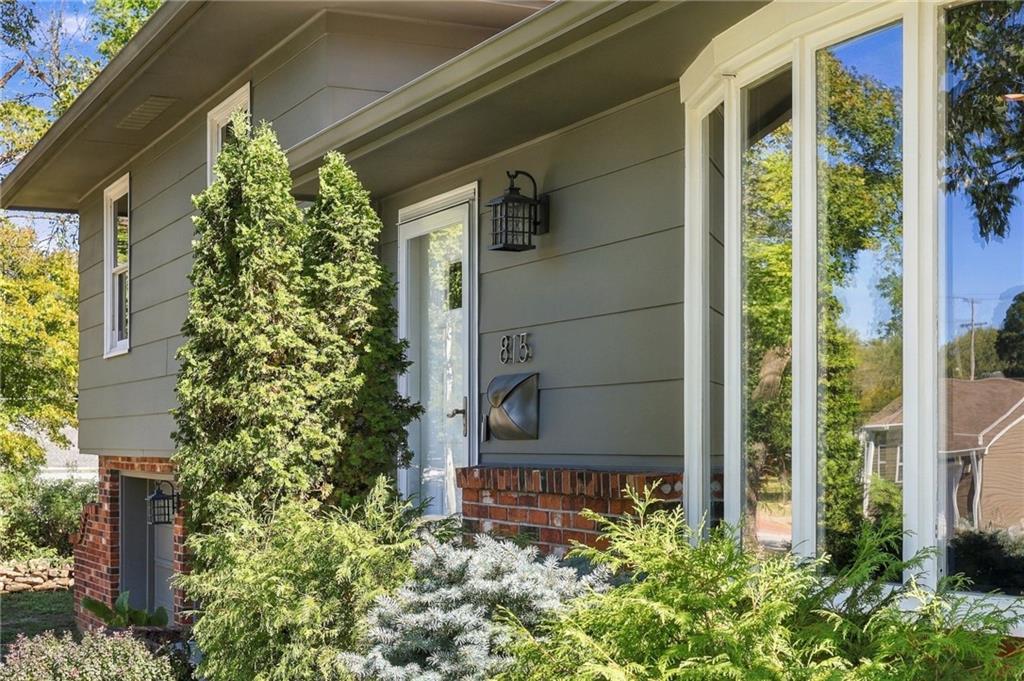
Cute, updated, and move-in ready, this split-level sits on just under a quarter acre, offering 1,200 sq ft of well-planned living space inside. Neutral colors and stylish updates run throughout the interior, and the exterior curb appeal is just as attractive. The spacious living room centers on a large bay window and a wood-burning fireplace, flowing right into the dining area which has a sliding glass door that opens right onto the deck, perfect for all of your cookouts. The kitchen is the showstopper of the home, with painted cabinetry, white subway tile, butcher block countertops, and high-end stainless KitchenAid appliances. Up just half a flight of stairs, you'll find the primary suite, two additional bedrooms, and a full guest bath. Outside, the huge wood privacy-fenced backyard is made for entertaining, with a large deck and a hot tub ready for relaxing. An attached two-car garage at the basement level adds convenient parking and storage. Add in a great location, and this one checks all the boxes. Schedule your showing today!

Save
Ask
Tour
Hide
Share
Listing Snapshot
Price 
$195,000
Days On Site 
2 Days
Bedrooms 
3
Inside Area (SqFt) 
1,800 sqft
Total Baths 
2
Full Baths 
2
Partial Baths 
N/A
Lot Size 
0.21 Acres
Year Built 
1974
MLS® Number 
2645723
Status 
Active
Property Tax 
$2,295
HOA/Condo/Coop Fees 
N/A
Sq Ft Source 
N/A
Friends & Family
Recent Activity
yesterdayListing updated with changes from the MLS®
2 days agoListing first seen on site
General Features
Acres 
0.21
Attached Garage 
Yes
Garage 
Yes
Garage Spaces 
2
Levels 
Multi/SplitOne
Number Of Stories 
1
Parking 
Attached
Property Sub Type 
Single Family Residence
Sewer 
Public Sewer
SqFt Above 
1200
SqFt Below 
600
Water Source 
Public
Interior Features
Appliances 
Electric OvenDishwasherRefrigeratorFree-Standing Electric Oven
Basement 
Other
Cooling 
Electric
Fireplace 
Yes
Fireplaces 
1
Heating 
Forced AirNatural Gas
Window Features 
Insulated WindowsWindow Coverings
Bathroom 1 
Dimensions - 5x9Level - SecondArea - 45Area Units - Square Feet
Dining Room 
Dimensions - 11x11Level - FirstArea - 121Area Units - Square Feet
Kitchen 
Dimensions - 12x11Level - FirstArea - 132Area Units - Square Feet
Living Room 
Dimensions - 18x13Level - FirstArea - 234Area Units - Square Feet
Other Bedroom 
Dimensions - 10x12Level - SecondArea - 120Area Units - Square Feet
Other Room 
Dimensions - 5x6Level - FirstArea - 30Area Units - Square Feet
Primary Bathroom 
Dimensions - 9x5Level - SecondArea - 45Area Units - Square Feet
Primary Bedroom 
Dimensions - 12x13Level - SecondArea - 156Area Units - Square Feet
Save
Ask
Tour
Hide
Share
Exterior Features
Construction Details 
Frame
Roof 
Composition
Windows/Doors 
Insulated WindowsWindow Coverings
Community Features
MLS Area 
998 - Other Kansas Area
School District 
Fort Scott
Financing Terms Available 
CashConventionalUSDA LoanVA LoanFHA
Schools
School District
Fort Scott
Elementary School
Unknown
Middle School
Unknown
High School
Unknown
Listing courtesy of Lyons Realty Group [email protected]


The information displayed on this page is confidential, proprietary, and copyrighted information of Heartland Multiple Listing Service, Inc. (“Heartland MLS”). Copyright 2026, Heartland Multiple Listing Service, Inc. Heartland MLS and Lyons Realty Group do not make any warranty or representation concerning the timeliness or accuracy of the information displayed herein. In consideration of the receipt of the information on this page, the recipient agrees to use the information solely for the private noncommercial purpose of identifying a property in which the recipient has a good faith interest in acquiring.
Terms of Use
Last checked 2026-10-11 10:21 PM CDT

Neighborhood & Commute
Source: Walkscore
Save
Ask
Tour
Hide
Share