
18902 E 263rd StreetHarrisonville, MO 64701
Due to the health concerns created by Coronavirus we are offering personal 1-1 online video walkthough tours where possible.
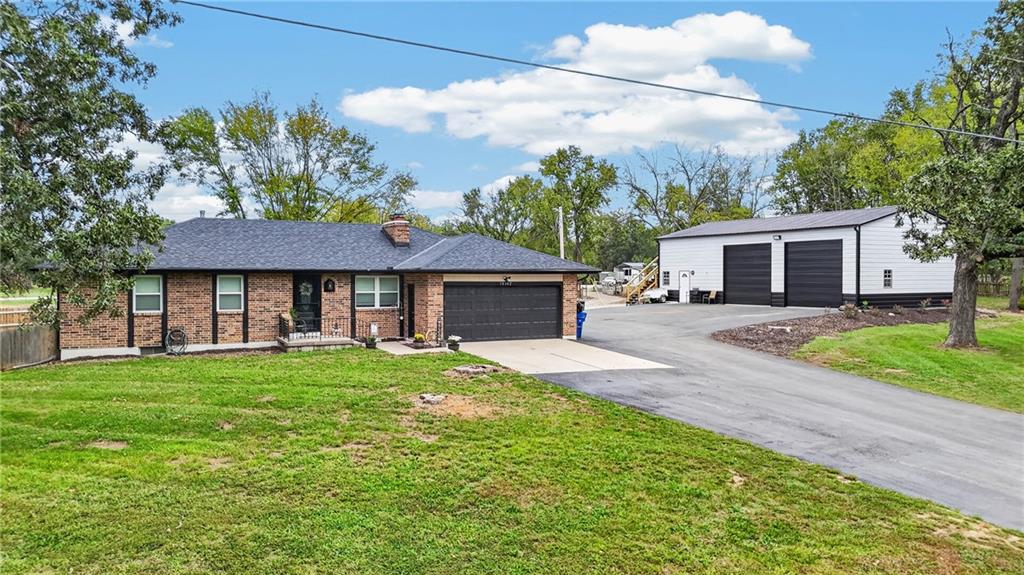
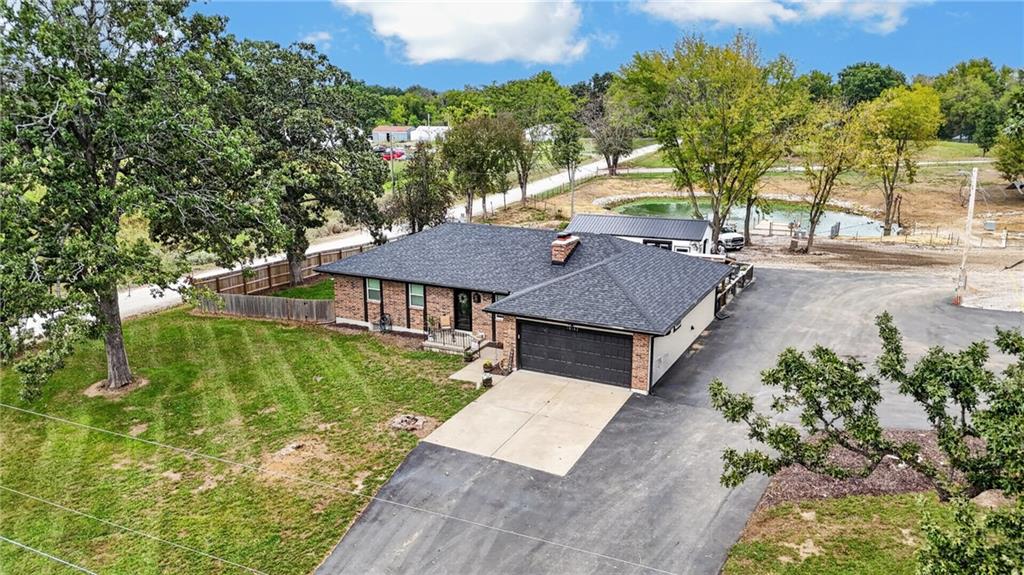
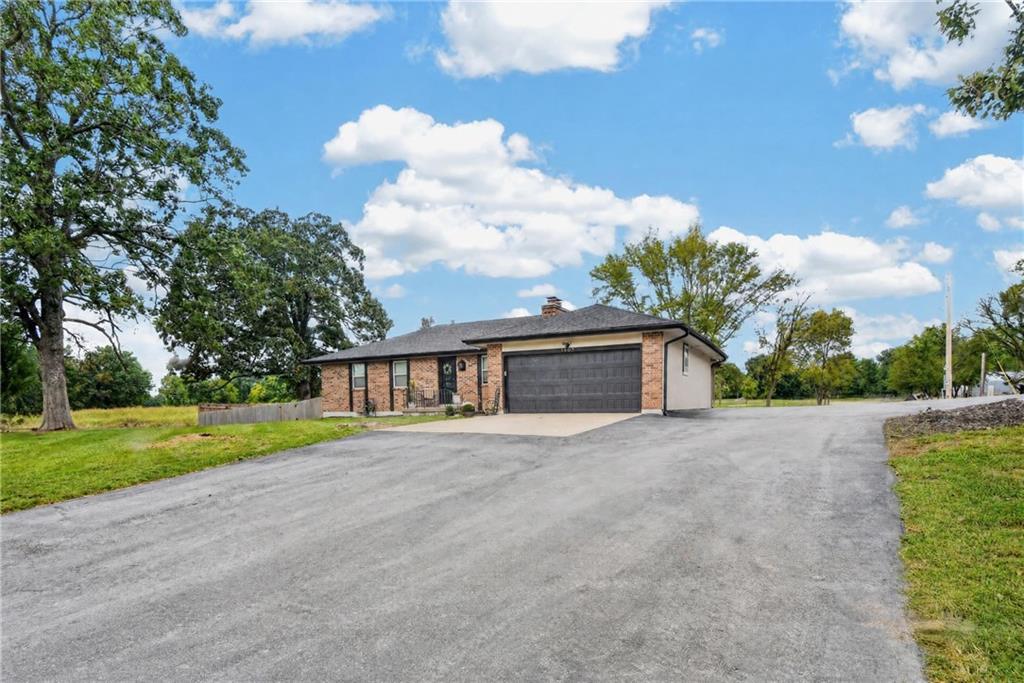
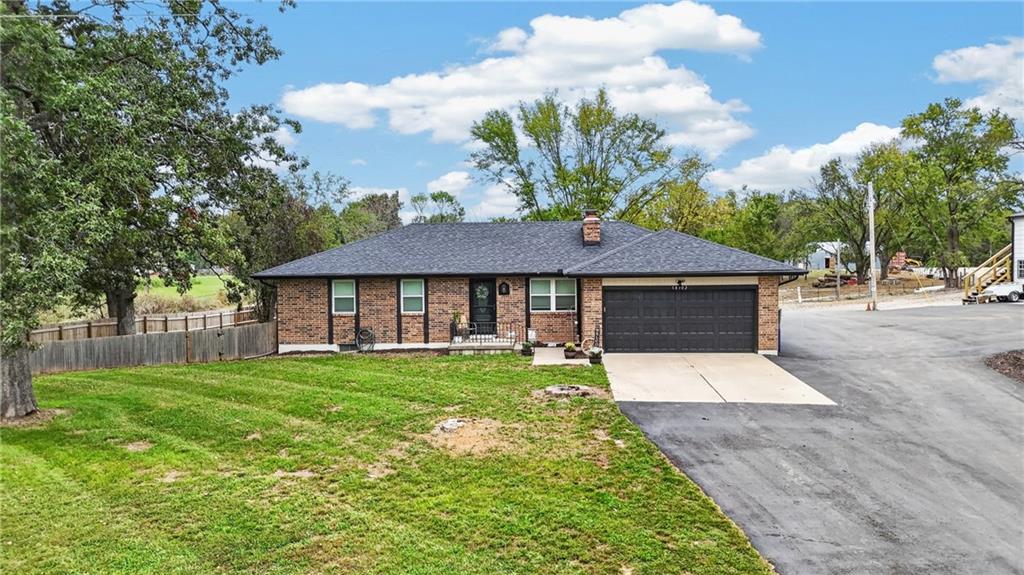
Welcome home to this completely updated ranch sitting on 5 acres with plenty of room to spread out, entertain, work and enjoy the outdoors. The main level features a spacious living room with a beautiful brick fireplace, large kitchen with an eat-in peninsula, hard surface countertops, plenty of cabinet space, pantry and stainless steel appliances. Just off the kitchen is the main floor laundry and a large dining room. The primary suite features a private bath with tiled walk-in shower, along with two additional bedrooms and a full bath on the main level. Downstairs, you'll find a finished rec room with a second wood-burning brick fireplace, an additional bedroom and two unfinished areas offering plenty of storage. Outside is where this property really sets itself apart. Enjoy the pool area surrounded by spacious concreate patio complete with its own pool house featuring a full kitchen and bathroom. The 30x50 shop offers additional parking/garage space plus finished space that could be used as a man cave, game room or office. Upstairs, private-entry living quarters include a bedroom, full bathroom, kitchen and laundry perfect for additional family living space or short term rental potential. The 5 acres also include a large stocked pond with fountain and dock, a second smaller pond, an additional outbuilding with carport, RV electric hookup and enclosed one-car garage, plus another building with asphalt flooring already sectioned and set up for animals. A fenced area just off the house gives you even more space for your favorite small farm animals. So much to enjoy, all on one property! Looking for a little bit more land? Adjoining 20 acre parcel is also available under a separate listing, mls #2646012, offering an opportunity to own 25 acres total.
| a month ago | Listing updated with changes from the MLS | |
| a month ago | Listing first seen on site |

The information displayed on this page is confidential, proprietary, and copyrighted information of Heartland Multiple Listing Service, Inc. (“Heartland MLS”). Copyright 2026, Heartland Multiple Listing Service, Inc. Heartland MLS and Keller Williams Southland do not make any warranty or representation concerning the timeliness or accuracy of the information displayed herein. In consideration of the receipt of the information on this page, the recipient agrees to use the information solely for the private noncommercial purpose of identifying a property in which the recipient has a good faith interest in acquiring.
Terms of Use
Last checked 2026-11-09 08:16 AM CST