Save
Ask
Tour
Hide
Share
$248,500
New Listing

8409 Curly Lane
Freeman, MO 64746

For Sale|Single Family Residence|Active
3
Beds
2
Total Baths
2
Full Baths
2,084
SqFt
$119
/SqFt
1956
Built
Subdivision:
Lake Annette
County:
Cass

Due to the health concerns created by Coronavirus we are offering personal 1-1 online video walkthough tours where possible.
8409 Curly Lane8409 Curly Lane8409 Curly Lane8409 Curly Lane
Save
Ask
Tour
Hide
Share

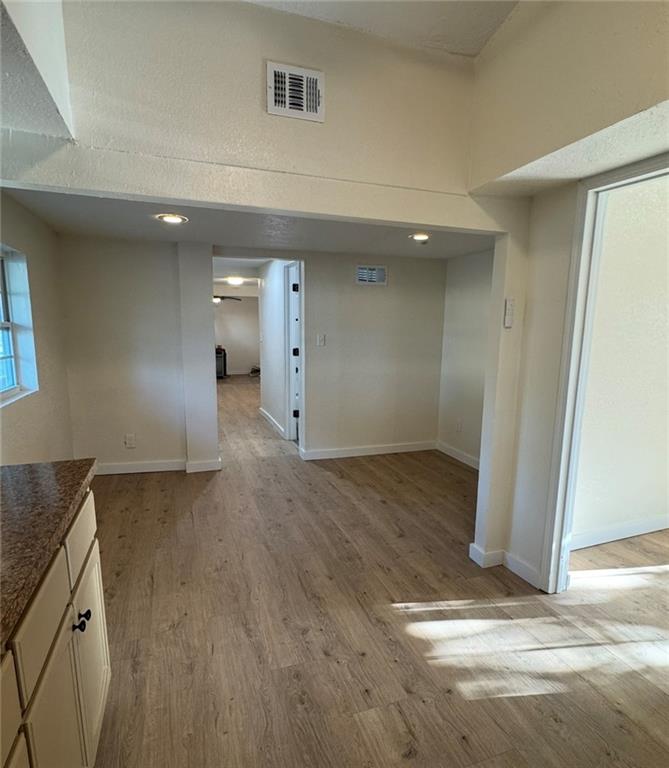
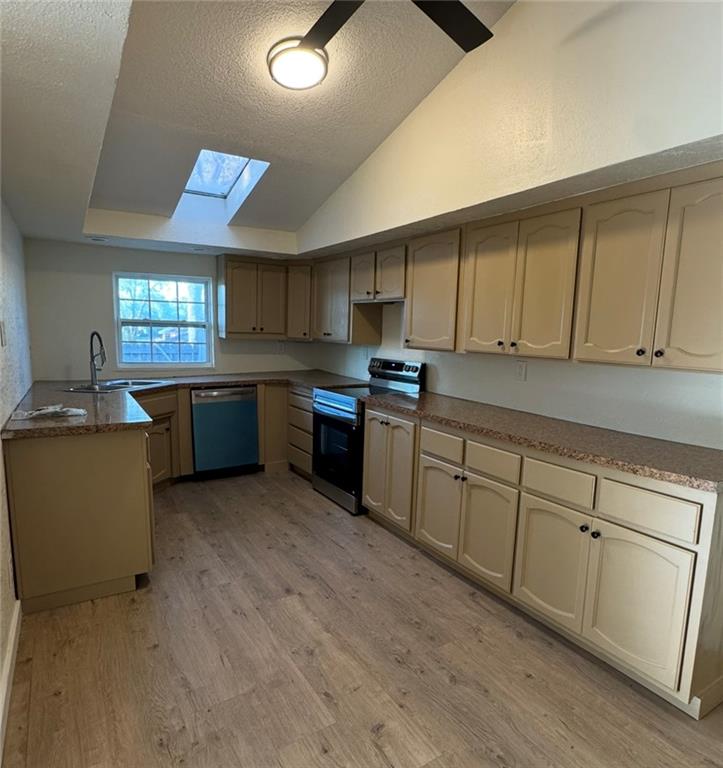
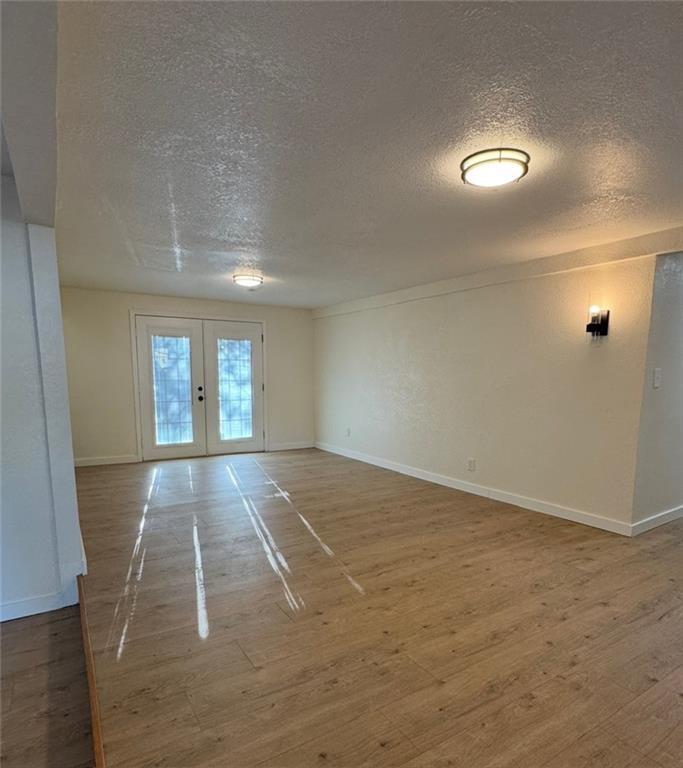
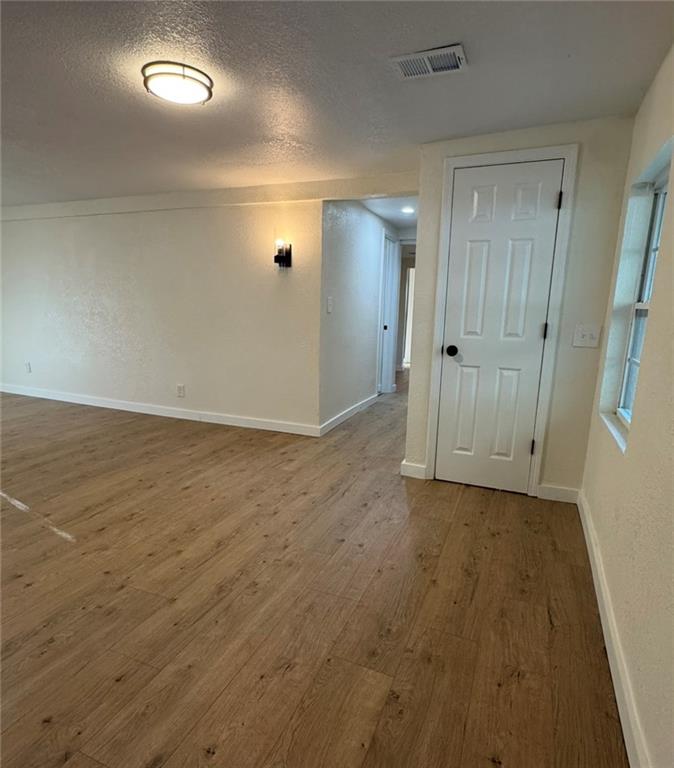
Welcome to your beautifully renovated lakefront retreat! This move-in-ready home features 3 bedrooms and 2 bathrooms, along with new flooring, fresh interior paint, and updated light fixtures throughout. The refreshed interior feels bright, clean, and inviting - perfect for a full-time residence, weekend getaway, or vacation rental. This home features a main floor master bedroom with a huge walk-in closet/sitting room, main floor laundry and a full bath. Upstairs you'll find 2 more bedrooms and a second full bathroom. Outside, a huge back deck provides plenty of space for relaxing, entertaining, and enjoying peaceful lake views. With direct lake frontage and a private dock, swimming, fishing, and boating are just steps from your door. Freshened up and ready for its next owner, this lake house is the perfect place to start making memories!

Save
Ask
Tour
Hide
Share
Listing Snapshot
Price 
$248,500
Days On Site 
0 Days
Bedrooms 
3
Inside Area (SqFt) 
2,084 sqft
Total Baths 
2
Full Baths 
2
Partial Baths 
N/A
Lot Size 
0.16 Acres
Year Built 
1956
MLS® Number 
2645939
Status 
Active
Property Tax 
$1,107
HOA/Condo/Coop Fees 
N/A
Sq Ft Source 
N/A
Friends & Family
Recent Activity
2 hours agoListing updated with changes from the MLS®
24 hours agoListing first seen on site
General Features
Acres 
0.16
Levels 
One and One Half
Number Of Stories 
1
Parking 
Off StreetShared Driveway
Property Sub Type 
Single Family Residence
Sewer 
Septic Tank
SqFt Above 
2084
Style 
Traditional
Interior Features
Basement 
Crawl Space
Fireplace 
Yes
Fireplace Features 
Living RoomWood Burning
Fireplaces 
1
Flooring 
LaminateTile
Heating 
Forced Air
Interior 
Eat-in Kitchen
Laundry Features 
Main Level
Bedroom 2 
Dimensions - 12x12Level - SecondArea - 144Area Units - Square Feet
Bedroom 3 
Level - Second
Dining Room 
Dimensions - 15x24Level - FirstArea - 360Area Units - Square Feet
Kitchen 
Dimensions - 12x22Level - FirstArea - 264Area Units - Square Feet
Living Room 
Dimensions - 24x24Level - FirstArea - 576Area Units - Square Feet
Primary Bedroom 
Dimensions - 12x18Level - MainArea - 216Area Units - Square Feet
Save
Ask
Tour
Hide
Share
Exterior Features
Construction Details 
FrameWood Siding
Lot Features 
Cul-De-SacMany Trees
Patio And Porch 
Deck
Roof 
Composition
Waterfront 
Yes
Waterfront Features 
Lake Front
Community Features
MLS Area 
208 - Cass County, Mo
School District 
Cass-Midway
Financing Terms Available 
CashConventional
Roads 
Gravel
Schools
School District
Cass-Midway
Elementary School
Unknown
Middle School
Unknown
High School
Unknown
Listing courtesy of Platinum Realty LLC [email protected]


The information displayed on this page is confidential, proprietary, and copyrighted information of Heartland Multiple Listing Service, Inc. (“Heartland MLS”). Copyright 2026, Heartland Multiple Listing Service, Inc. Heartland MLS and Platinum Realty LLC do not make any warranty or representation concerning the timeliness or accuracy of the information displayed herein. In consideration of the receipt of the information on this page, the recipient agrees to use the information solely for the private noncommercial purpose of identifying a property in which the recipient has a good faith interest in acquiring.
Terms of Use
Last checked 2026-10-10 07:58 PM CDT

Neighborhood & Commute
Source: Walkscore
Save
Ask
Tour
Hide
Share