Save
Ask
Tour
Hide
Share
$1,250,000
13 Days On Site

118 NE Edgewater Drive
Lee's Summit, MO 64064

For Sale|Single Family Residence|Active
6
Beds
7
Total Baths
5
Full Baths
2
Partial Baths
6,080
SqFt
$206
/SqFt
1985
Built
Subdivision:
Lakewood
County:
Jackson

Due to the health concerns created by Coronavirus we are offering personal 1-1 online video walkthough tours where possible.
Upcoming Open Houses
Due to COVID-19, we recommend you verify Open Houses before attending.
Sat, Oct 24, 12:00 PM - 3:00 PM
118 NE Edgewater Drive118 NE Edgewater Drive118 NE Edgewater Drive118 NE Edgewater Drive
Save
Ask
Tour
Hide
Share

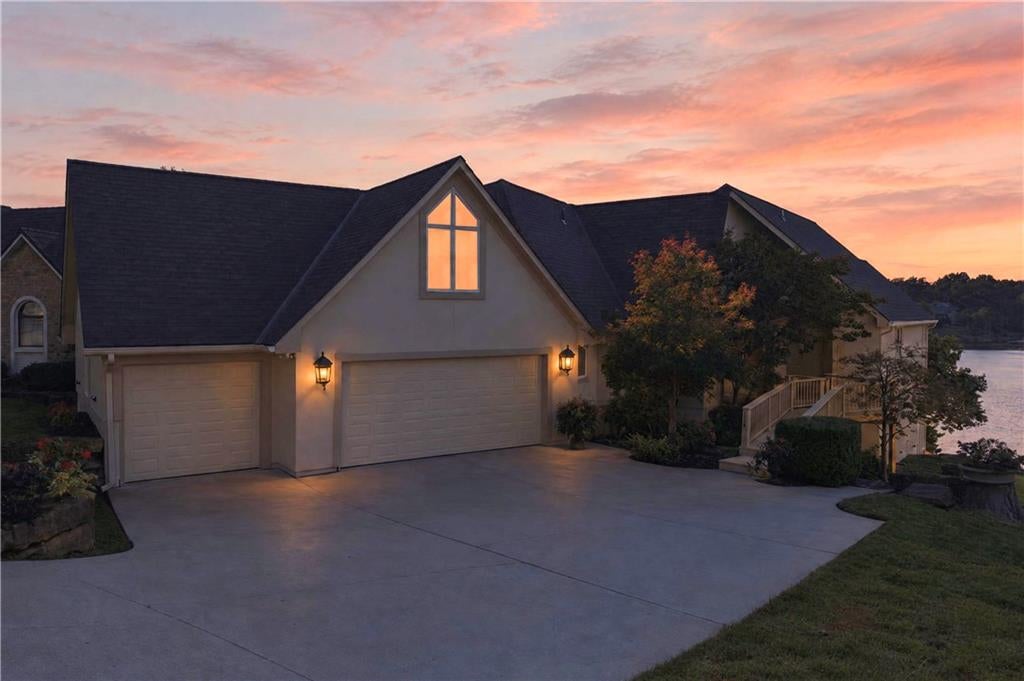
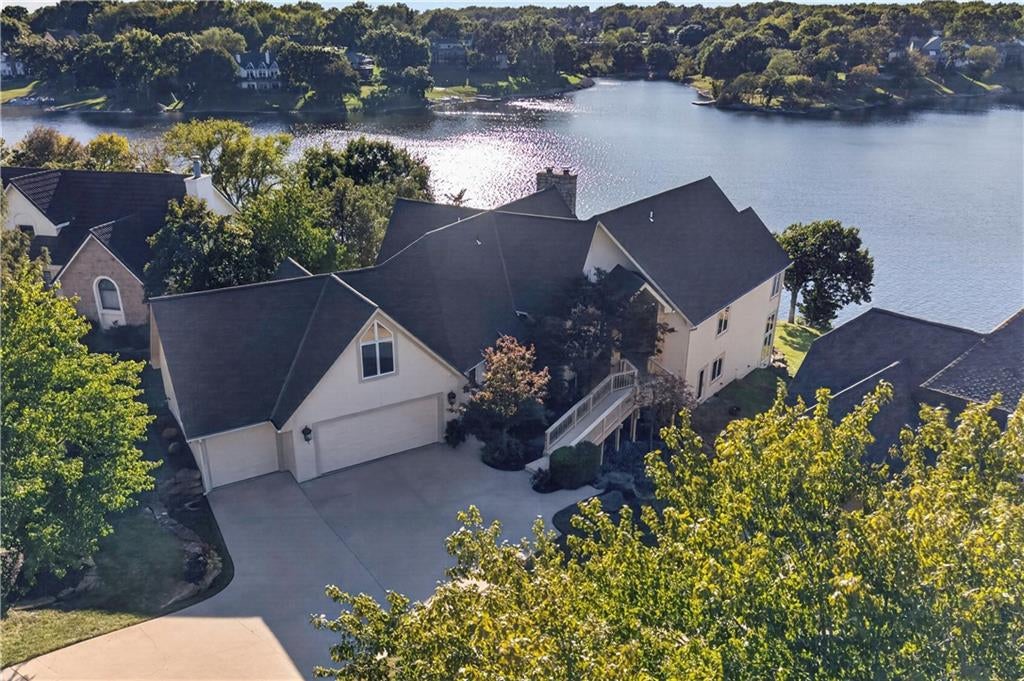
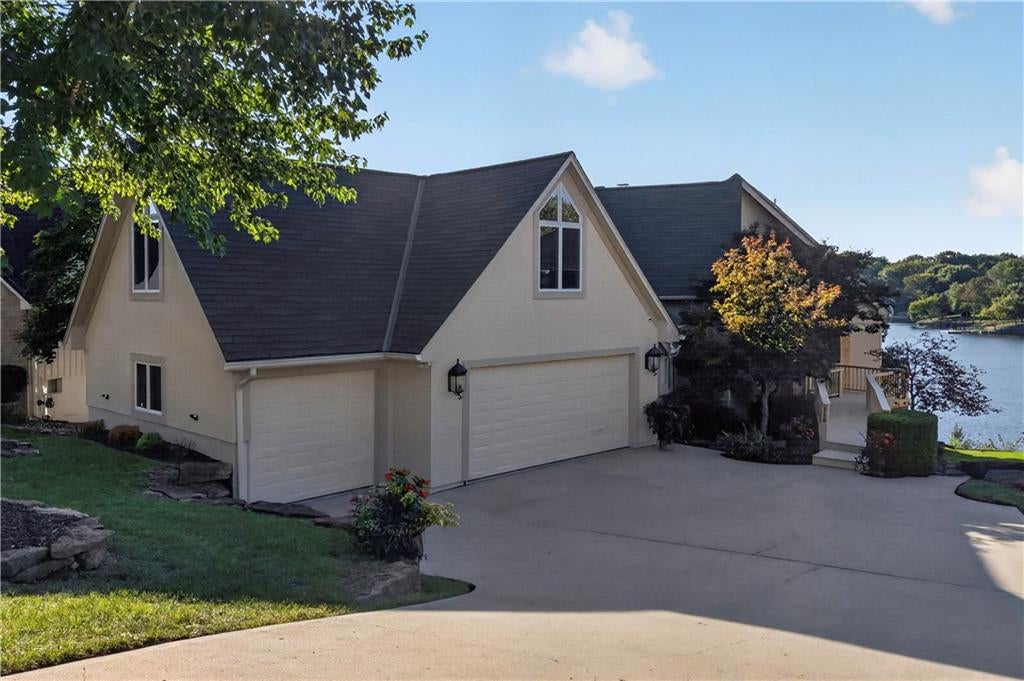
LAKEFRONT LUXURY WITH BREATHTAKING VIEWS & RESORT-STYLE LIVING! This exceptional Lee's Summit retreat delivers the ultimate in waterfront living, with expansive lake views, luxurious spaces and seamless indoor-outdoor entertaining. Large windows and an expansive deck/patio capture the beauty of the lake from multiple levels. Open-concept main level makes a statement with a soaring vaulted Great Room, floor-to-ceiling TRUE STONE fireplace and multiple doors opening to the expansive outdoor living area. Chef's kitchen features high-end stainless appliances with an oversized gas range, granite countertops, timeless stained cabinetry, eat-in center island and walk-in pantry. Adjacent breakfast area with built-in buffet is perfect for entertaining. Main-floor primary suite is a private retreat with vaulted ceiling, rich hardwood floors, private balcony with lake views and spa-inspired bath featuring dual vanities, separate shower, whirlpool tub and spacious walk-in closet with built-ins. A second bedroom with private en-suite, laundry and half bath complete the main level. Upstairs offers FIVE additional bedrooms, 2 baths and a family room, providing exceptional space for family and guests. Walkout lower level WOWS and adds multiple living areas--media room with fireplace, exercise room with sauna, bonus room and an INCREDIBLE executive office overlooking the lake. Enjoy the lake lifestyle with access to a shared dock, plus neighborhood pool, clubhouse and tennis courts. A truly extraordinary setting close to parks, shopping, dining and major highways—where every day feels like a getaway! WELCOME HOME!

Save
Ask
Tour
Hide
Share
Listing Snapshot
Price 
$1,250,000
Days On Site 
13 Days
Bedrooms 
6
Inside Area (SqFt) 
6,080 sqft
Total Baths 
7
Full Baths 
5
Partial Baths 
2
Lot Size 
0.42 Acres
Year Built 
1985
MLS Number 
2645971
Status 
Active
Property Tax 
$14,666
HOA/Condo/Coop Fees 
$202 monthly
Sq Ft Source 
N/A
Friends & Family
Recent Activity
4 hours agoListing updated with changes from the MLS
2 weeks agoListing first seen on site
General Features
Acres 
0.42
Attached Garage 
Yes
Garage 
Yes
Garage Spaces 
3
Levels 
One and One Half
Number Of Stories 
1
Parking 
AttachedGarage Faces Front
Property Sub Type 
Single Family Residence
Security 
Security SystemSmoke Detector(s)
Sewer 
Public Sewer
SqFt Above 
4580
SqFt Below 
1500
Style 
Traditional
Water Source 
Public
Interior Features
Appliances 
DishwasherDisposalExhaust FanMicrowaveGas Range
Basement 
FinishedWalk-Out Access
Cooling 
ElectricZonedCeiling Fan(s)
Fireplace 
Yes
Fireplace Features 
GasGreat RoomOther
Fireplaces 
2
Flooring 
CarpetTileWood
Heating 
Forced AirZonedExhaust Fan
Interior 
Vaulted Ceiling(s)Walk-In Closet(s)Eat-in KitchenCeiling Fan(s)Kitchen IslandPantryCedar Closet(s)
Laundry Features 
Laundry RoomMain Level
Spa 
Yes
Bathroom 2 
Dimensions - 12x11Level - MainFeatures - Walk-In Closet(s)
Bathroom 3 
Dimensions - 10x8Level - Second
Bedroom 2 
Dimensions - 14x13Level - MainFeatures - Ceiling Fan(s)
Bedroom 3 
Dimensions - 13x12Level - SecondArea - 156Area Units - Square Feet
Bedroom 4 
Dimensions - 13x11Level - Second
Bedroom 5 
Dimensions - 13x13Level - SecondFeatures - Ceiling Fan(s), Walk-In Closet(s)
Bedroom 6 
Dimensions - 16x14Level - SecondFeatures - Ceiling Fan(s), Walk-In Closet(s)
Breakfast Room 
Dimensions - 13x11Level - MainFeatures - Built-in Features
Dining Room 
Dimensions - 13x9Level - Main
Exercise Room 
Dimensions - 15x14Level - BasementFeatures - Cedar Closet(s), Sauna, Walk-In Closet(s)
Great Room 
Dimensions - 22x18Level - MainFeatures - Ceiling Fan(s)
Kitchen 
Dimensions - 22x15Level - MainFeatures - Granite Counters, Kitchen Island, Pantry
Media Room 
Dimensions - 25x17Level - BasementFeatures - Built-in Features
Office 
Dimensions - 27x20Level - BasementFeatures - Built-in Features, Ceiling Fan(s)
Primary Bathroom 
Dimensions - 26x9Level - MainArea Units - Square FeetFeatures - Double Vanity, Walk-In Closet(s)
Primary Bedroom 
Dimensions - 24x18Level - MainArea Units - Square FeetFeatures - Ceiling Fan(s)
Save
Ask
Tour
Hide
Share
Exterior Features
Construction Details 
Stucco
Lot Features 
Many Trees
Patio And Porch 
DeckPatio
Roof 
Composition
Spa 
Yes
Spa Features 
Bath
Waterfront 
Yes
Waterfront Features 
Lake FrontLake
Community Features
Accessibility Features 
Therapeutic Whirlpool
Association Amenities 
ClubhousePoolTennis Court(s)
Association Fee 
$202.0
Association Fee Frequency 
Monthly
MLS Area 
204 - Lee's Summit Area
School District 
Blue Springs
Financing Terms Available 
CashConventionalFHAVA Loan
Roads 
Paved
Schools
School District
Blue Springs
Elementary School
Chapel Lakes
Middle School
Delta Woods
High School
Blue Springs South
Listing courtesy of Keller Williams Realty Partners Inc. [email protected]


The information displayed on this page is confidential, proprietary, and copyrighted information of Heartland Multiple Listing Service, Inc. (“Heartland MLS”). Copyright 2026, Heartland Multiple Listing Service, Inc. Heartland MLS and Keller Williams Realty Partners Inc. do not make any warranty or representation concerning the timeliness or accuracy of the information displayed herein. In consideration of the receipt of the information on this page, the recipient agrees to use the information solely for the private noncommercial purpose of identifying a property in which the recipient has a good faith interest in acquiring.
Terms of Use
Last checked 2026-10-22 12:11 AM CDT

Neighborhood & Commute
Source: Walkscore
Save
Ask
Tour
Hide
Share