
6912 N Harrison StreetGladstone, MO 64118
Due to the health concerns created by Coronavirus we are offering personal 1-1 online video walkthough tours where possible.
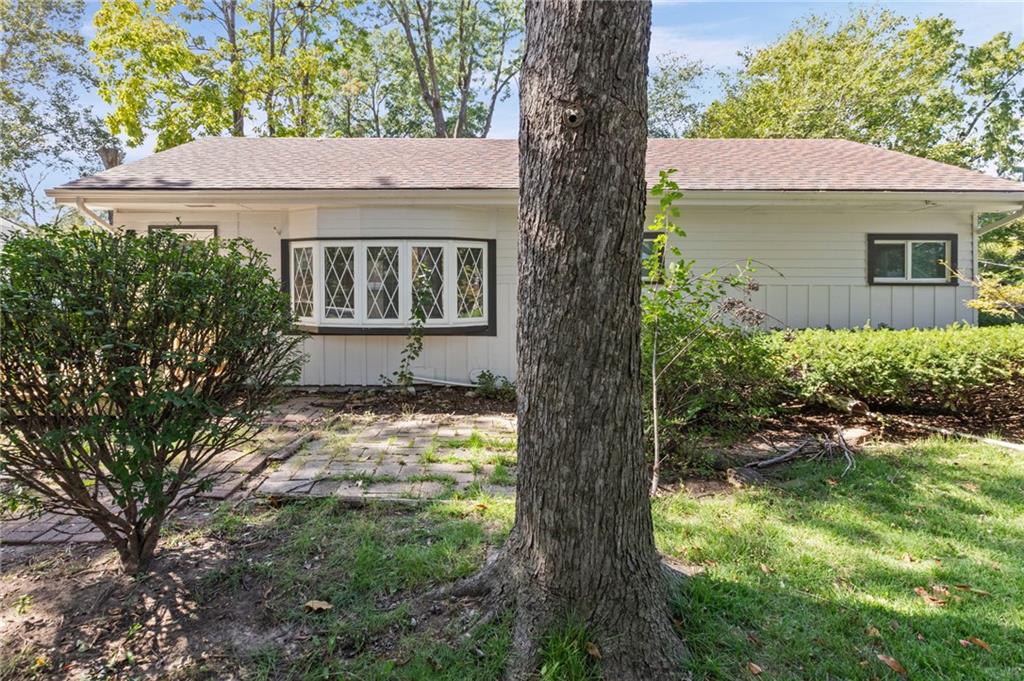
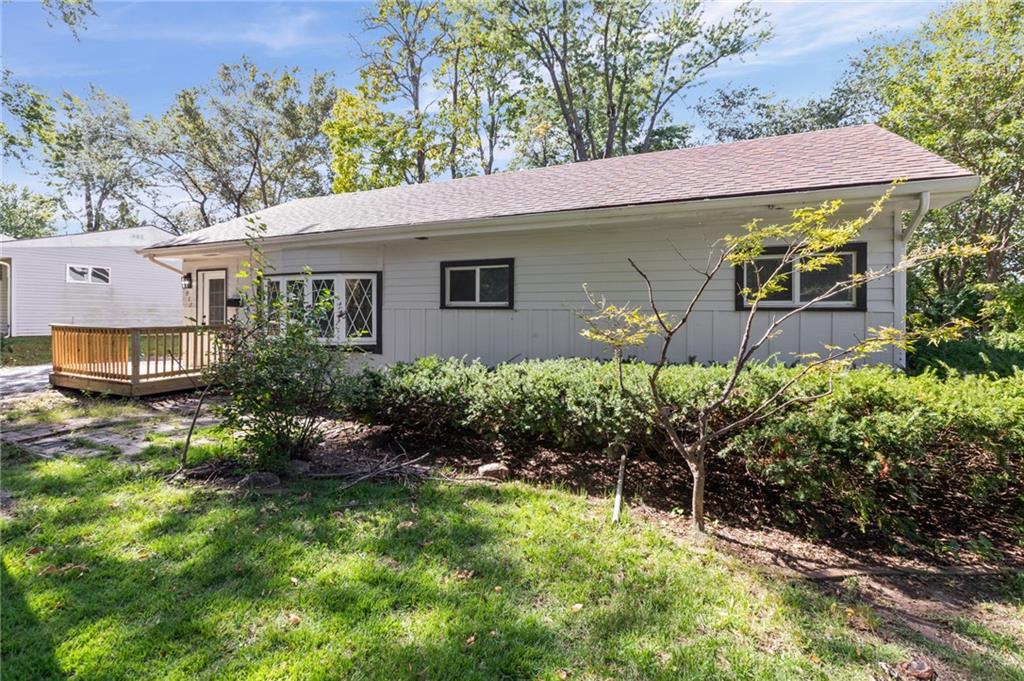
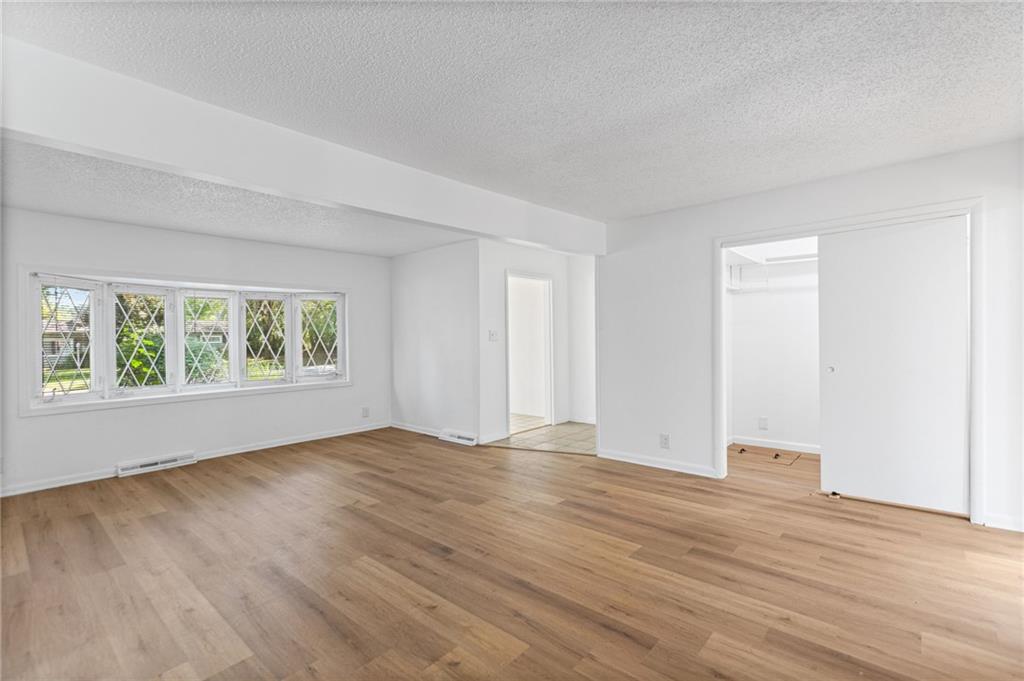
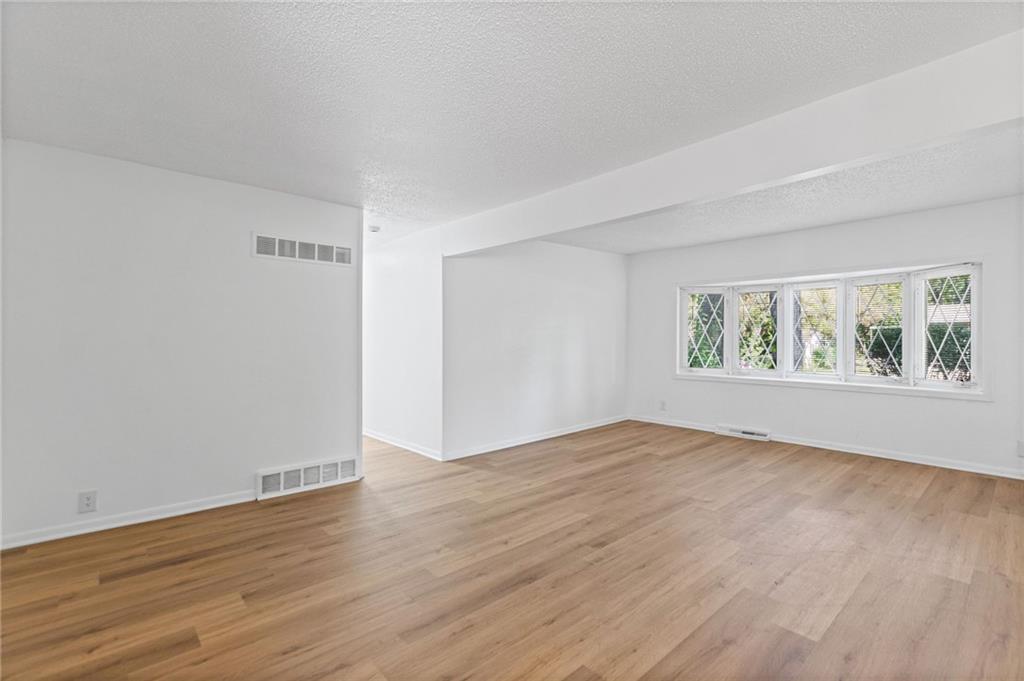
Charming 3 bedroom, 2 bath ranch in Gladstone with a spacious backyard in North Kansas City School District. The front living room has a leaded diamond-pane bay window, and there’s new flooring throughout. The kitchen features new countertops, white subway tile backsplash, a breakfast bar, matte black pull-down faucet and stainless appliances, including a new gas range. A step-down family room off the kitchen has a door to the backyard. Bedrooms offer built-in overhead storage above the closets. Both bathrooms are updated, one with a new vanity and matte black fixtures. Other features include a dedicated laundry room with hookups, fresh paint, new lighting and matte black hardware throughout. Outside, there’s a new front deck, a paver patio, and a detached 1-car garage. Move-in ready. Property appraised for $260,000; get your instant equity!
| 15 hours ago | Listing updated with changes from the MLS® | |
| 22 hours ago | Listing first seen on site |

The information displayed on this page is confidential, proprietary, and copyrighted information of Heartland Multiple Listing Service, Inc. (“Heartland MLS”). Copyright 2026, Heartland Multiple Listing Service, Inc. Heartland MLS and OakBridge Real Estate, LLC do not make any warranty or representation concerning the timeliness or accuracy of the information displayed herein. In consideration of the receipt of the information on this page, the recipient agrees to use the information solely for the private noncommercial purpose of identifying a property in which the recipient has a good faith interest in acquiring.
Terms of Use
Last checked 2026-10-10 09:04 PM CDT