
6501 State Line RoadKansas City, MO 64113
Due to the health concerns created by Coronavirus we are offering personal 1-1 online video walkthough tours where possible.
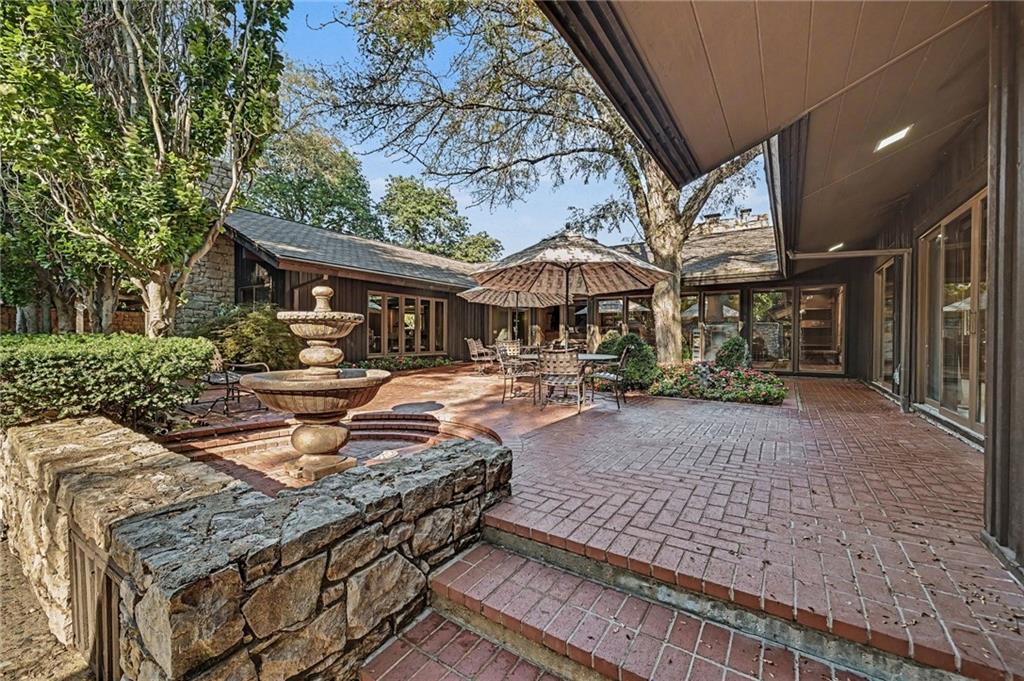
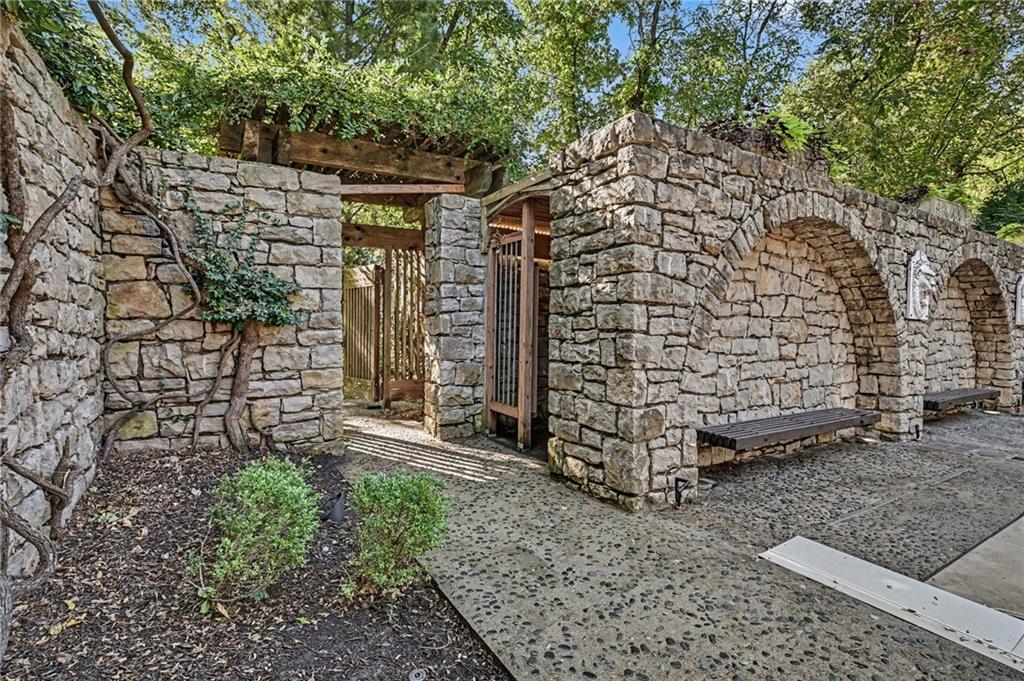
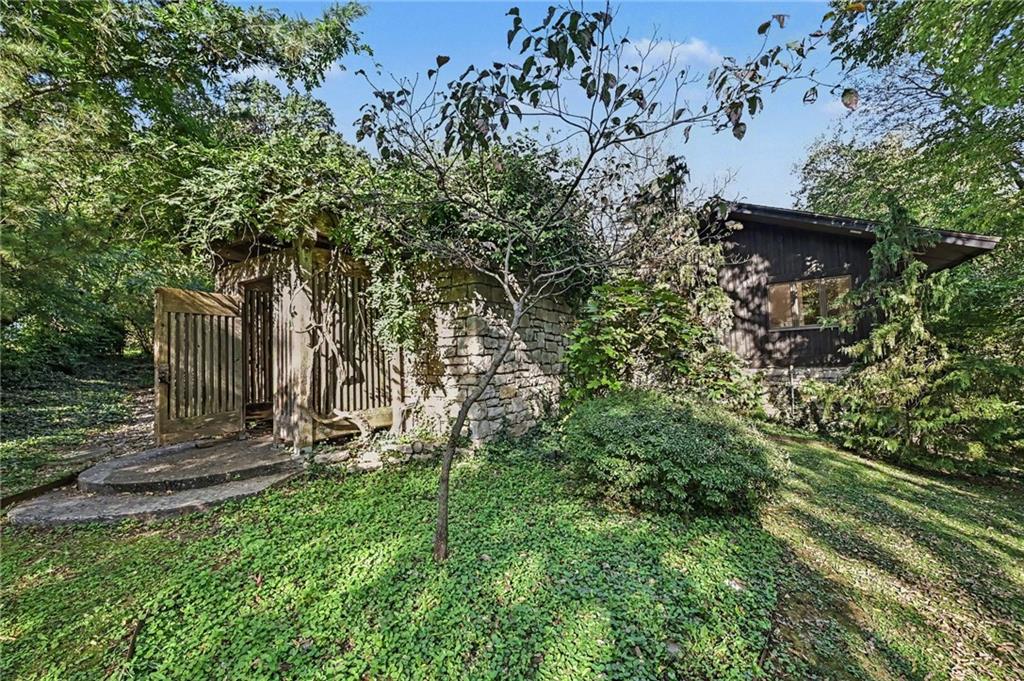
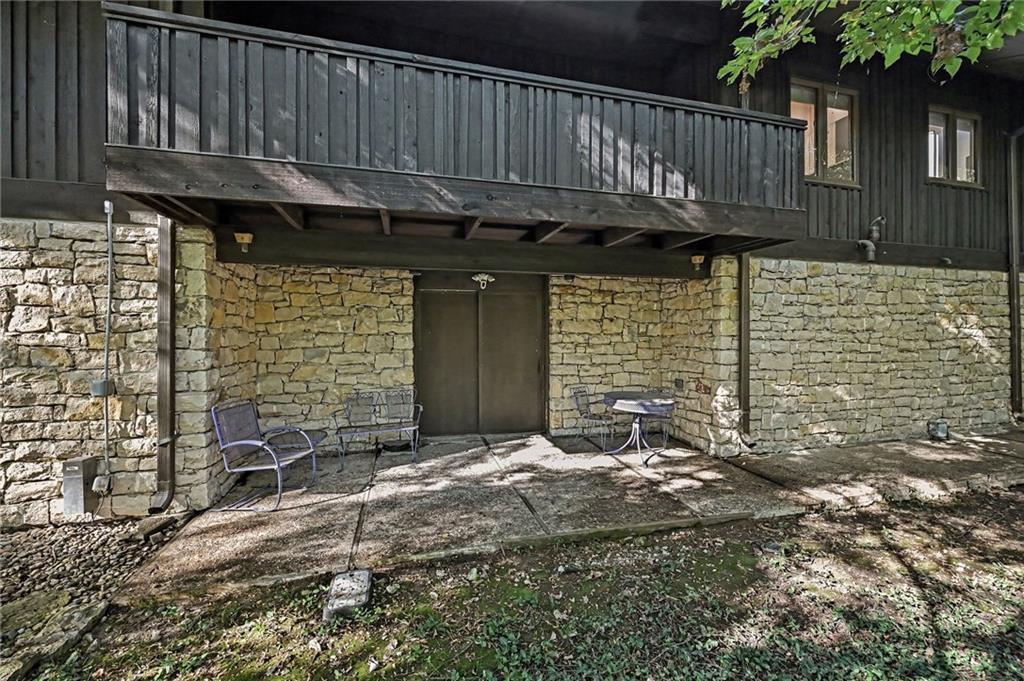
Entertainer’s dream offering resort-style living right in the city! This stunning Frank Lloyd Wright-inspired residence combines architectural character, thoughtful updates, and exceptional indoor-outdoor living. The beautiful entry and dining room feature terra cotta floors, while rich custom woodwork, exposed beams, and built-ins add distinction throughout. The updated kitchen features granite countertops, a wood center island, gas range, stainless steel appliances, new refrigerator, and newer dishwasher. A true second kitchen in the mudroom provides flexibility, complete with gas cooktop, second oven, refrigerator, trash compactor, dishwasher, and terra cotta floors. The spacious family room showcases beautiful woodwork, a built-in entertainment center, gas-log fireplace, and charming window seat. The oversized dining room features a fireplace and beautiful terra cotta flooring. At the heart of the home is a beautiful private courtyard with brick patio, creating an ideal setting for entertaining. The expansive primary suite offers new carpet, abundant natural light, exceptional privacy, and with two outdoor spaces, including one backing to Wyoming. A stunning sitting room with fireplace overlooks the pool and patio area. His-and-hers primary baths feature tile floors, a large tub, and abundant closet space. The huge second bedroom also features new carpet and an abundance of natural light, with a large full bath offering a tub/shower combination. The outdoor amenities are truly exceptional, including a beautiful pool surrounded by a stone wall and an amazing tennis court—bringing resort-style living to your own backyard. The finished lower level includes a pool room, family room, extensive storage, and a unique old darkroom. The oversized, two-car garage provides abundant storage and includes a half bath. Roof and garage door are approximately five years old. A rare opportunity to own a one-of-a-kind home with architectural character, incredible amenities.
| 6 days ago | Listing updated with changes from the MLS | |
| 7 days ago | Status changed to Active | |
| 2 weeks ago | Listing first seen on site |

The information displayed on this page is confidential, proprietary, and copyrighted information of Heartland Multiple Listing Service, Inc. (“Heartland MLS”). Copyright 2026, Heartland Multiple Listing Service, Inc. Heartland MLS and ReeceNichols - Country Club Plaza do not make any warranty or representation concerning the timeliness or accuracy of the information displayed herein. In consideration of the receipt of the information on this page, the recipient agrees to use the information solely for the private noncommercial purpose of identifying a property in which the recipient has a good faith interest in acquiring.
Terms of Use
Last checked 2026-10-20 10:01 PM CDT