Save
Ask
Tour
Hide
Share
$289,900
1 Day On Site

502 S Saturn Drive
Raymore, MO 64083

For Sale|Single Family Residence|Active
3
Beds
2
Total Baths
2
Full Baths
1,466
SqFt
$198
/SqFt
1993
Built
Subdivision:
Morningview
County:
Cass

Due to the health concerns created by Coronavirus we are offering personal 1-1 online video walkthough tours where possible.
502 S Saturn Drive502 S Saturn Drive502 S Saturn Drive502 S Saturn Drive
Save
Ask
Tour
Hide
Share

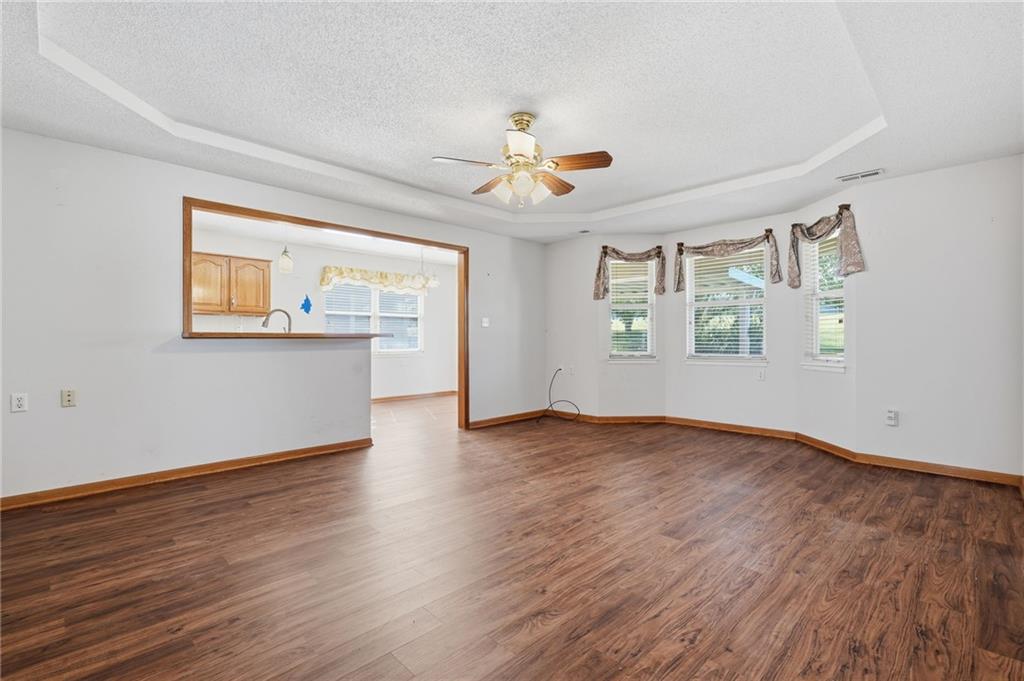
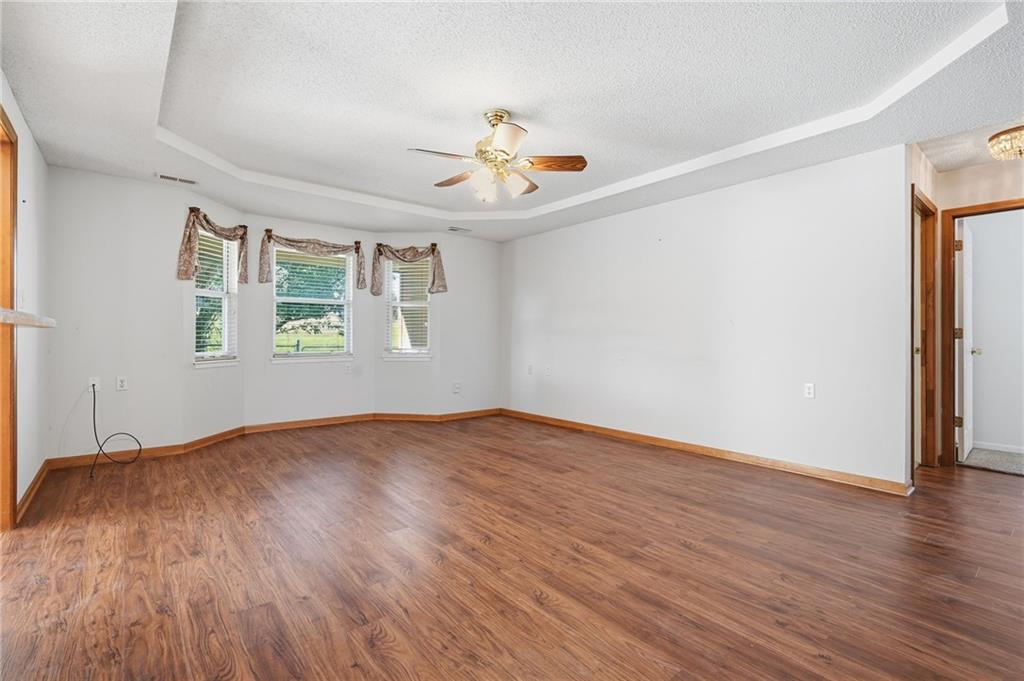
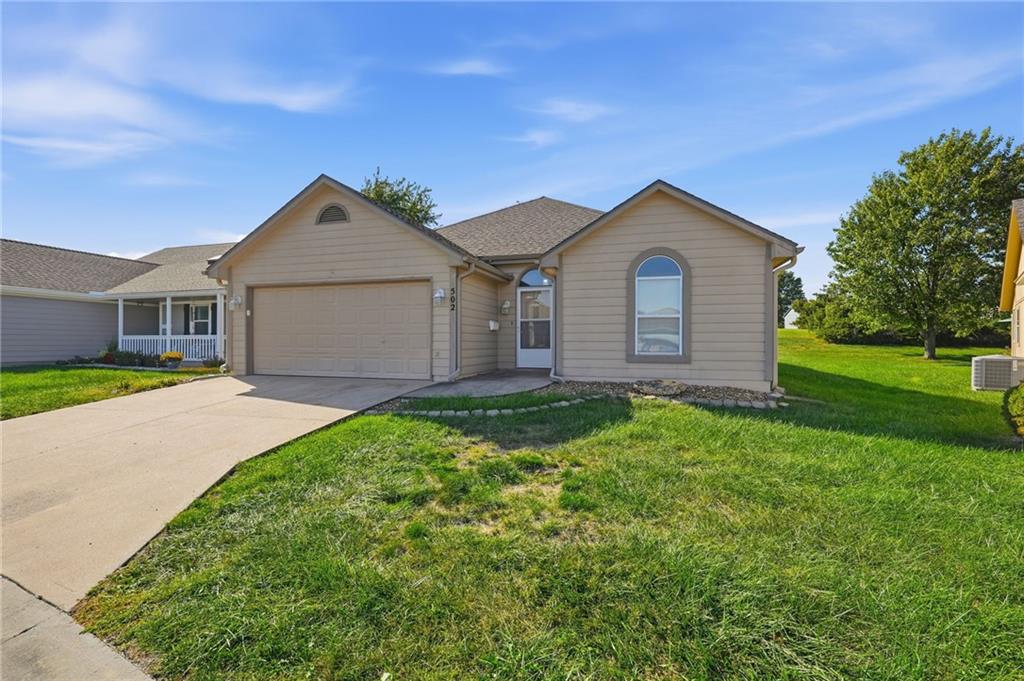
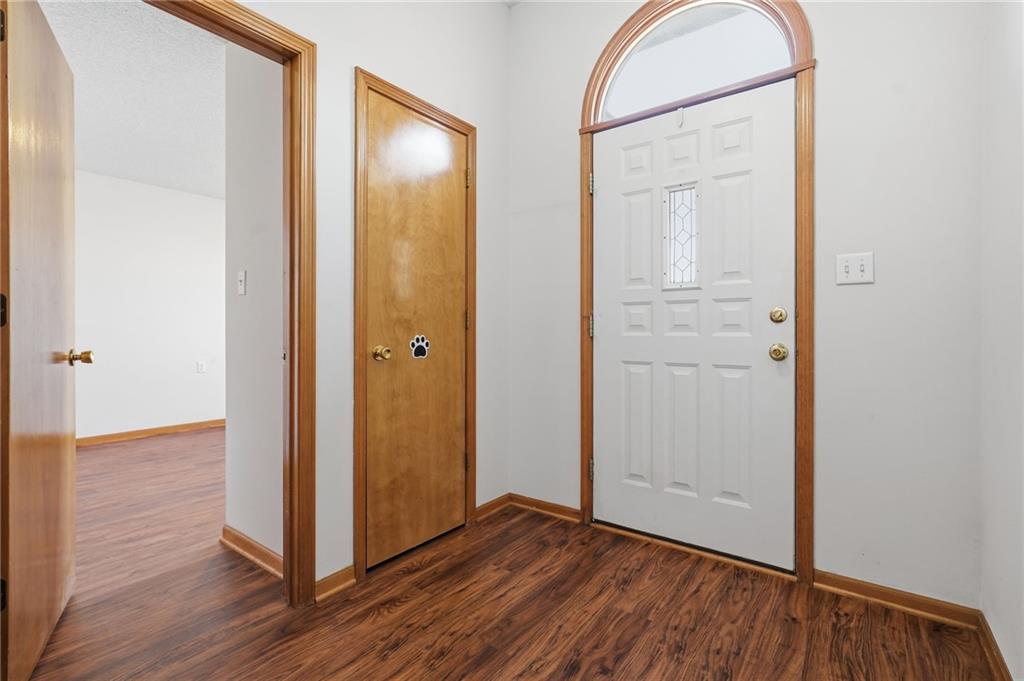
Discover easy, low-maintenance living in this inviting 3-bedroom, 2-bath home located in a welcoming 55+ community in Raymore! Offering 1,466 square feet of living space, this home is a standout opportunity as one of the few three-bedroom homes in the community. Recent updates include a new roof, new water heater, and new garage door opener. The main living areas feature luxury vinyl plank flooring, while the bedrooms offer cozy carpeting for added comfort. Just off the kitchen, a covered patio offers the perfect place to enjoy your morning coffee or entertain family and friends. The home also features a small fenced-in backyard with no neighbors directly behind you, providing added privacy and a peaceful outdoor setting. Enjoy more time doing what you love with the HOA handling many exterior maintenance responsibilities, including lawn care, snow removal, exterior painting, wood rot repairs or replacement, and trash service. Conveniently located in Raymore, this home offers easy access to nearby shopping, dining, and everyday essentials. With its spacious layout, private outdoor space, and low-maintenance lifestyle, this home is a wonderful opportunity to enjoy comfortable living in a 55+ community. Schedule your private tour today and experience all this home has to offer!

Save
Ask
Tour
Hide
Share
Listing Snapshot
Price 
$289,900
Days On Site 
1 Day
Bedrooms 
3
Inside Area (SqFt) 
1,466 sqft
Total Baths 
2
Full Baths 
2
Partial Baths 
N/A
Lot Size 
0.1 Acres
Year Built 
1993
MLS® Number 
2646277
Status 
Active
Property Tax 
$2,638
HOA/Condo/Coop Fees 
$185 monthly
Sq Ft Source 
N/A
Friends & Family
Recent Activity
2 hours agoListing updated with changes from the MLS®
yesterdayListing first seen on site
General Features
Acres 
0.1
Attached Garage 
Yes
Direction Faces 
East
Foundation 
Slab
Garage 
Yes
Garage Spaces 
2
Levels 
One
Number Of Stories 
1
Parking 
AttachedGarage Door OpenerGarage Faces Front
Property Sub Type 
Single Family Residence
Sewer 
Public Sewer
SqFt Above 
1466
Style 
Traditional
Water Source 
Public
Interior Features
Appliances 
Electric OvenDishwasherDisposalMicrowaveFree-Standing Electric Oven
Cooling 
ElectricCeiling Fan(s)
Flooring 
CarpetTile
Heating 
Electric
Interior 
Walk-In Closet(s)Eat-in KitchenCeiling Fan(s)PantryBreakfast Bar
Laundry Features 
In Garage
Window Features 
Window Coverings
Bathroom 1 
Dimensions - 11x5Level - MainArea - 55Area Units - Square Feet
Bedroom 1 
Dimensions - 15x10Level - MainArea - 150Area Units - Square FeetFeatures - Ceiling Fan(s)
Bedroom 2 
Dimensions - 13.5x12Level - MainArea - 162Area Units - Square Feet
Kitchen 
Dimensions - 18.5x9.5Level - MainArea - 175Area Units - Square FeetFeatures - Pantry
Laundry 
Dimensions - 6x3.8Level - MainArea - 18Area Units - Square Feet
Living Room 
Dimensions - 20x14.5Level - MainArea - 290Area Units - Square FeetFeatures - Ceiling Fan(s)
Primary Bathroom 
Dimensions - 8.5x10.2Level - MainArea - 86Area Units - Square FeetFeatures - Double Vanity
Primary Bedroom 
Dimensions - 12x14Level - MainArea - 168Area Units - Square FeetFeatures - Ceiling Fan(s), Walk-In Closet(s)
Save
Ask
Tour
Hide
Share
Exterior Features
Construction Details 
Wood Siding
Lot Features 
Many Trees
Patio And Porch 
Covered
Roof 
Composition
Spa Features 
Bath
Windows/Doors 
Window Coverings
Community Features
Accessibility Features 
Therapeutic Whirlpool
Association Fee 
$185.0
Association Fee Frequency 
Monthly
MLS Area 
208 - Cass County, Mo
School District 
Raymore-Peculiar
Financing Terms Available 
CashConventionalFHAVA Loan
Schools
School District
Raymore-Peculiar
Elementary School
Unknown
Middle School
Raymore-Peculiar East
High School
Raymore-Peculiar
Listing courtesy of Platinum Realty LLC [email protected]


The information displayed on this page is confidential, proprietary, and copyrighted information of Heartland Multiple Listing Service, Inc. (“Heartland MLS”). Copyright 2026, Heartland Multiple Listing Service, Inc. Heartland MLS and Platinum Realty LLC do not make any warranty or representation concerning the timeliness or accuracy of the information displayed herein. In consideration of the receipt of the information on this page, the recipient agrees to use the information solely for the private noncommercial purpose of identifying a property in which the recipient has a good faith interest in acquiring.
Terms of Use
Last checked 2026-10-10 07:58 PM CDT

Neighborhood & Commute
Source: Walkscore
Save
Ask
Tour
Hide
Share