
13 Red Fox CircleLake Winnebago, MO 64034
Due to the health concerns created by Coronavirus we are offering personal 1-1 online video walkthough tours where possible.
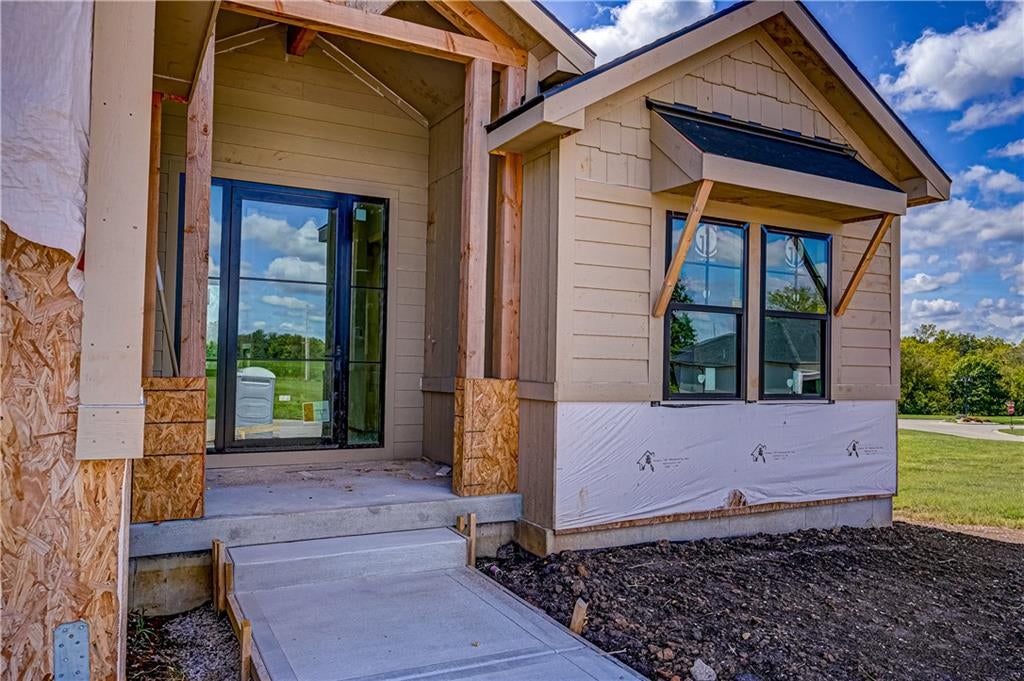
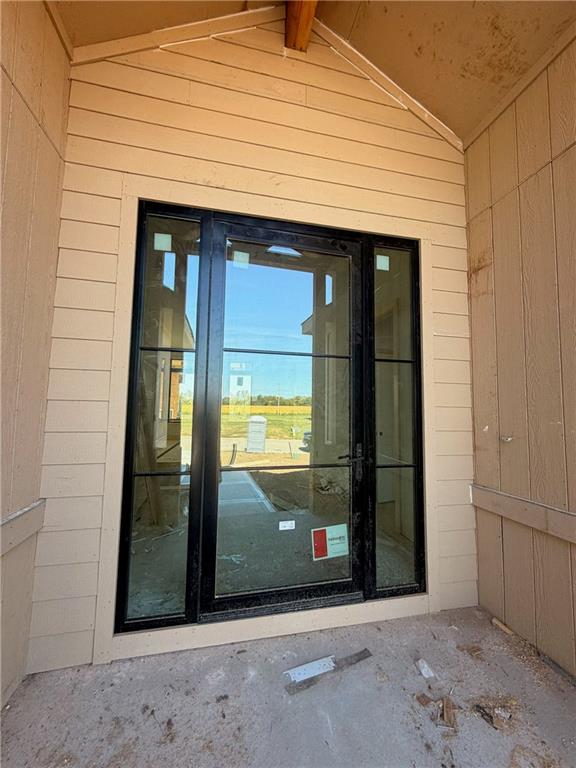
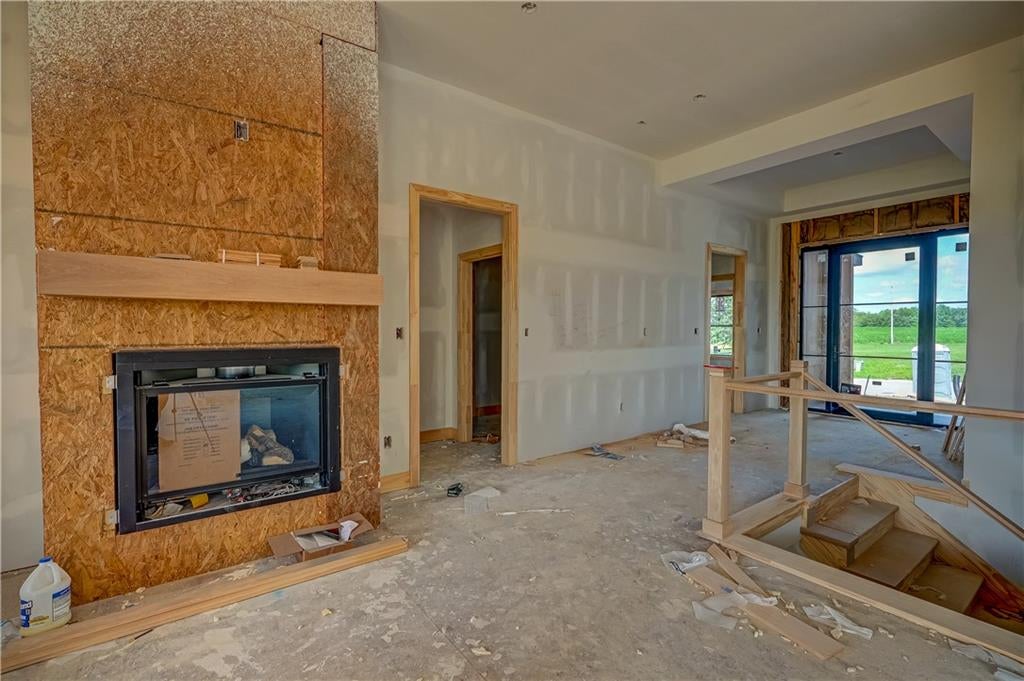
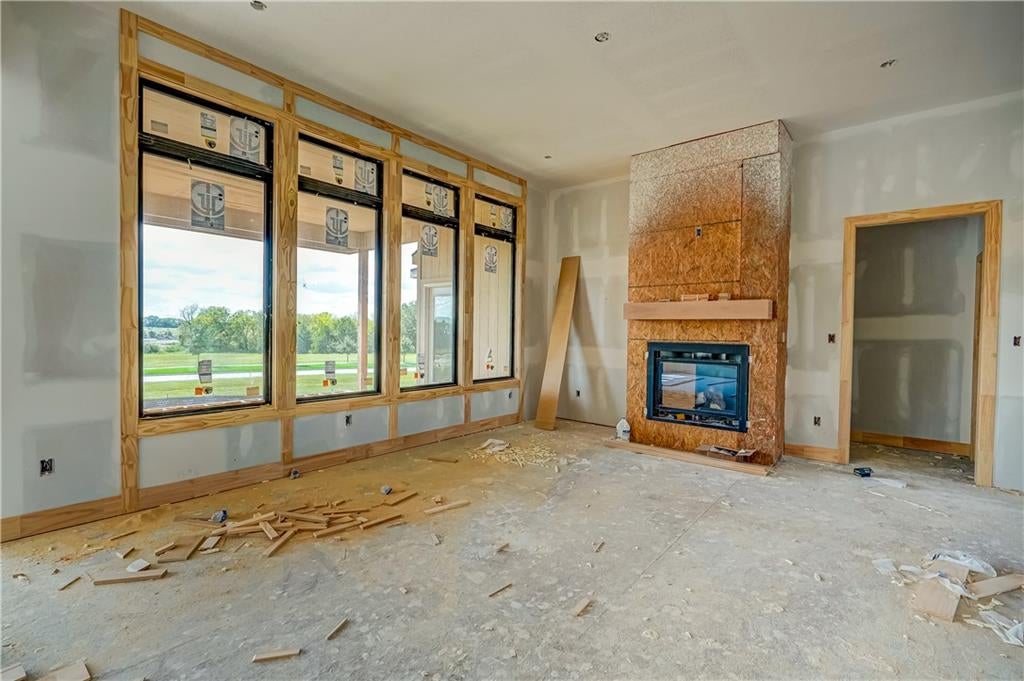
Welcome to exceptional new construction by Brian Cheney in Lake Winnebago. This beautifully designed third tier 4 bedroom, 3 1/2 bath home offers two bedrooms on the main level and two additional bedrooms on the finished walkout lower level. The main level is designed for both everyday living and entertaining, featuring a spacious living room with a fireplace framed by custom built-ins and a beautiful wood mantle. The kitchen is anchored by a large counter-height island and 36" gas cooktop, creating a natural gathering space. Six-ply engineered hardwood floors extend throughout the main living areas, complemented by plush designer carpet in the primary suite and upgraded tile in the primary bath and laundry room. The spacious primary suite offers beautiful lake and pool views, plus a dedicated sitting area. The spa-like bath features a freestanding soaking tub, zero-entry shower with glass enclosure, and an oversized walk-in closet. Conveniently located just off the primary closet, the laundry room adds functionality to the thoughtfully designed layout. Step outside from the main level living room onto the composite deck, where a stone covered fireplace creates the perfect setting for relaxing or entertaining outdoors. The finished walkout lower level offers plenty of room to spread out, with LVT flooring throughout the main living areas, plush carpet in both bedrooms and closets, and an 8' ceiling height. A large island provides additional entertaining space, with room for a full-size refrigerator and built-in microwave. The lower level also features a bar and living area, convenient half bath, and plenty of space for a game table or recreation area. Additional highlights include a three-car garage, distinctive stone and lap siding exterior, a beautifully trimmed entry box vault, and quality finishes throughout. Designed for the way you live, this Lake Winnebago home offers the space, style, and indoor-outdoor living you've been looking for.
| 4 weeks ago | Listing updated with changes from the MLS | |
| a month ago | Listing first seen on site |

The information displayed on this page is confidential, proprietary, and copyrighted information of Heartland Multiple Listing Service, Inc. (“Heartland MLS”). Copyright 2026, Heartland Multiple Listing Service, Inc. Heartland MLS and Asher Real Estate LLC do not make any warranty or representation concerning the timeliness or accuracy of the information displayed herein. In consideration of the receipt of the information on this page, the recipient agrees to use the information solely for the private noncommercial purpose of identifying a property in which the recipient has a good faith interest in acquiring.
Terms of Use
Last checked 2026-11-09 08:16 AM CST