
14616 E 43rd Street SIndependence, MO 64055
Due to the health concerns created by Coronavirus we are offering personal 1-1 online video walkthough tours where possible.
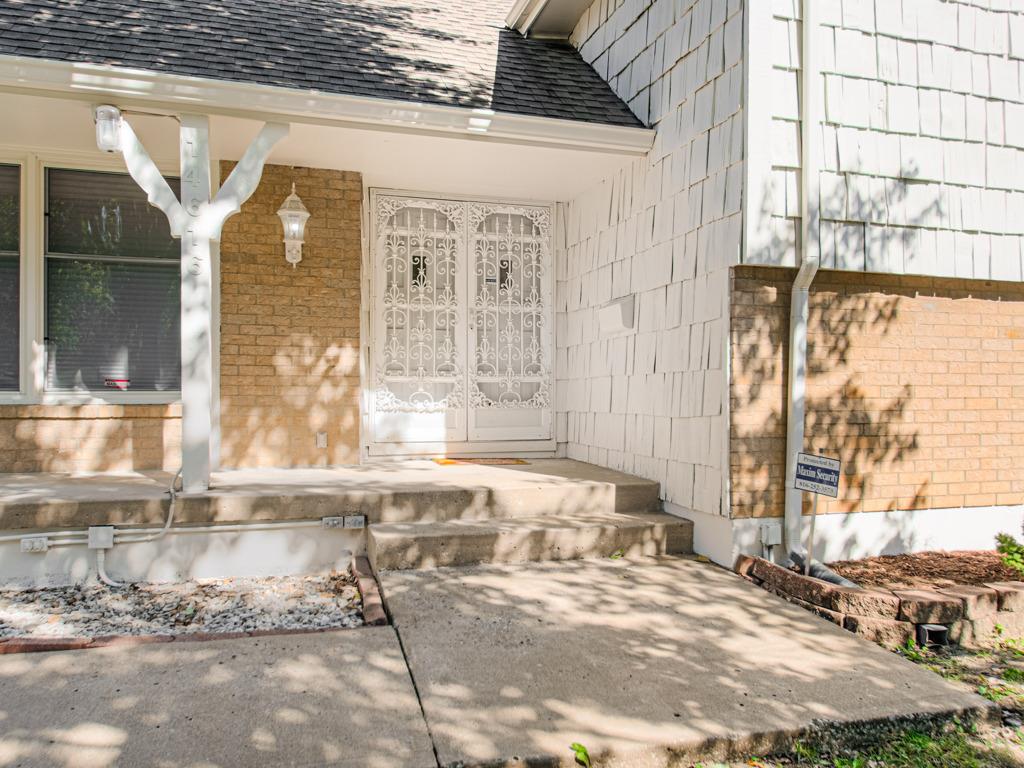
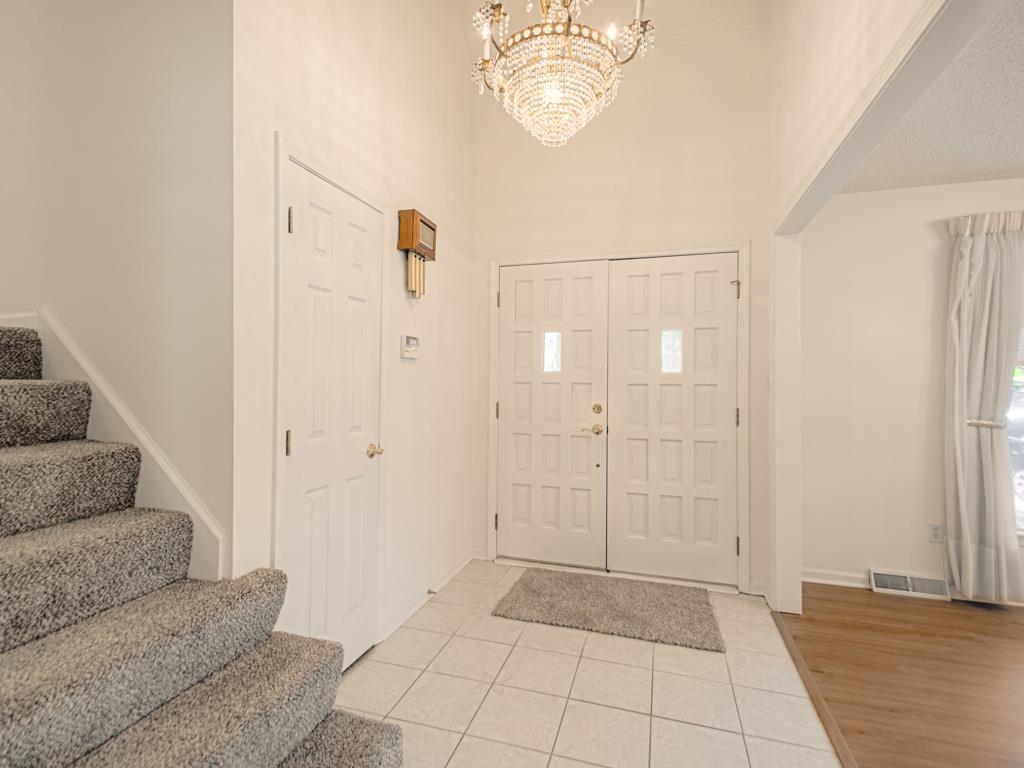
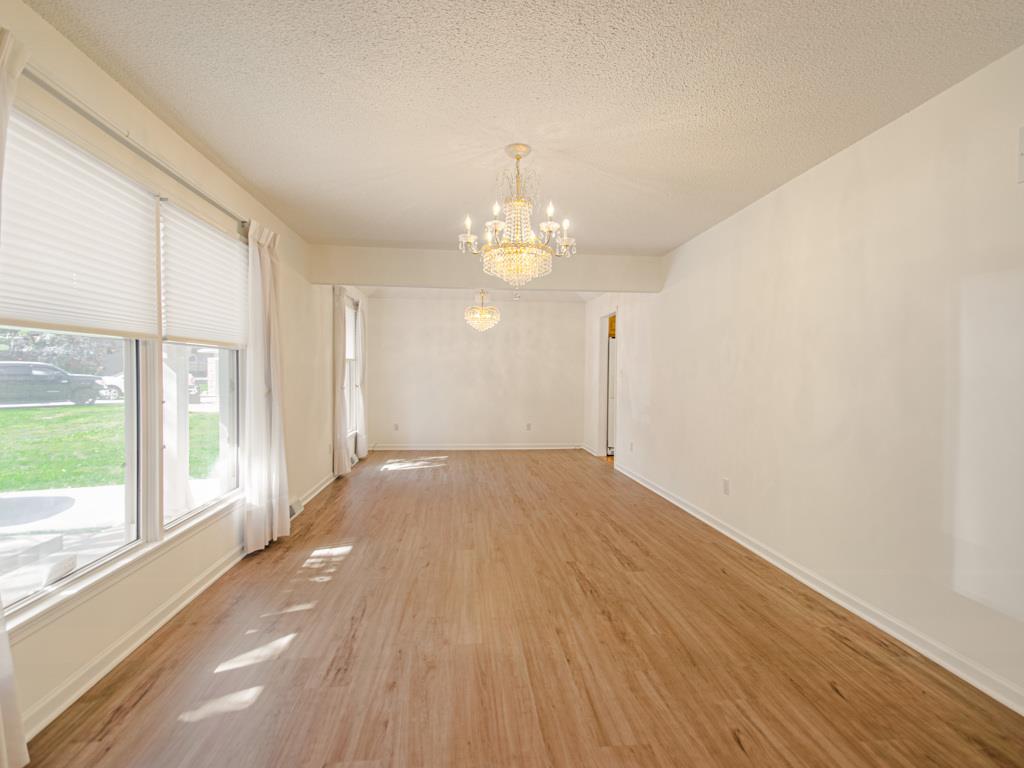
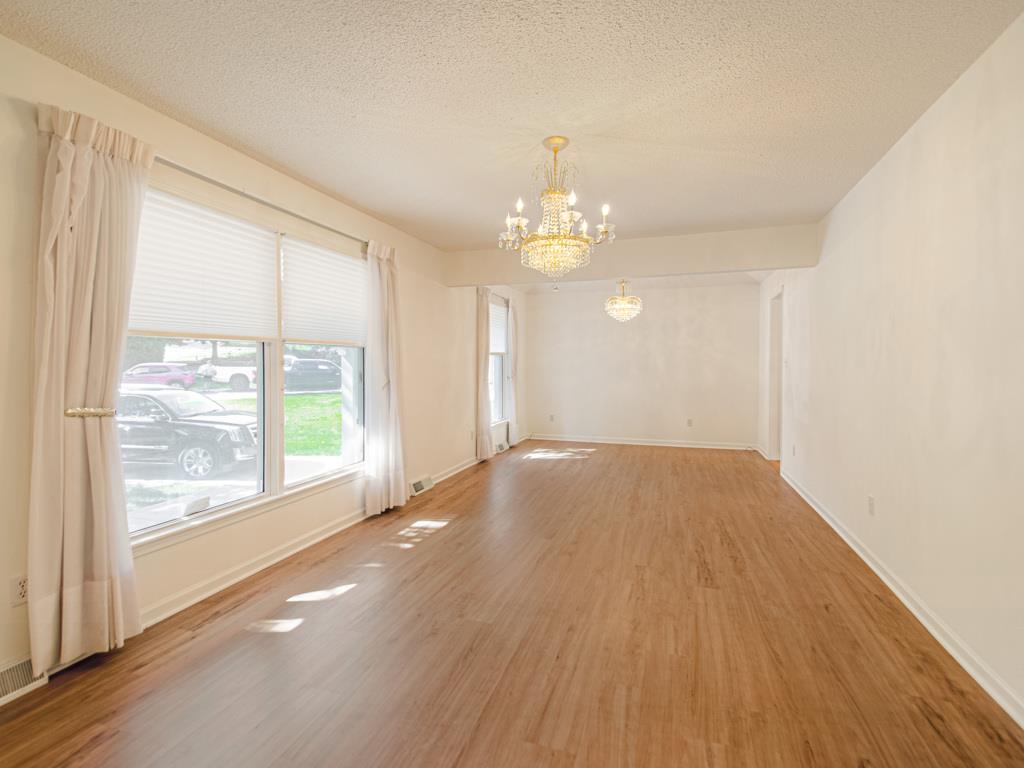
WOW! CHECK OUT THIS ONE-OF-A-KIND SIDE-TO-SIDE SPLIT HOME! Nestled on a cul-de-sac with a private backyard setting, this beautiful home offers an exceptional floor plan and plenty of living space! Step onto the welcoming front porch and into the inviting entryway that opens to a spacious living room and dining room. The eat-in kitchen features hardwood floors, a double pantry with pull-out shelving, and plenty of dining space. You'll love the large main-level great room with its cozy fireplace and access to the spacious two-tier deck, perfect for relaxing or entertaining! ONE OF THE MOST UNIQUE FEATURES OF THIS HOME IS THE BEDROOM LAYOUT! All three generously sized bedrooms feature additional living space! The primary bedroom includes a comfortable sitting area, private bathroom, walk-in closet, and second closet. The other two bedrooms each feature a delightful sunroom area that flows seamlessly into the bedroom, offering wonderful space for reading, relaxing, or enjoying the natural light! Both bedrooms also have two closets each, providing exceptional storage. The finished lower level features a second family room or recreation room, spacious utility room, and additional room to spread out. This home also offers 2 full bathrooms, 1 half bathroom, and a two-car rear-entry garage. RECENT UPDATES INCLUDE FRESH EXTERIOR PAINT, FRESH PAINT THROUGHOUT MOST OF THE INTERIOR, AND NEW LUXURY VINYL PLANK FLOORING AND CARPETING THROUGHOUT MUCH OF THE HOME! With its distinctive floor plan, generous living spaces, abundant storage, beautiful outdoor entertaining areas, and desirable cul-de-sac location, this home offers comfort, character, and versatility. COME EXPERIENCE THE CHARM OF THIS SPECIAL HOME AND IMAGINE MAKING IT YOUR OWN!
| 3 hours ago | Listing updated with changes from the MLS® | |
| yesterday | Listing first seen on site |

The information displayed on this page is confidential, proprietary, and copyrighted information of Heartland Multiple Listing Service, Inc. (“Heartland MLS”). Copyright 2026, Heartland Multiple Listing Service, Inc. Heartland MLS and RE/MAX Elite, REALTORS do not make any warranty or representation concerning the timeliness or accuracy of the information displayed herein. In consideration of the receipt of the information on this page, the recipient agrees to use the information solely for the private noncommercial purpose of identifying a property in which the recipient has a good faith interest in acquiring.
Terms of Use
Last checked 2026-10-10 09:04 PM CDT