Save
Ask
Tour
Hide
Share
$240,000
2 Days On Site

4401 Claudine Lane
Kansas City, KS 66102

For Sale|Single Family Residence|Active
3
Beds
1
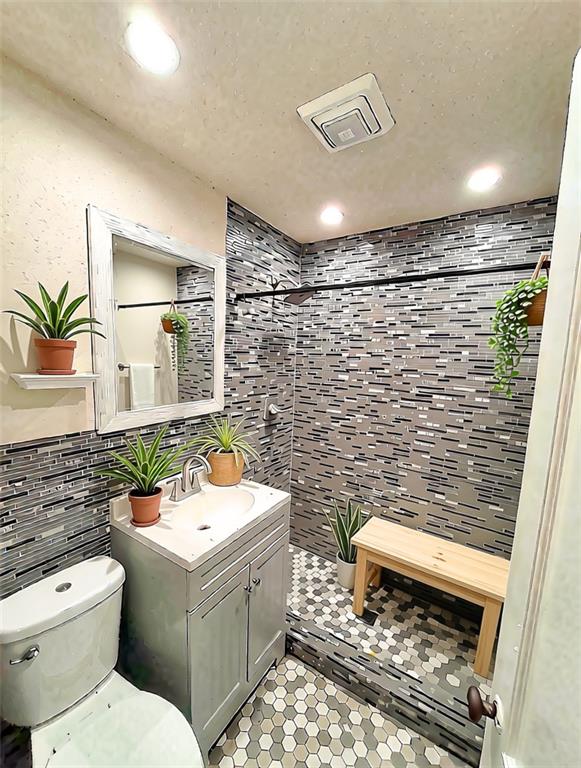
Total Bath
1
Full Bath
2,156
SqFt
$111
/SqFt
1952
Built
Subdivision:
Wyandotte Village
County:
Wyandotte

Due to the health concerns created by Coronavirus we are offering personal 1-1 online video walkthough tours where possible.
4401 Claudine Lane4401 Claudine Lane4401 Claudine Lane4401 Claudine Lane
Save
Ask
Tour
Hide
Share

Ideally located near 635 and I-70 highways, you'll enjoy quick access to shopping, restaurants, supermarkets, schools, and major commuting routes. This house has been tastefully updated, including a new roof and additions (extra bedroom, carport with room for two cars, and a shed). What truly sets this property apart is its beautiful exterior stone veneer and inviting front porch, the perfect place to relax and enjoy your morning coffee or unwind in the evening. The well designed hardscaping, mature landscaping, and generous yard space create an attractive outdoor setting with plenty of room for entertaining, gardening, or recreation. Whether you're a first-time homebuyer, growing family, or investor, this move-in-ready property combines modern updates, added space, and a convenient location. Don't miss the opportunity to make this Kansas City home your own!

Save
Ask
Tour
Hide
Share
Listing Snapshot
Price 
$240,000
Days On Site 
2 Days
Bedrooms 
3
Inside Area (SqFt) 
2,156 sqft
Total Baths 
1
Full Baths 
1
Partial Baths 
N/A
Lot Size 
0.22 Acres
Year Built 
1952
MLS® Number 
2646339
Status 
Active
Property Tax 
$2,214
HOA/Condo/Coop Fees 
N/A
Sq Ft Source 
N/A
Friends & Family
Recent Activity
yesterdayListing updated with changes from the MLS®
2 days agoListing first seen on site
General Features
Acres 
0.22
Levels 
One
Number Of Stories 
1
Parking 
CarportCoveredGarage Faces RearBasement
Property Sub Type 
Single Family Residence
Sewer 
Public Sewer
SqFt Above 
1148
SqFt Below 
1008
Style 
Traditional
Water Source 
Public
Interior Features
Appliances 
OvenDisposalDouble OvenWater Purifier
Basement 
FullSump Pump
Cooling 
Electric
Heating 
Forced Air
Interior 
Eat-in Kitchen
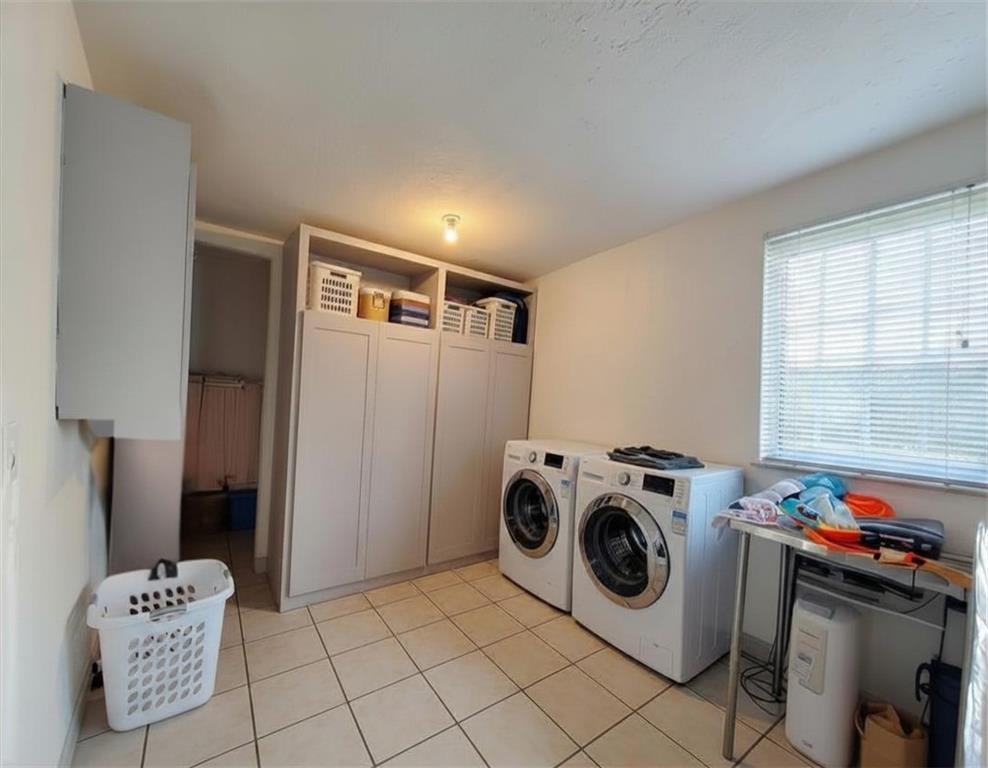
Laundry Features 
Laundry Room
Window Features 
Window CoveringsStorm Window(s)
Bathroom 1 
Level - First
Bedroom 2 
Dimensions - 10x9Level - FirstArea - 90Area Units - Square Feet
Bedroom 3 
Level - FirstFeatures - Ceiling Fan(s)
Kitchen 
Dimensions - 11x10Level - FirstArea - 110Area Units - Square Feet
Laundry 
Level - First
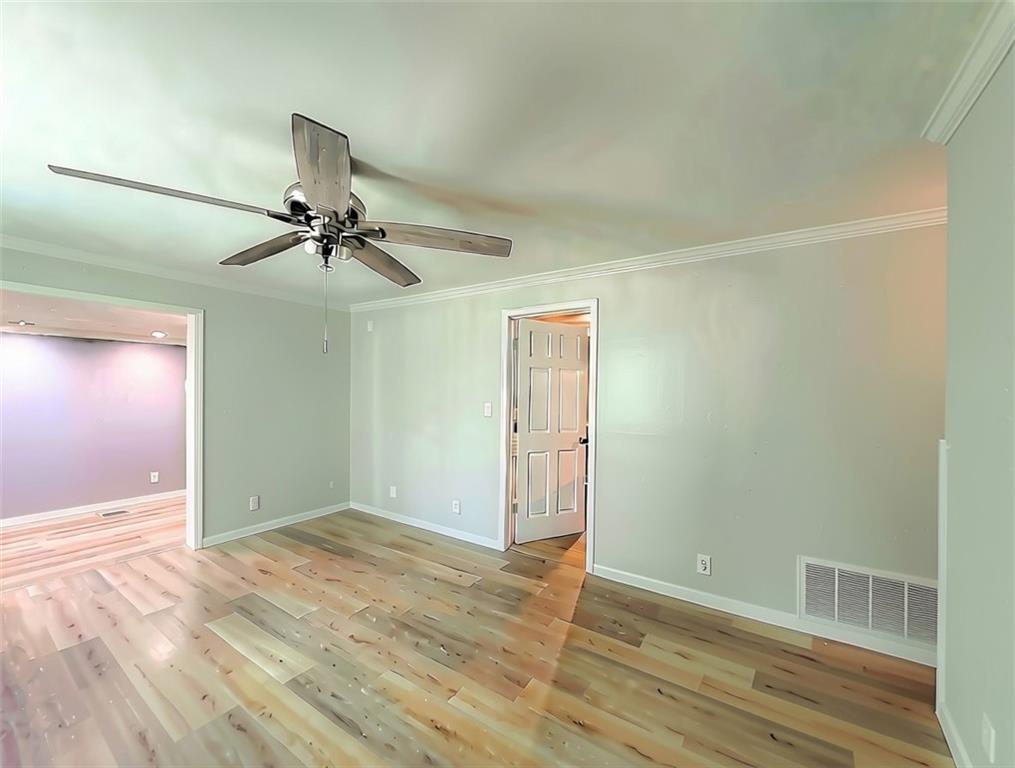
Living Room 
Dimensions - 15x12Level - FirstArea - 180Area Units - Square FeetFeatures - Ceiling Fan(s)
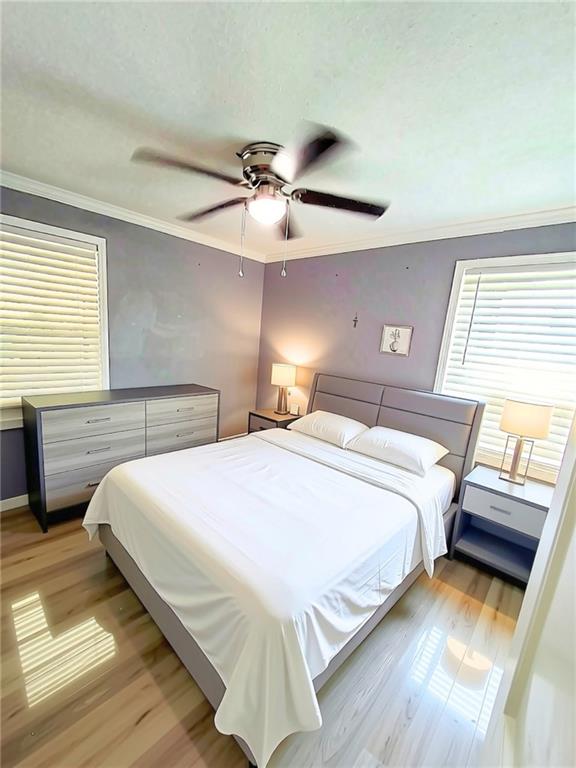
Primary Bedroom 
Dimensions - 10x10Level - FirstArea - 100Area Units - Square Feet
Workshop 
Dimensions - 19x11Area - 209Area Units - Square Feet
Save
Ask
Tour
Hide
Share
Exterior Features
Construction Details 
Other
Lot Features 
Corner LotLevel
Other Structures 
Shed(s)
Roof 
Composition
Windows/Doors 
Window CoveringsStorm Window(s)
Community Features
MLS Area 
411 - N=Mo Rvr;S=Ks Rvr;E=I-635;W=59th St
School District 
Kansas City Ks
Financing Terms Available 
CashConventionalFHAVA Loan
Roads 
Paved
Schools
School District
Kansas City Ks
Elementary School
Eugene Ware
Middle School
Coronado
High School
FL Schlagle
Listing courtesy of K R A Realtors [email protected]


The information displayed on this page is confidential, proprietary, and copyrighted information of Heartland Multiple Listing Service, Inc. (“Heartland MLS”). Copyright 2026, Heartland Multiple Listing Service, Inc. Heartland MLS and K R A Realtors do not make any warranty or representation concerning the timeliness or accuracy of the information displayed herein. In consideration of the receipt of the information on this page, the recipient agrees to use the information solely for the private noncommercial purpose of identifying a property in which the recipient has a good faith interest in acquiring.
Terms of Use
Last checked 2026-10-11 11:12 PM CDT

Neighborhood & Commute
Source: Walkscore
Save
Ask
Tour
Hide
Share