
812 Sheridan Road SOlathe, KS 66061
Due to the health concerns created by Coronavirus we are offering personal 1-1 online video walkthough tours where possible.
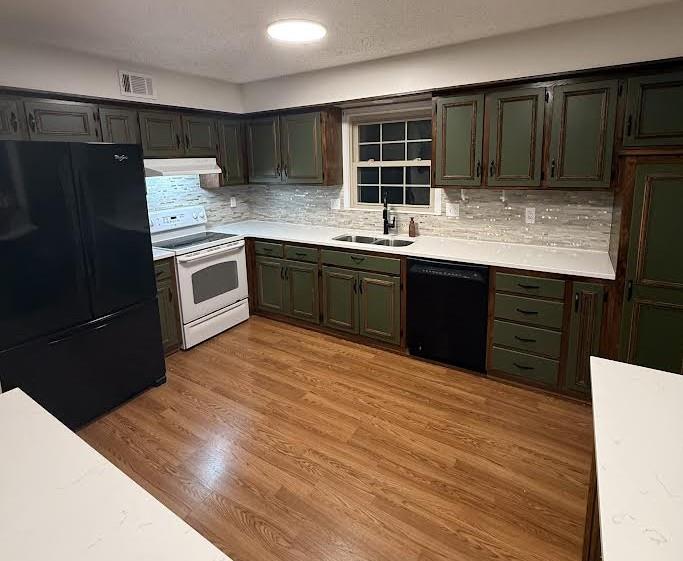
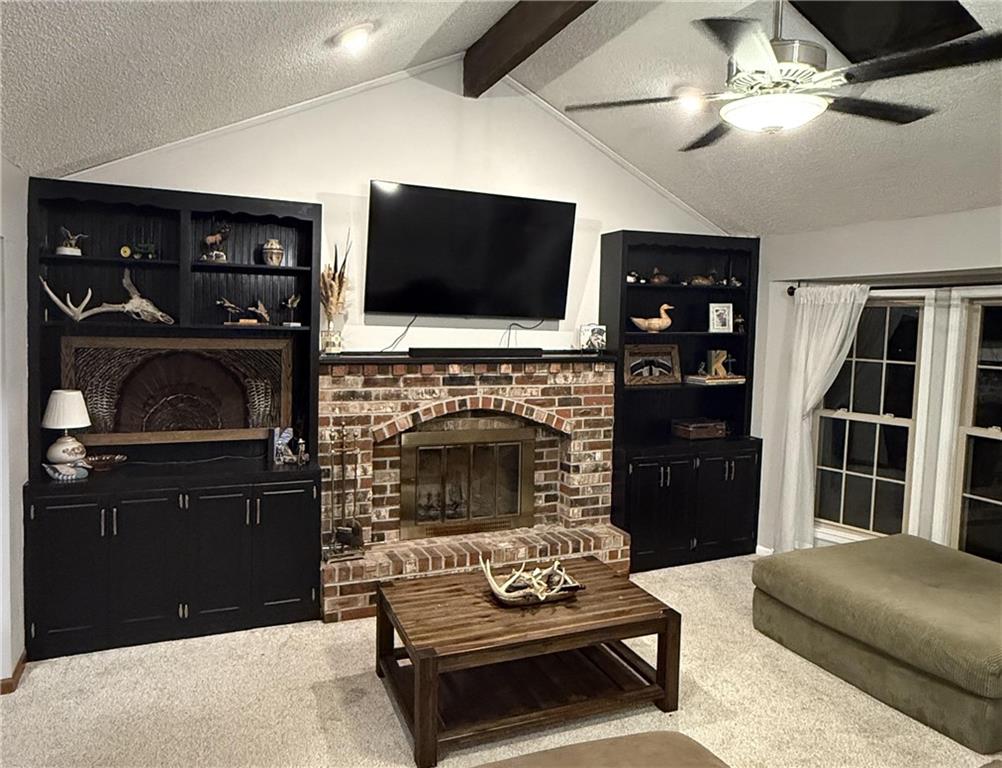
Backyard living is the star at this 3-bedroom, 2.5-bath home. A multi-level deck steps down to pool, which makes it an easy place to cool off all summer and to entertain. Inside, the main-level living room has a vaulted ceiling with a rich wood beam, a ceiling fan, and a large window that brings in plenty of natural light. A brick fireplace with glass doors sits at the center, flanked by black built-in bookcases and cabinets with lots of display and storage space. The updated kitchen has new quartz countertops and green cabinetry with dark wood trim. A window over the sink looks out to the backyard, and there’s plenty of counter space for cooking and gathering. The main level also has three bedrooms and two full baths. Downstairs, the family room has a fireplace and a pool table that stays with the home, making it a great spot for game nights and movie nights. The lower level also has a half bath and a laundry room. Mature shade trees frame the front of the home, and the two-car garage adds convenient parking and storage. Professional pictures coming soon.
| 6 hours ago | Listing updated with changes from the MLS® | |
| yesterday | Listing first seen on site |

The information displayed on this page is confidential, proprietary, and copyrighted information of Heartland Multiple Listing Service, Inc. (“Heartland MLS”). Copyright 2026, Heartland Multiple Listing Service, Inc. Heartland MLS and Compass Realty Group do not make any warranty or representation concerning the timeliness or accuracy of the information displayed herein. In consideration of the receipt of the information on this page, the recipient agrees to use the information solely for the private noncommercial purpose of identifying a property in which the recipient has a good faith interest in acquiring.
Terms of Use
Last checked 2026-10-10 09:04 PM CDT