
5605 South 14th StreetSt Joseph, MO 64504
Due to the health concerns created by Coronavirus we are offering personal 1-1 online video walkthough tours where possible.
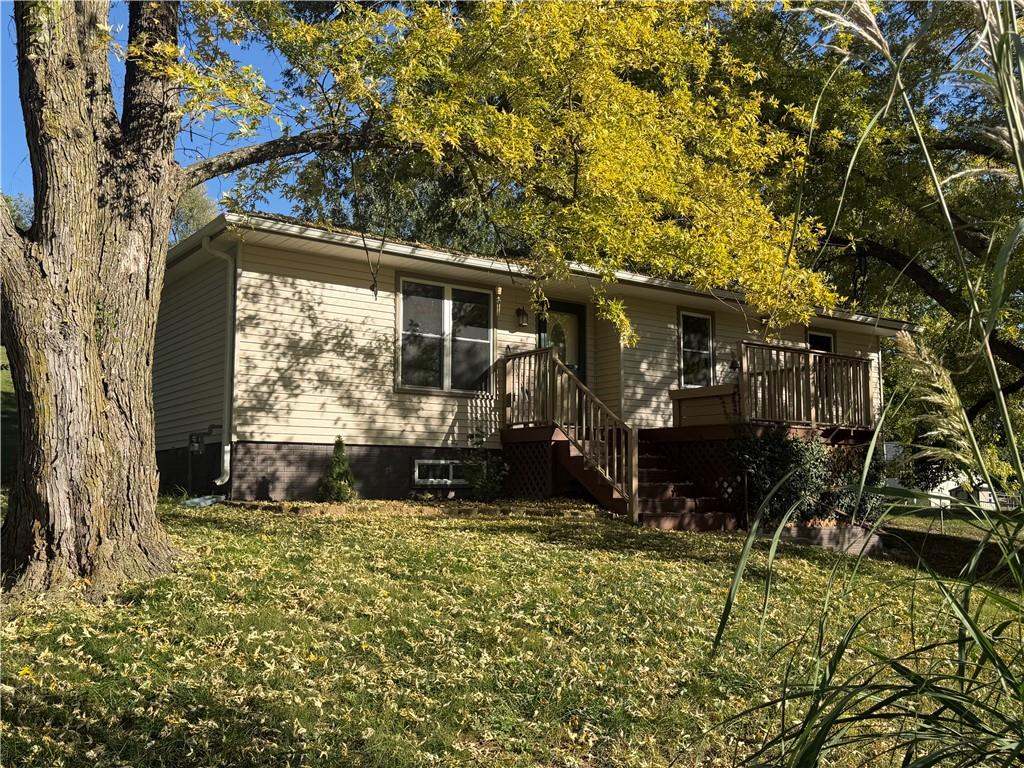
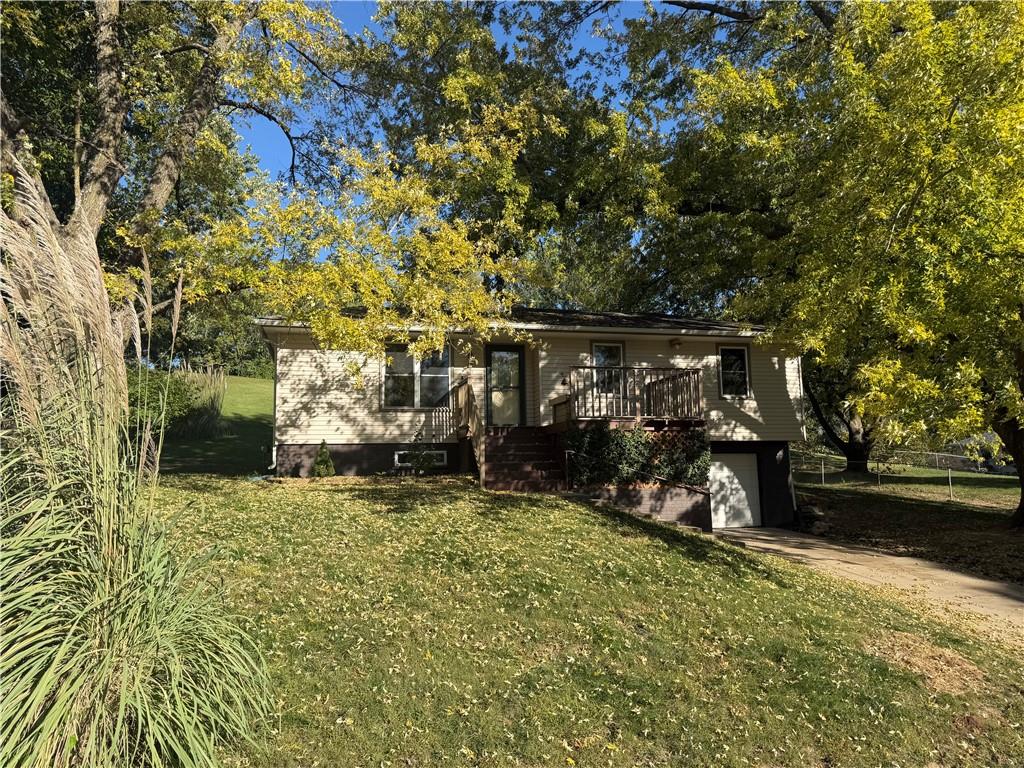
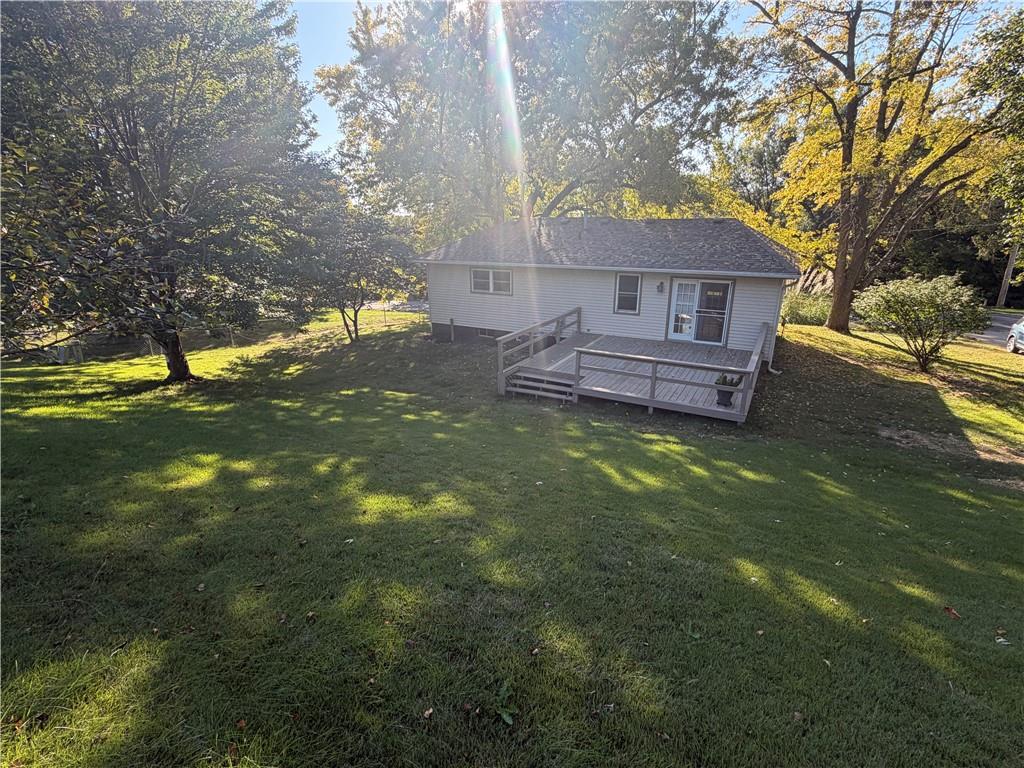
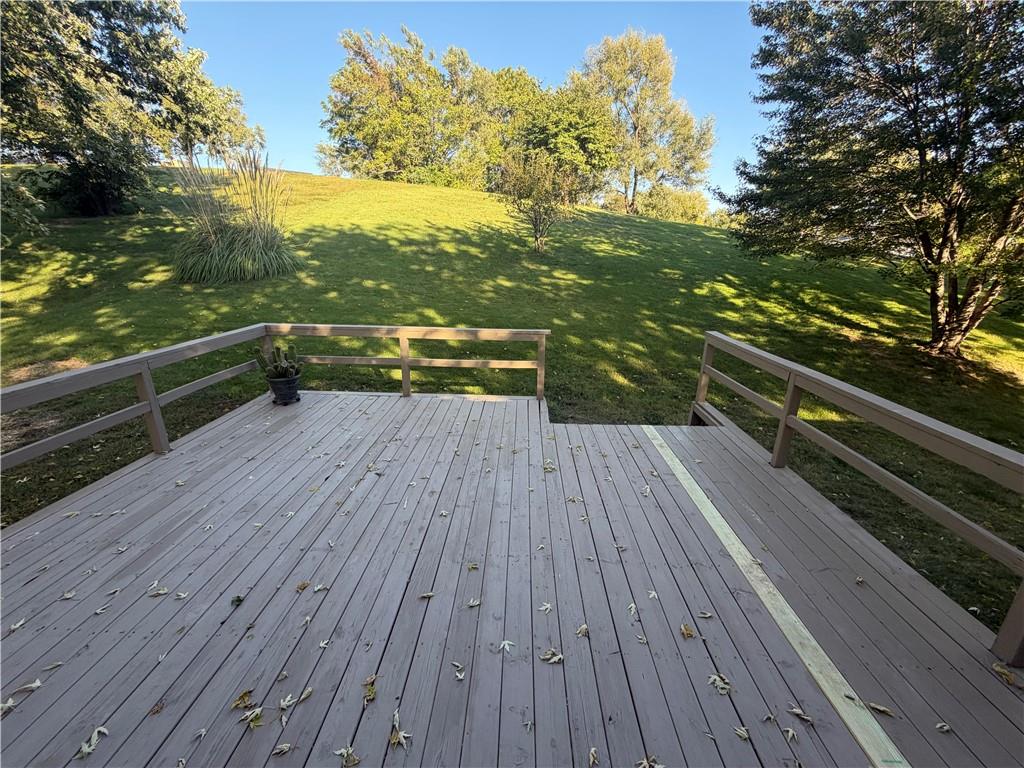
The classic vinyl-sided facade of this one story home welcomes you to an inviting property in Saint Joseph, Missouri. This single family residence offers a functional structure featuring a raised wooden porch, a large deck, and an attached basement garage with a paved driveway. Shaded by mature trees, the exterior is defined by its clean vinyl siding and 2 year old shingle roof. Inside, the residence provides 1,473 square feet of living area equipped with ceiling fans, wood flooring, and laminate flooring. The kitchen features wood cabinetry, laminate flooring, a dishwasher, a disposal, a microwave, a refrigerator, and a gas range/oven. The home includes two bathrooms, including one with a vanity and an integrated shower-tub combination. The home features lots of updates throughout and is move in ready. The lower level features a newly finished daylight basement. This lower level living area is finished with neutral carpet and includes a recreation room anchored by a brick accent wall and the second bathroom. Outside, the 0.37-acre lot on South 14th Street offers a serene setting. A spacious wooden deck overlooks a grassy backyard with a rolling green lawn shaded by mature trees. Schedule a time to experience the potential of this Saint Joseph home today.
| 8 hours ago | Listing updated with changes from the MLS® | |
| yesterday | Listing first seen on site |

The information displayed on this page is confidential, proprietary, and copyrighted information of Heartland Multiple Listing Service, Inc. (“Heartland MLS”). Copyright 2026, Heartland Multiple Listing Service, Inc. Heartland MLS and The St.Joe Real Estate Group, do not make any warranty or representation concerning the timeliness or accuracy of the information displayed herein. In consideration of the receipt of the information on this page, the recipient agrees to use the information solely for the private noncommercial purpose of identifying a property in which the recipient has a good faith interest in acquiring.
Terms of Use
Last checked 2026-10-10 08:03 PM CDT