
19602 W 197th TerraceSpring Hill, KS 66083
Due to the health concerns created by Coronavirus we are offering personal 1-1 online video walkthough tours where possible.
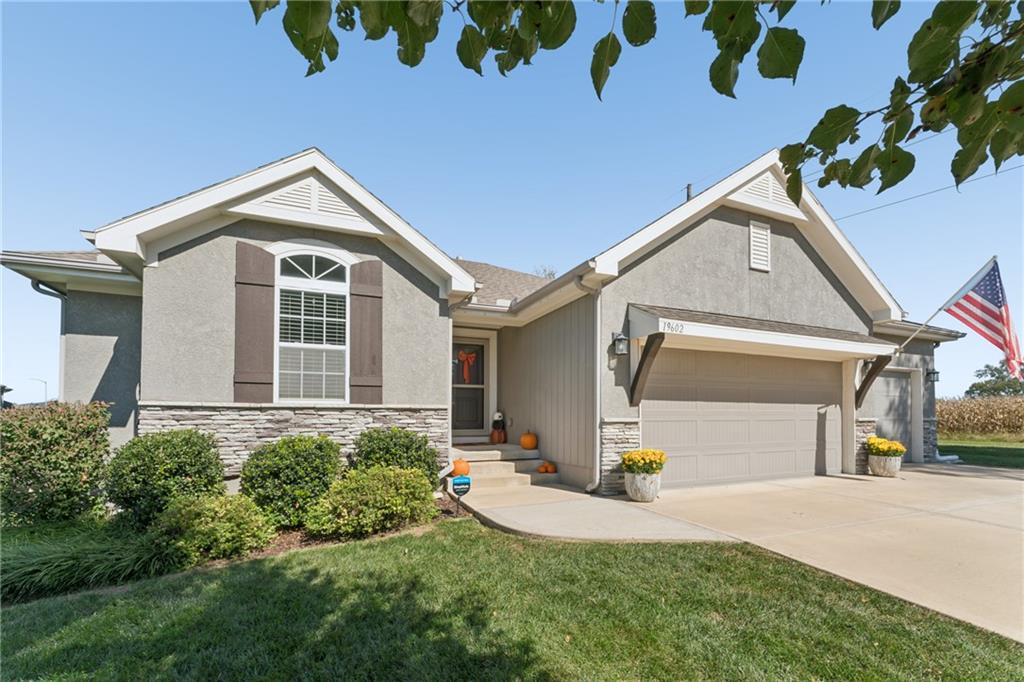
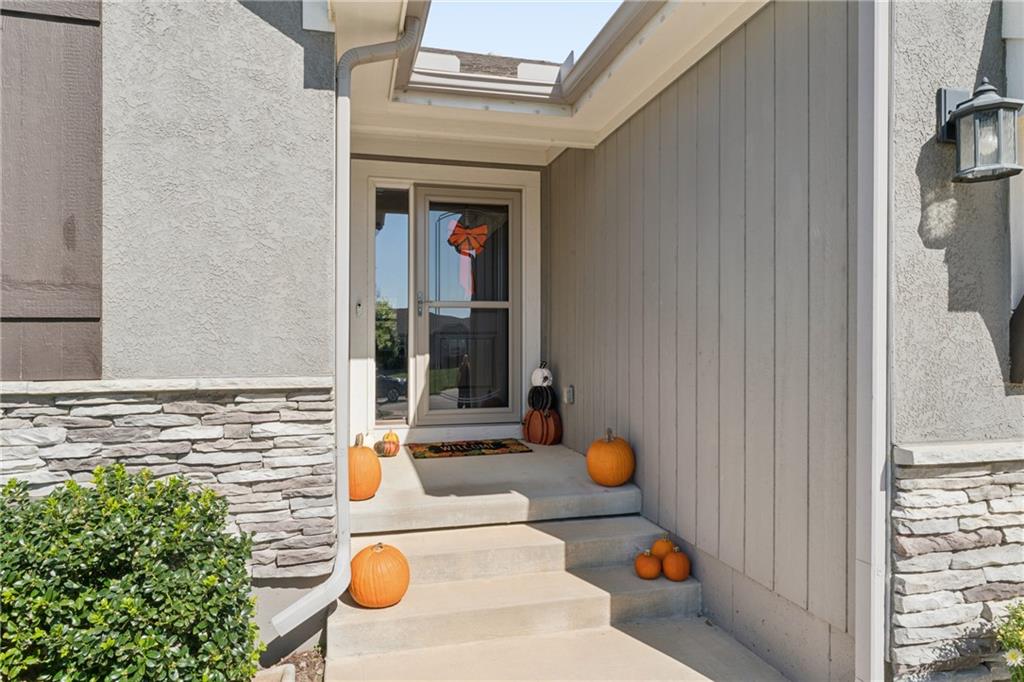
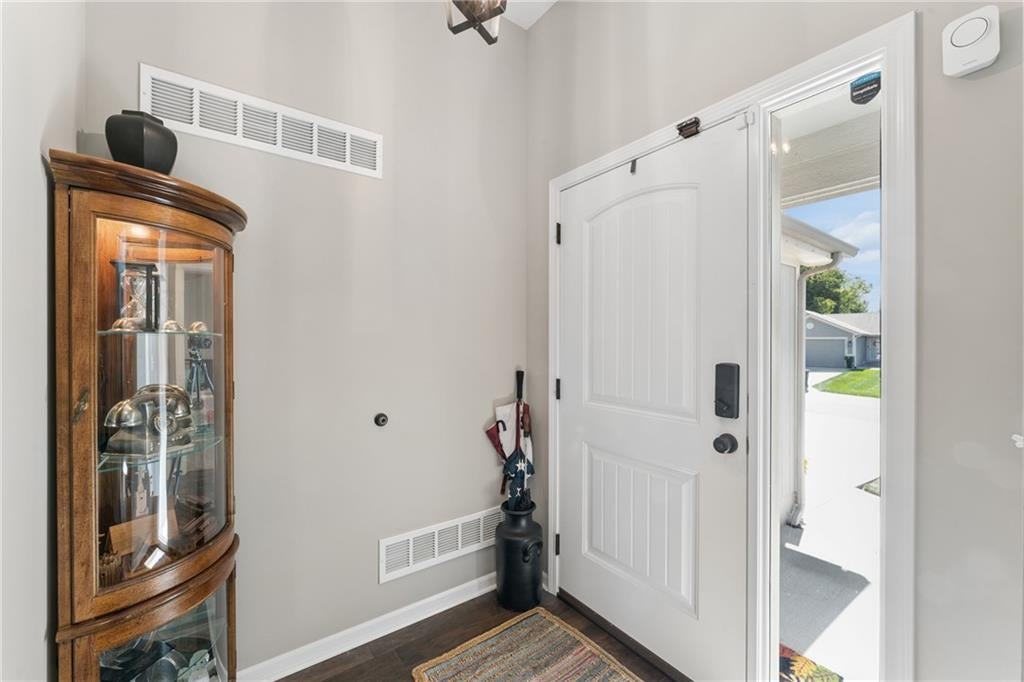
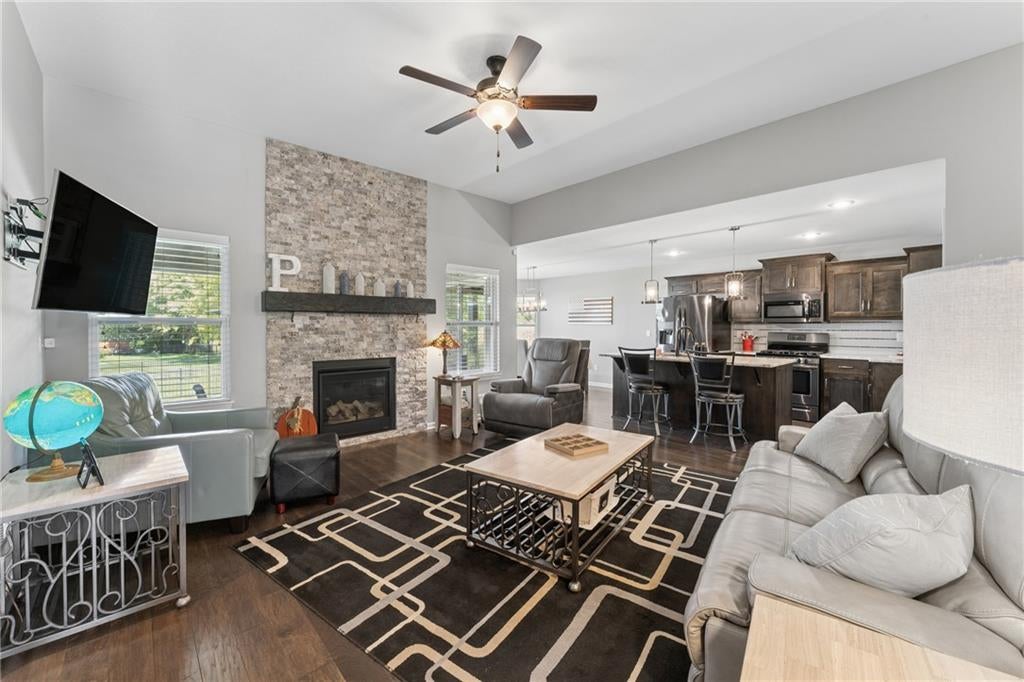
Spacious True Ranch Living in Spring Hill! The space you want, the layout you'll love, and a location that's hard to beat! This beautifully designed 4-bedroom, 3-bath true ranch offers the convenience of main-level living with plenty of room to spread out. The light and inviting open floor plan brings the kitchen and living area together, creating the perfect space for everyday living and entertaining. Three bedrooms on the main level include a spacious primary suite, while the expanded drop zone and laundry room add that extra touch of functionality you'll appreciate every day. Step outside to the covered patio overlooking the fully fenced backyard, an ideal spot for morning coffee, evening relaxation, or weekend gatherings. The spacious 3-car garage offers plenty of room for vehicles, hobbies, and all the extras! Need more space? The finished lower level delivers! Enjoy a generous recreation room complete with a bar area, perfect for game days, movie nights, or hosting friends. A fourth bedroom and third full bathroom provide additional flexibility for guests or a home office. Plus, you'll love the abundance of unfinished storage space, complete with built-in shelving to help keep everything organized. Conveniently located on the north side of Spring Hill, this home offers easy access to nearby amenities and commuter routes. With a thoughtful floor plan, fantastic storage, and room to entertain, this is a home that truly checks all the boxes!
| yesterday | Listing updated with changes from the MLS® | |
| 2 days ago | Listing first seen on site |

The information displayed on this page is confidential, proprietary, and copyrighted information of Heartland Multiple Listing Service, Inc. (“Heartland MLS”). Copyright 2026, Heartland Multiple Listing Service, Inc. Heartland MLS and Keller Williams Realty Partners Inc. do not make any warranty or representation concerning the timeliness or accuracy of the information displayed herein. In consideration of the receipt of the information on this page, the recipient agrees to use the information solely for the private noncommercial purpose of identifying a property in which the recipient has a good faith interest in acquiring.
Terms of Use
Last checked 2026-10-11 10:21 PM CDT