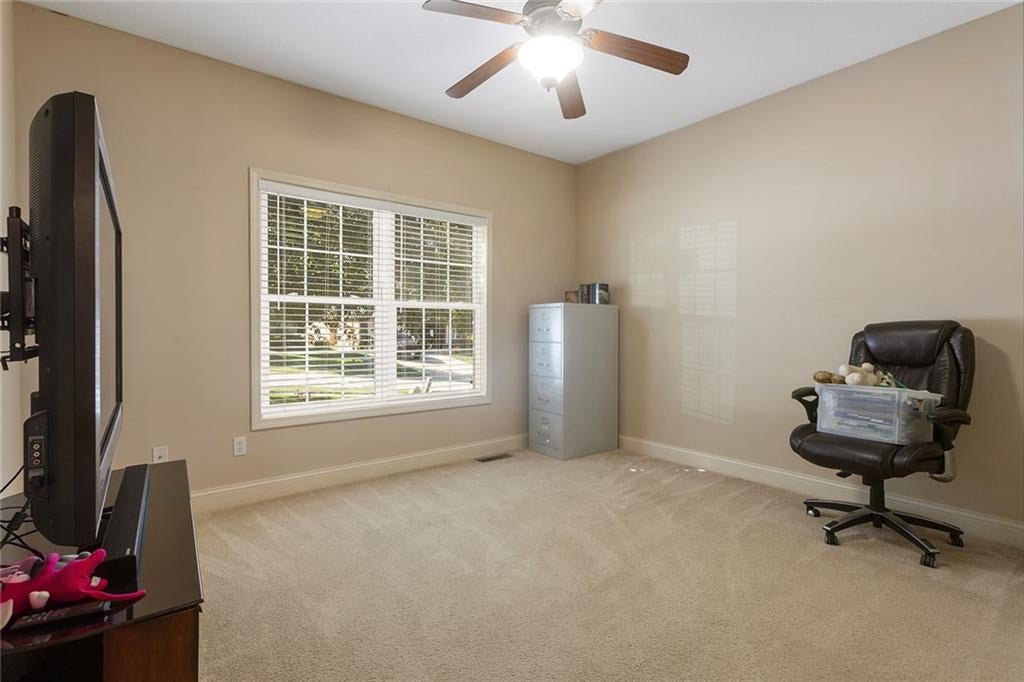
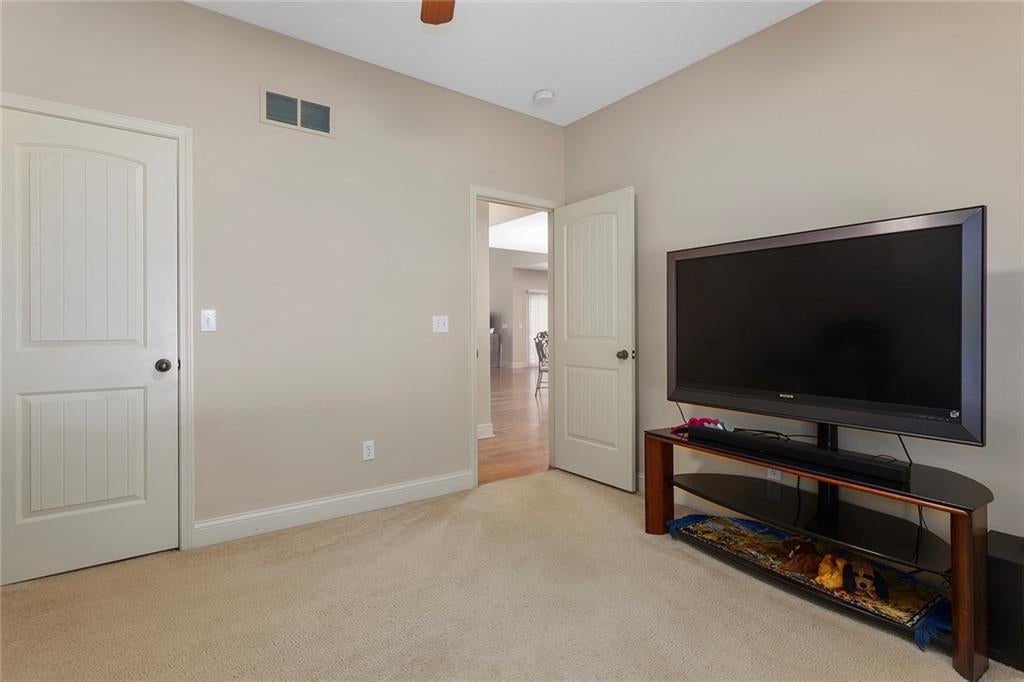
Save
Ask
Tour
Hide
Share
$469,950
1 Day On Site

6931 N Denver Avenue
Kansas City, MO 64119

For Sale|Single Family Residence|Active
3
Beds
3
Total Baths
3
Full Baths
3,243
SqFt
$145
/SqFt
2007
Built
Subdivision:
Charleston Harbor
County:
Clay

Due to the health concerns created by Coronavirus we are offering personal 1-1 online video walkthough tours where possible.
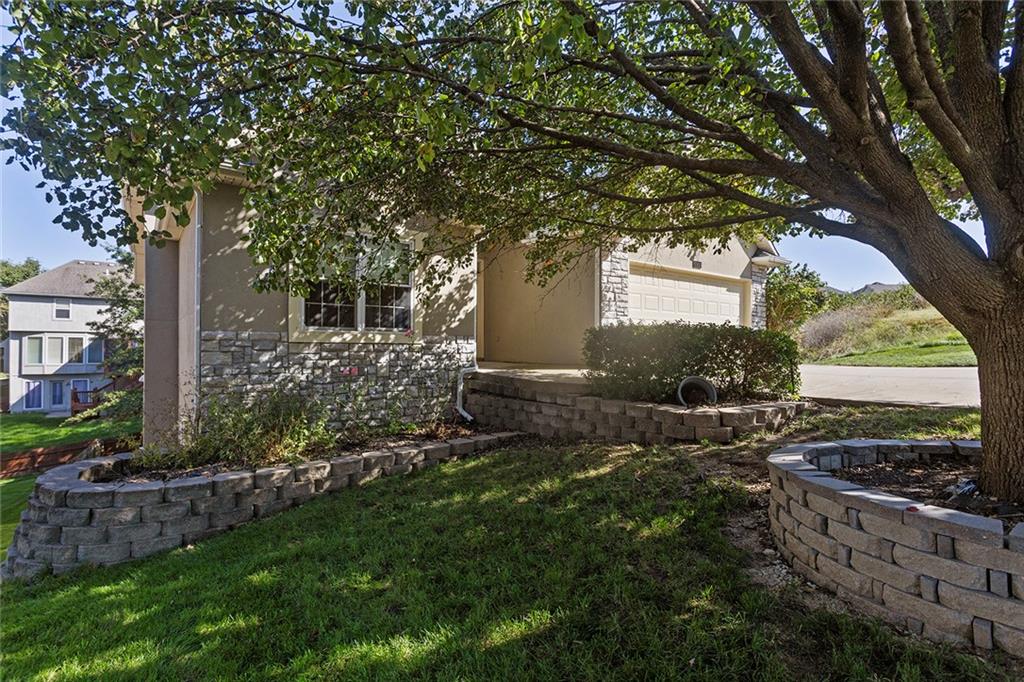
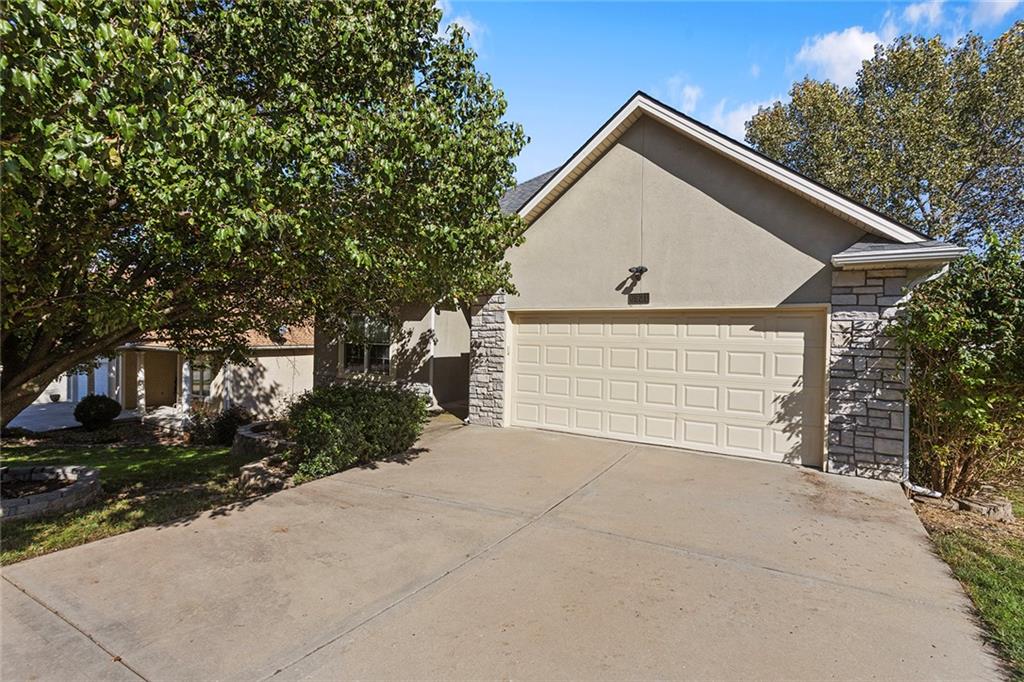
6931 N Denver Avenue6931 N Denver Avenue6931 N Denver Avenue6931 N Denver Avenue
Save
Ask
Tour
Hide
Share

This Unique Customer one of a kind home is nestled in the mid part of Charleston Harbor! Quick Location for North, South, East & West!!! Stucco, on the outside gives the home an Expensive Look too! Smart Buyers will understand this is not the Entry Level part of the neighborhood, but a Nice Value for the money! Very Open Floor Plan with Beautiful Wood Floors, Tuscany Style, with a Center Island Sink & Entertaining spot! The Lower Level has a Two Tier Basement, One of a Kind Set Up with Dual TV, entertaining the Sports Fan with a Man Cave Minded Person! This walk out basement has a Nice Semi-Private Wood Fence yard! Next Door on the South Side has 2 Vacant undeveloped lots as no one has built there! The Block South West side, has the most incredible Neighbor Park, with Incredible Views of the Valley! This Location is perched high on hill & ready for a nice peaceful retreat! Charleston Harbor is slightly to the south of the home and close in locations to Gas, Shops, Grocery Stores, Entertainment, Movie Theaters too! The New Kansas City Airport is minutes away for the smart Travlers too!

Save
Ask
Tour
Hide
Share
Listing Snapshot
Price 
$469,950
Days On Site 
1 Day
Bedrooms 
3
Inside Area (SqFt) 
3,243 sqft
Total Baths 
3
Full Baths 
3
Partial Baths 
N/A
Lot Size 
0.18 Acres
Year Built 
2007
MLS® Number 
2646510
Status 
Active
Property Tax 
$5,120
HOA/Condo/Coop Fees 
$33.33 monthly
Sq Ft Source 
N/A
Friends & Family
Recent Activity
12 hours agoListing updated with changes from the MLS®
yesterdayListing first seen on site
General Features
Acres 
0.18
Attached Garage 
Yes
Garage 
Yes
Garage Spaces 
2
Levels 
One and One HalfOne
Number Of Stories 
1
Parking 
AttachedGarage Faces Front
Property Sub Type 
Single Family Residence
Sewer 
Public Sewer
SqFt Above 
1614
SqFt Below 
1629
Style 
Traditional
Water Source 
Public
Interior Features
Basement 
FinishedFullWalk-Out Access
Cooling 
ElectricCeiling Fan(s)
Fireplace 
Yes
Fireplace Features 
Family RoomGas
Fireplaces 
1
Flooring 
Wood
Heating 
Forced AirHeat Pump
Interior 
Vaulted Ceiling(s)Walk-In Closet(s)Ceiling Fan(s)Kitchen IslandPantry
Laundry Features 
Laundry RoomMain Level
Window Features 
Insulated Windows
Bathroom 2 
Level - First
Bathroom 3 
Level - Basement
Bedroom 2 
Dimensions - 13x11Level - FirstArea - 143Area Units - Square FeetFeatures - Ceiling Fan(s)
Bedroom 3 
Dimensions - 14x12Level - BasementArea - 168Area Units - Square FeetFeatures - Walk-In Closet(s)
Dining Room 
Dimensions - 12x15Level - FirstArea - 180Area Units - Square Feet
Family Room 
Dimensions - 16x13Level - BasementArea - 208Area Units - Square FeetFeatures - Ceiling Fan(s)
Kitchen 
Dimensions - 11x15Level - FirstArea - 165Area Units - Square FeetFeatures - Kitchen Island
Laundry 
Level - First
Living Room 
Dimensions - 21x17Level - FirstArea - 357Area Units - Square FeetFeatures - Ceiling Fan(s)
Media Room 
Dimensions - 20x15Level - BasementArea - 300Area Units - Square FeetFeatures - Ceiling Fan(s)
Primary Bathroom 
Level - FirstFeatures - Double Vanity
Primary Bedroom 
Dimensions - 15x15Level - FirstArea - 225Area Units - Square FeetFeatures - Ceiling Fan(s), Walk-In Closet(s)
Save
Ask
Tour
Hide
Share
Exterior Features
Construction Details 
StuccoFrame
Fencing 
Wood
Lot Features 
City LotMany Trees
Patio And Porch 
Covered
Roof 
Composition
Windows/Doors 
Insulated Windows
Community Features
Association Amenities 
PoolTrail(s)
Association Fee 
$400.0
Association Fee Frequency 
Annually
MLS Area 
103 - N=Barry Rd;S=Vivion/I-35;E=I-35;W=Clay Co Ln
School District 
North Kansas City
Financing Terms Available 
AssumableCashConventionalFHAVA Loan
Schools
School District
North Kansas City
Elementary School
Ravenwood
Middle School
Maple Park
High School
Winnetonka
Listing courtesy of Real Broker, LLC-MO [email protected]


The information displayed on this page is confidential, proprietary, and copyrighted information of Heartland Multiple Listing Service, Inc. (“Heartland MLS”). Copyright 2026, Heartland Multiple Listing Service, Inc. Heartland MLS and Real Broker, LLC-MO do not make any warranty or representation concerning the timeliness or accuracy of the information displayed herein. In consideration of the receipt of the information on this page, the recipient agrees to use the information solely for the private noncommercial purpose of identifying a property in which the recipient has a good faith interest in acquiring.
Terms of Use
Last checked 2026-10-10 09:04 PM CDT

Neighborhood & Commute
Source: Walkscore
Save
Ask
Tour
Hide
Share