Save
Ask
Tour
Hide
Share
$525,000
2 Days On Site

5304 Mullen Road
Shawnee, KS 66216

For Sale|Single Family Residence|Active
4
Beds
4
Total Baths
3
Full Baths
1
Partial Bath
3,673
SqFt
$143
/SqFt
1995
Built
Subdivision:
Hidden Woods
County:
Johnson

Due to the health concerns created by Coronavirus we are offering personal 1-1 online video walkthough tours where possible.
5304 Mullen Road5304 Mullen Road5304 Mullen Road5304 Mullen Road
Save
Ask
Tour
Hide
Share

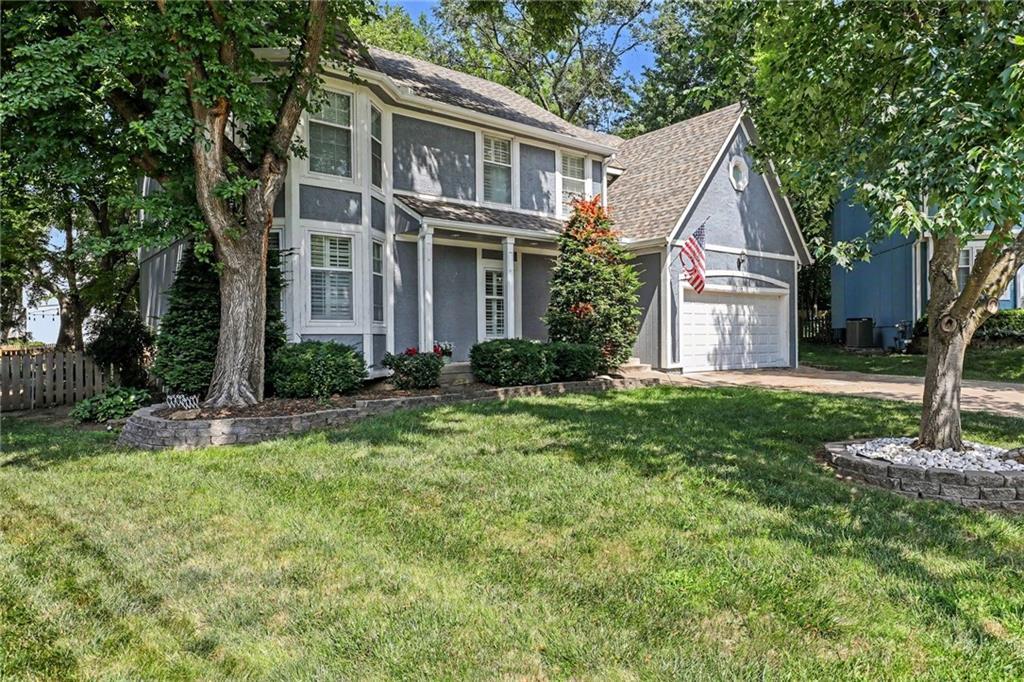
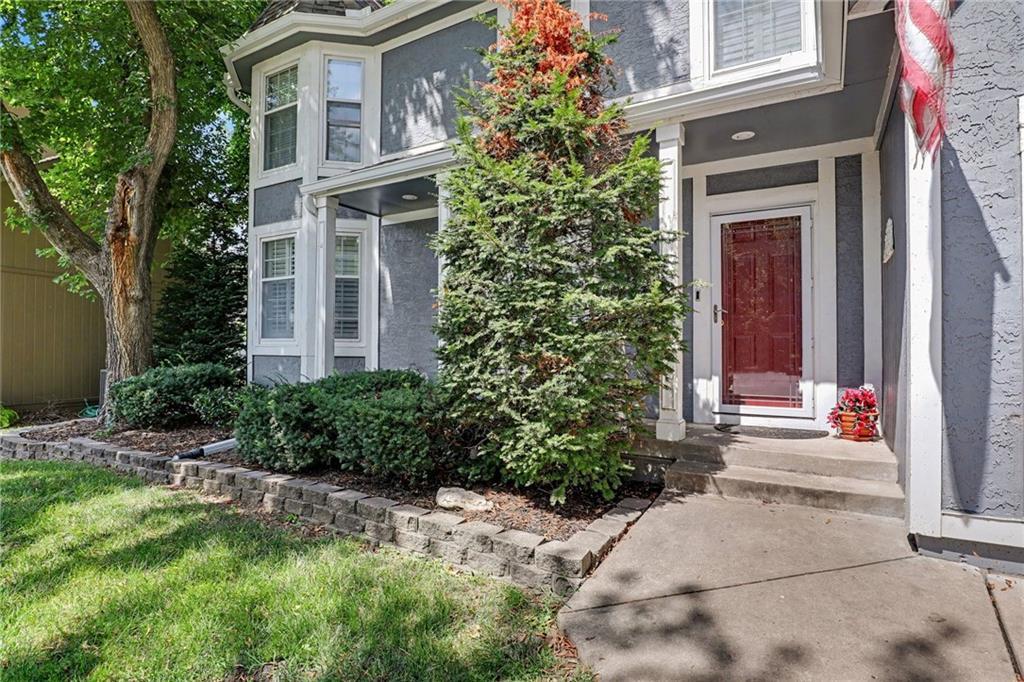
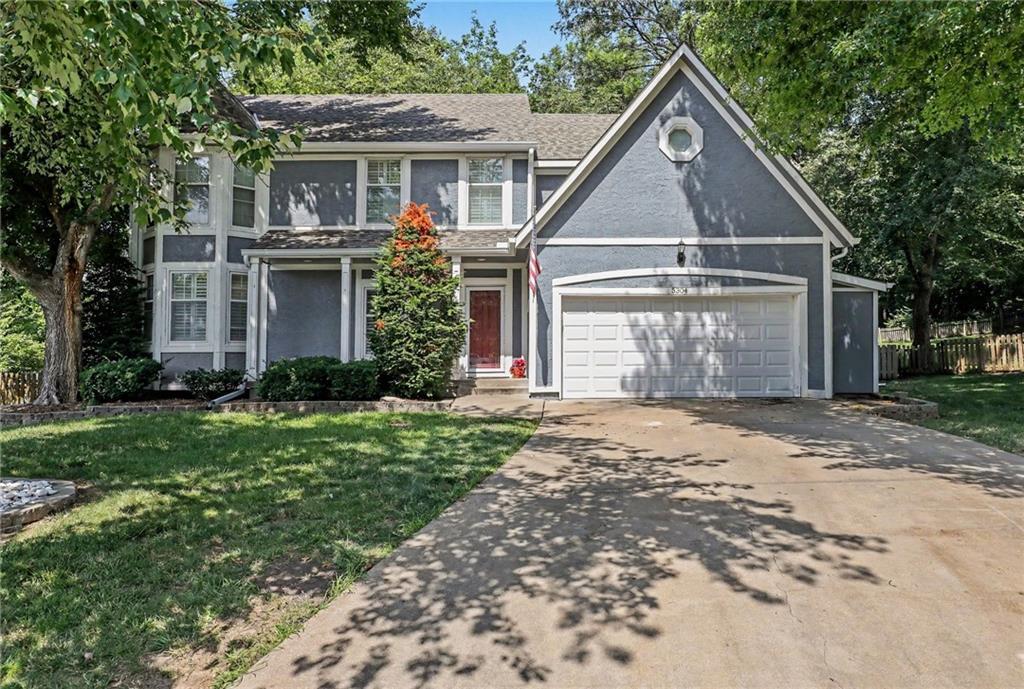
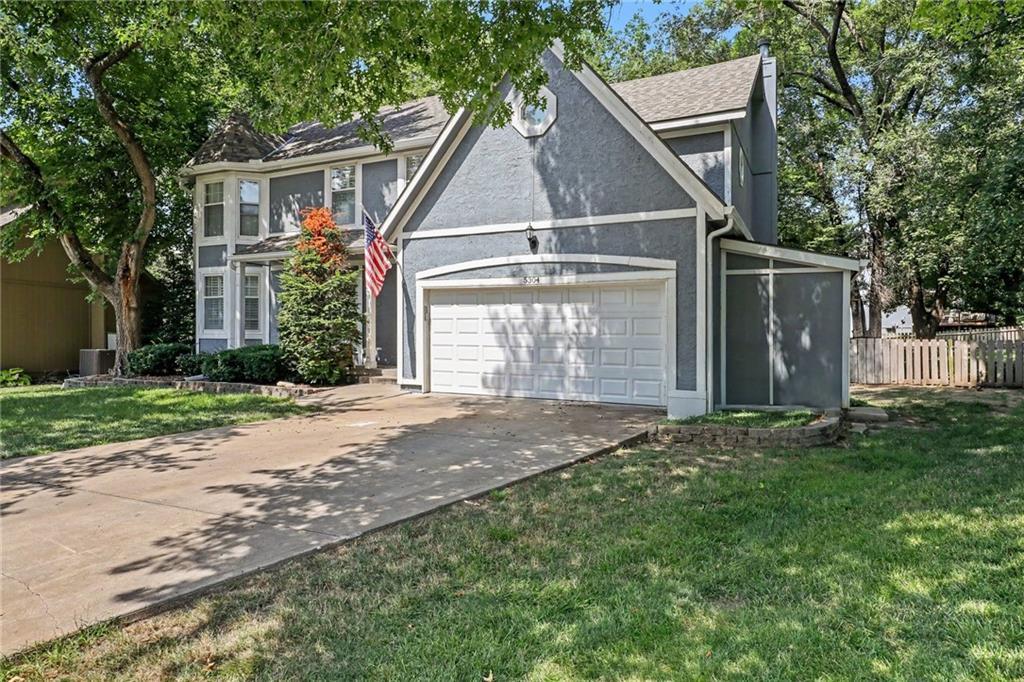
Truly a rare opportunity-NEW Roof 2026-Spectacular Upgraded Kitchen and Stunning Primary Bath all on this PREMIUM Treed Cul De Sac in Hidden Woods! From the moment you enter you realize this ino ordinary home! The expansive open design is highlighted by Hardwood Floors and a dramatic "see thru view of the Wooded Backyard! The kitchen offers loads of counterspace, tremendous cabinetry and a walk in pantry you have to see! If you'd prefer the pantry is plumbed and for 1st Floor Laundry., Open to the Breakfast Room and Family Room with Easy access to Deck and Expansive paver brick patios you're all set to entertain in style. Large or Small gatherings you will make memories that last a lifetime! Formal Dining and Living Room/Office are tucked close by! The fully finished lower level offers full bath and a large Family Rm perfect for a guest suite for Marathon Movies or Football Weekends, there's even space for a your home gym. A generous unfinished area is currently used for storage and a huge Laundry Room. Take a moment and linger here. and see how you'd use this tremendous BONUS SPACE! Upstairs you'll find a Primary Suite suited for royalty. An large sitting area, spa quality bath and walk-in closet are exceptional! Highlighted by bamboo flooring the upper level has 3 more bedrooms and and additional bath! You'll find lots of hidden storage spaces everywhere - there's even a storage shed adjacent to the Garage! You'll love to come home to this dramatic home surrounded by mature trees and fully fenced backyard. Conveniently located just minutes from Lake Quivira, Shopping, parks, schools, and everyday conveniences this one has it all Convenience, Comfort amenities, and location!

Save
Ask
Tour
Hide
Share
Listing Snapshot
Price 
$525,000
Days On Site 
2 Days
Bedrooms 
4
Inside Area (SqFt) 
3,673 sqft
Total Baths 
4
Full Baths 
3
Partial Baths 
1
Lot Size 
0.28 Acres
Year Built 
1995
MLS® Number 
2646524
Status 
Active
Property Tax 
$5,338
HOA/Condo/Coop Fees 
$37.5 monthly
Sq Ft Source 
N/A
Friends & Family
Recent Activity
yesterdayListing updated with changes from the MLS®
2 days agoListing first seen on site
General Features
Acres 
0.28
Attached Garage 
Yes
Direction Faces 
Southeast
Garage 
Yes
Garage Spaces 
2
Levels 
Two
Number Of Stories 
2
Parking 
AttachedGarage Door OpenerGarage Faces Front
Property Sub Type 
Single Family Residence
Security 
Security SystemSmoke Detector(s)
Sewer 
Public Sewer
SqFt Above 
2773
SqFt Below 
900
Style 
Traditional
Water Source 
Public
Interior Features
Appliances 
Electric OvenDishwasherDisposalHumidifierMicrowaveElectric RangeFree-Standing Electric Oven
Basement 
FinishedSump PumpInterior Entry
Cooling 
ElectricHeat PumpCeiling Fan(s)
Fireplace 
Yes
Fireplace Features 
Family RoomGas Starter
Fireplaces 
1
Flooring 
CarpetWood
Heating 
Heat PumpNatural Gas
Interior 
Walk-In Closet(s)Eat-in KitchenCeiling Fan(s)PantryBreakfast Bar
Laundry Features 
Lower LevelMain Level
Window Features 
Window CoveringsStorm Window(s)Wood Frames
Bathroom 1 
Dimensions - 6x6Level - SecondArea - 36Area Units - Square Feet
Bathroom 2 
Dimensions - 10x9Level - BasementArea - 90Area Units - Square Feet
Bedroom 2 
Dimensions - 12x12Level - SecondArea - 144Area Units - Square FeetFeatures - Walk-In Closet(s)
Bedroom 3 
Dimensions - 12x12Level - SecondArea - 144Area Units - Square FeetFeatures - Walk-In Closet(s)
Bedroom 4 
Dimensions - 13x11Level - SecondArea - 143Area Units - Square FeetFeatures - Walk-In Closet(s)
Breakfast Room 
Dimensions - 14x8Level - FirstArea - 112Area Units - Square FeetFeatures - Ceiling Fan(s)
Dining Room 
Dimensions - 15x11Level - FirstArea - 165Area Units - Square Feet
Family Room 
Dimensions - 19x16Level - FirstArea - 304Area Units - Square Feet
Half Bath 
Dimensions - 6x3Level - FirstArea - 18Area Units - Square Feet
Kitchen 
Dimensions - 22x15Level - FirstArea - 330Area Units - Square FeetFeatures - Pantry
Living Room 
Dimensions - 15x11Level - FirstArea - 165Area Units - Square Feet
Primary Bathroom 
Dimensions - 13x10Level - SecondArea - 130Area Units - Square FeetFeatures - Double Vanity, Walk-In Closet(s)
Primary Bedroom 
Dimensions - 24x16Level - SecondArea - 384Area Units - Square FeetFeatures - Ceiling Fan(s), Walk-In Closet(s)
Recreation Room 
Dimensions - 30x27Level - BasementArea - 810Area Units - Square Feet
Save
Ask
Tour
Hide
Share
Exterior Features
Construction Details 
Board & Batten Siding
Fencing 
Wood
Lot Features 
Cul-De-SacLevelMany Trees
Patio And Porch 
DeckPorch
Roof 
Composition
Windows/Doors 
Window CoveringsStorm Window(s)Wood Frames
Community Features
Association Fee 
$450.0
Association Fee Frequency 
Annually
MLS Area 
315 - N=Wy Co Ln;S=75th;E=Switzer;W=Co Ln
School District 
Shawnee Mission
Financing Terms Available 
CashConventionalVA Loan
Schools
School District
Shawnee Mission
Elementary School
Broken Arrow
Middle School
Hocker Grove
High School
SM Northwest
Listing courtesy of KW KANSAS CITY METRO [email protected]


The information displayed on this page is confidential, proprietary, and copyrighted information of Heartland Multiple Listing Service, Inc. (“Heartland MLS”). Copyright 2026, Heartland Multiple Listing Service, Inc. Heartland MLS and KW KANSAS CITY METRO do not make any warranty or representation concerning the timeliness or accuracy of the information displayed herein. In consideration of the receipt of the information on this page, the recipient agrees to use the information solely for the private noncommercial purpose of identifying a property in which the recipient has a good faith interest in acquiring.
Terms of Use
Last checked 2026-10-11 10:21 PM CDT

Neighborhood & Commute
Source: Walkscore
Save
Ask
Tour
Hide
Share