
414 E Lexington StreetRichmond, MO 64085
Due to the health concerns created by Coronavirus we are offering personal 1-1 online video walkthough tours where possible.
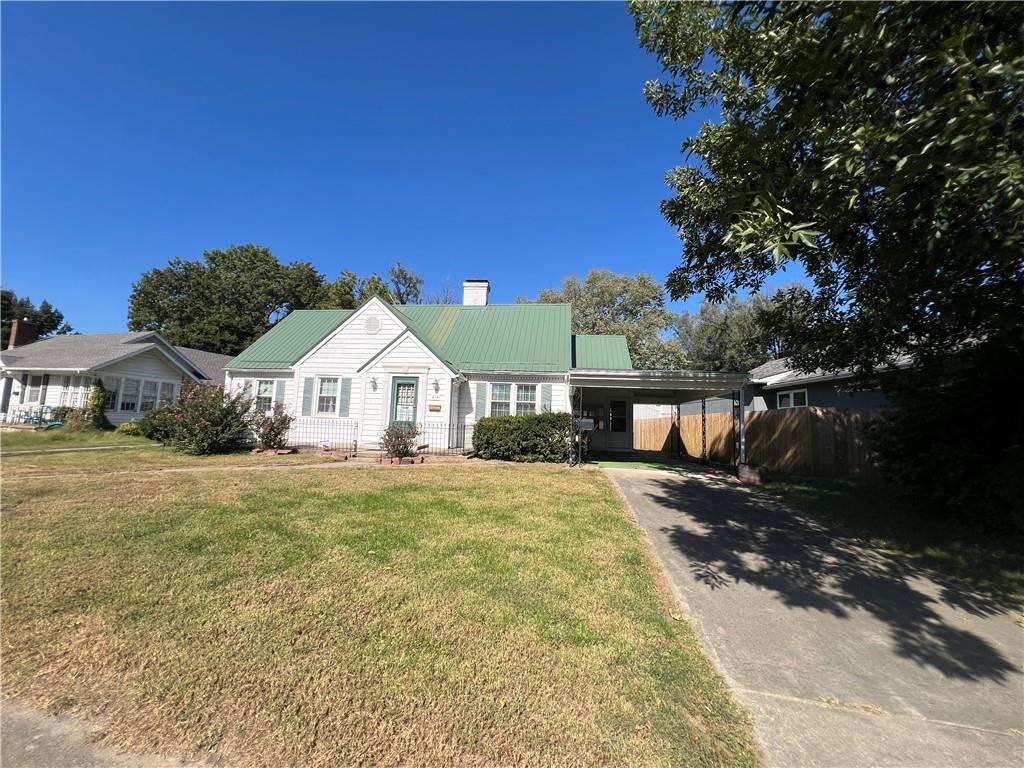
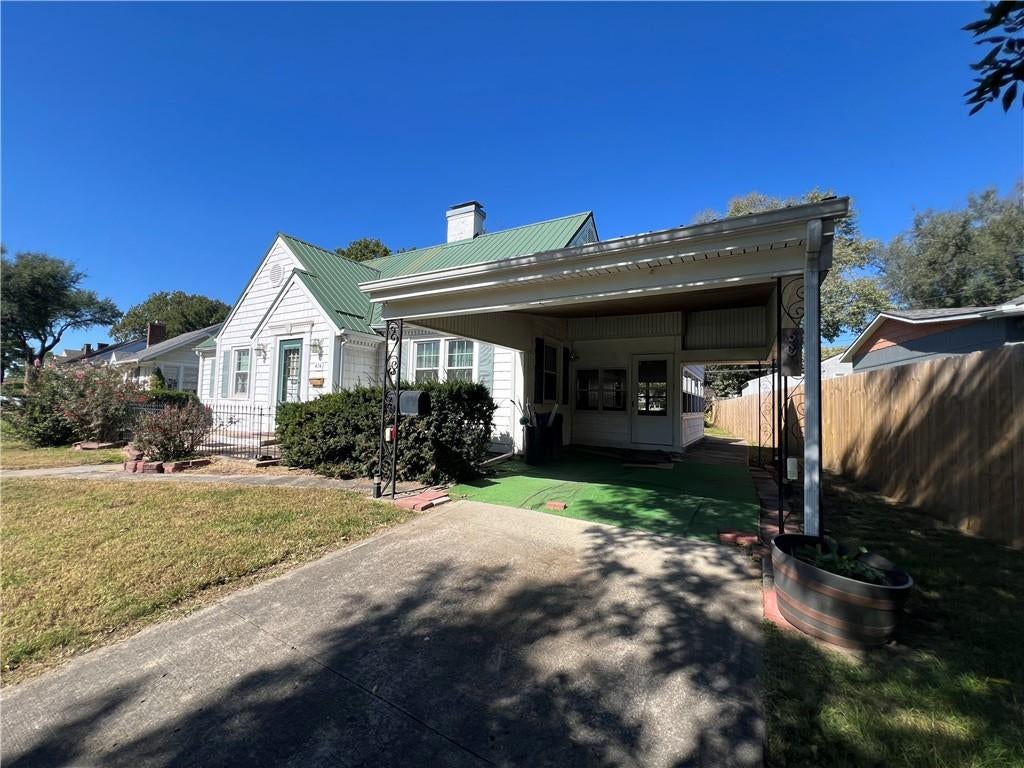
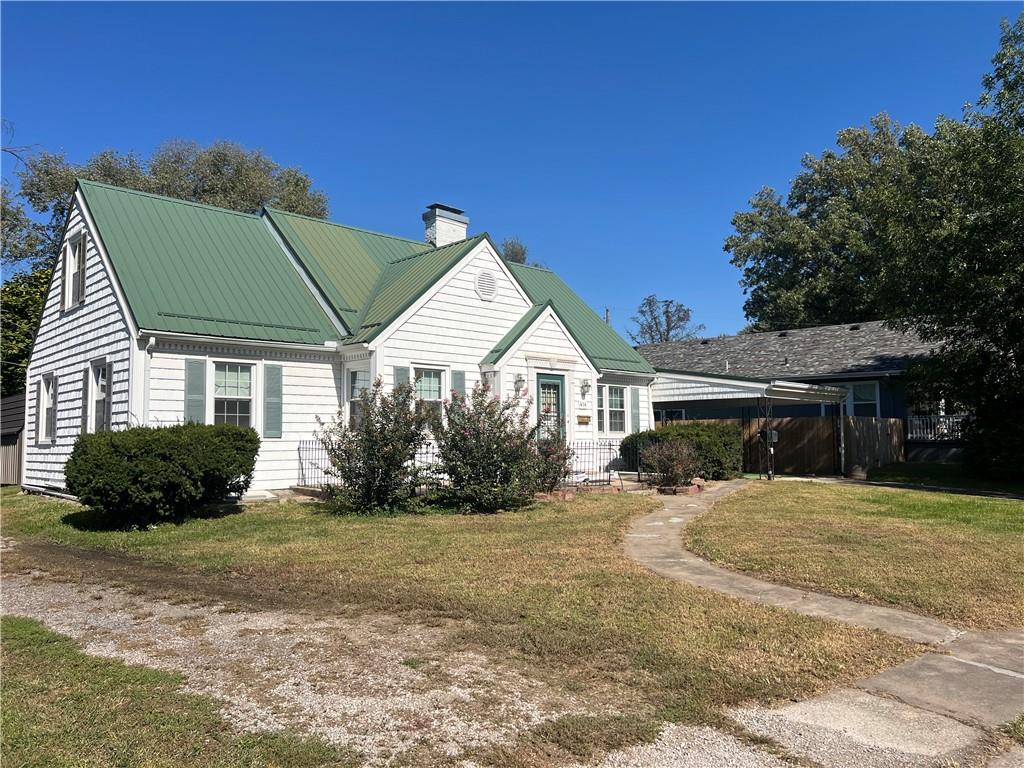
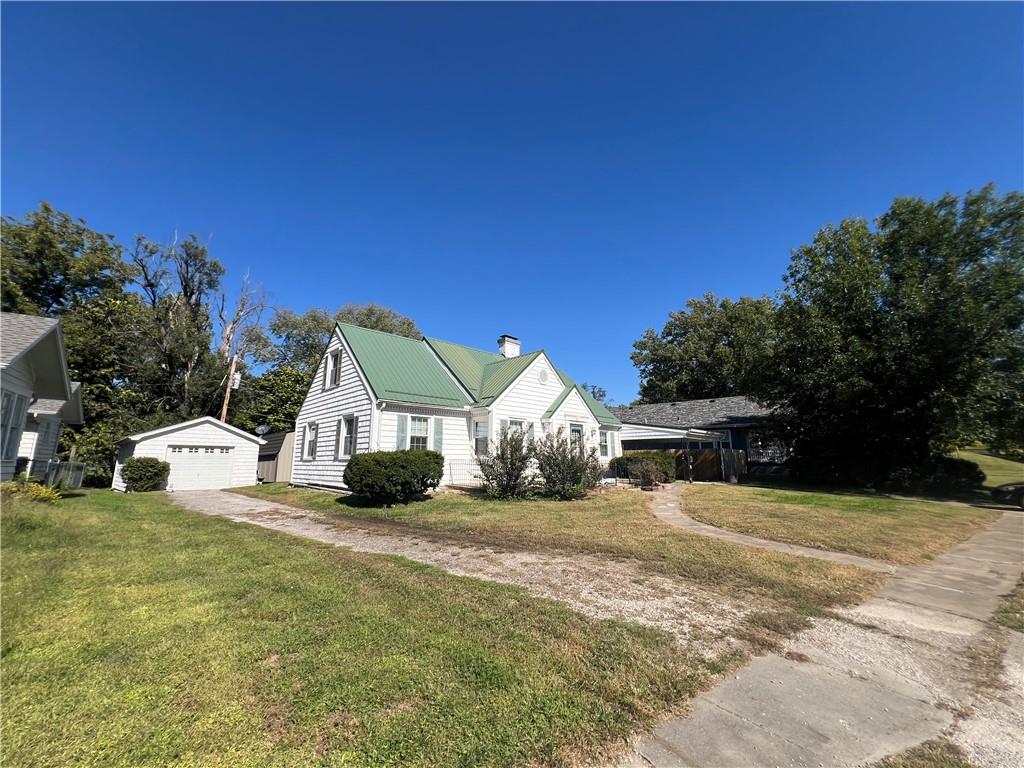
Original hardwood floors, doors, and trim throughout establish the historic character of this Richmond home, offering a warm and inviting atmosphere from the moment of arrival. The galley kitchen is designed for daily function and includes all appliances. This space provides a practical setup for preparing meals, with an adjacent dining room and a bonus family room providing designated areas for hosting guests. A sunroom offers a serene setting for quiet relaxation. The attic space, featuring original knotty pine and hardwood floors, presents versatile options for use as a non-conforming fourth bedroom, an office, or a playroom. The basement features a fireplace and knotty pine details, serving as a functional space suitable for a den or work area. Situated on level lot with one car garage, this property provides a blend of classic features and functional living spaces.
| 14 hours ago | Listing updated with changes from the MLS® | |
| 23 hours ago | Listing first seen on site |

The information displayed on this page is confidential, proprietary, and copyrighted information of Heartland Multiple Listing Service, Inc. (“Heartland MLS”). Copyright 2026, Heartland Multiple Listing Service, Inc. Heartland MLS and Community Realty do not make any warranty or representation concerning the timeliness or accuracy of the information displayed herein. In consideration of the receipt of the information on this page, the recipient agrees to use the information solely for the private noncommercial purpose of identifying a property in which the recipient has a good faith interest in acquiring.
Terms of Use
Last checked 2026-10-10 08:03 PM CDT