
18337 Monrovia StreetOverland Park, KS 66013
Due to the health concerns created by Coronavirus we are offering personal 1-1 online video walkthough tours where possible.
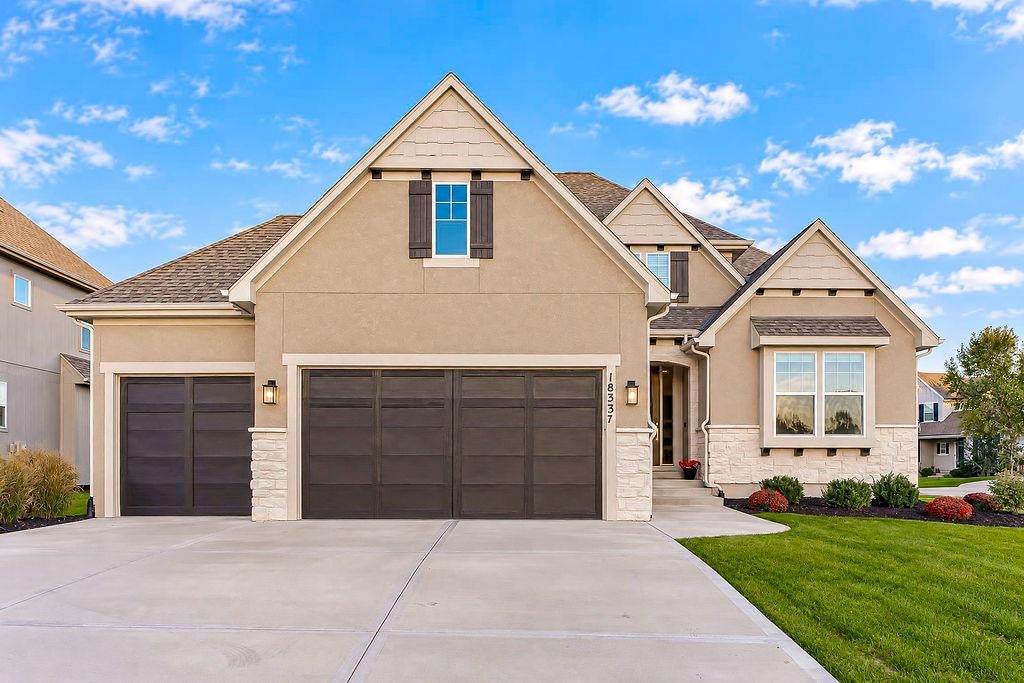
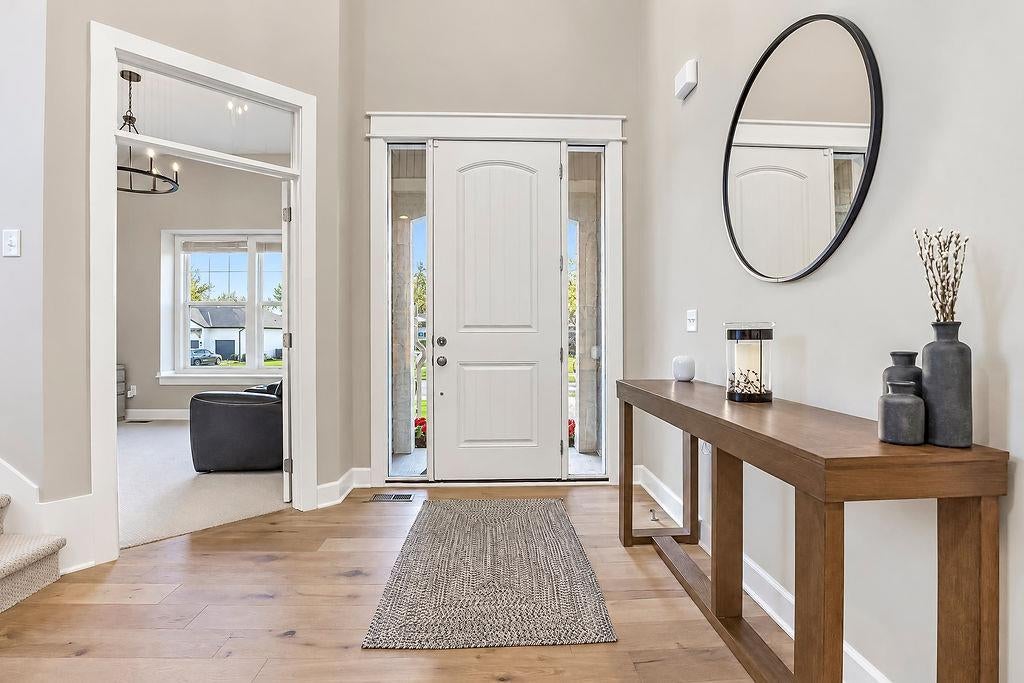
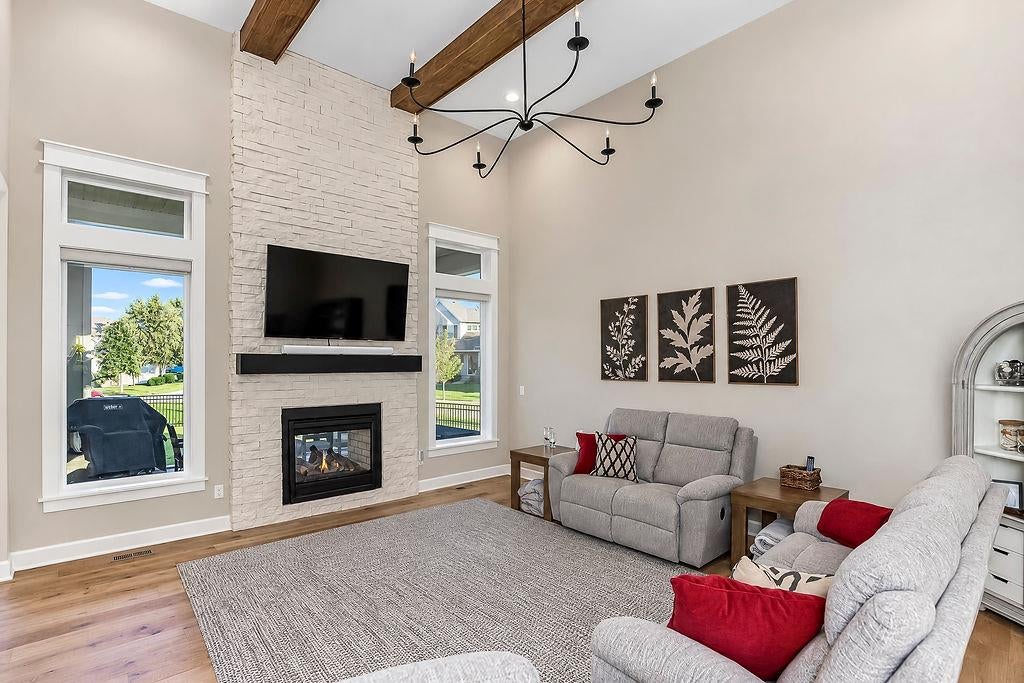
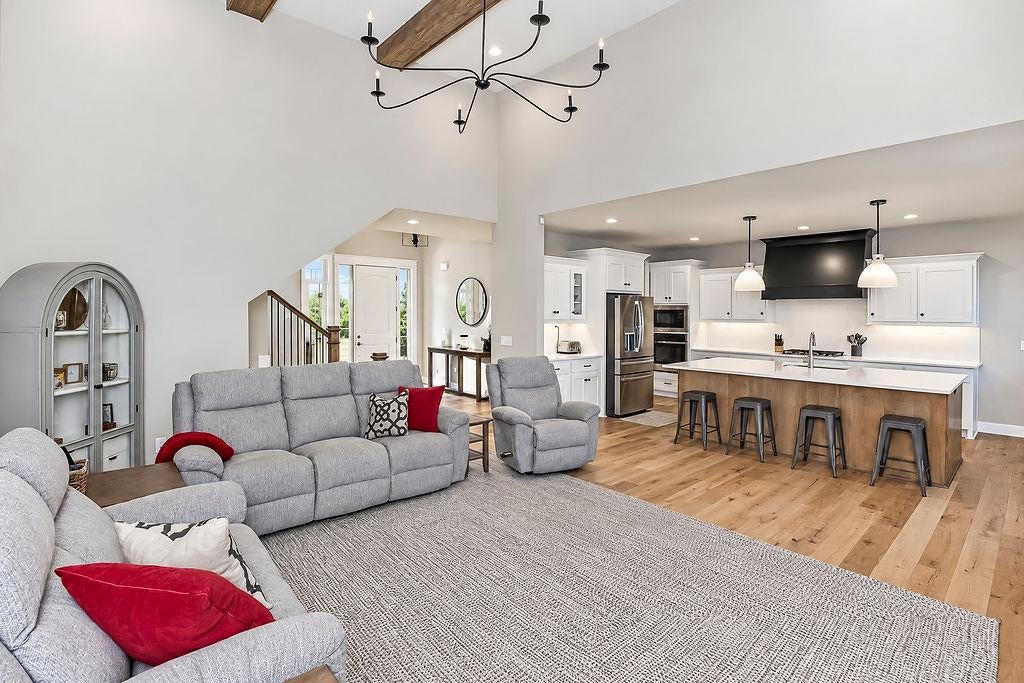
MOVE-IN READY / 5 BEDROOMS / 4½ BATHROOMS / OFFICE / FINISHED BASEMENT / CORNER LOT Welcome to this beautiful Rodrock Homes Kingston model in desirable Riverstone Valley! Offering over 4,200 sq. ft. of finished living space, including approximately 1,200 sq. ft. of newly finished basement, this 1½-story home combines thoughtful design, upscale finishes, and valuable recent improvements, including aluminum fencing and dual-zone heating and cooling. The impressive great room features a soaring 15’ beamed ceiling and see-through stone fireplace connecting to the screened-in patio. The beautiful kitchen offers a large center island, abundant custom cabinetry, and an oversized walk-in pantry. The main-level primary suite features a luxurious bathroom with quartz countertops, designer tile, and an oversized walk-in closet. A dedicated office with glass French doors and a transom window provides an ideal work-from-home space. Upstairs are three additional bedrooms and two full bathrooms, offering plenty of room for family and guests. NEWLY FINISHED 1,200 SQ. FT. BASEMENT! Completed within the last three months, the basement adds exceptional living and entertaining space, featuring an additional bedroom, full bathroom, spacious recreation room, fireplace, and custom bar with an impressive 5’ x 7’ granite island, built-in oven, and microwave. Perfect for entertaining, movie nights, hobbies, or relaxing. Situated on a corner lot, the home also offers attractive outdoor space and a screened-in patio. Located in Riverstone Valley and served by Blue Valley Schools, the home is convenient to schools, shopping, dining, and everyday amenities. The community pool and additional amenities are scheduled to open soon. Move in and enjoy everything this exceptional home has to offer!
| 3 hours ago | Listing updated with changes from the MLS® | |
| 23 hours ago | Listing first seen on site |

The information displayed on this page is confidential, proprietary, and copyrighted information of Heartland Multiple Listing Service, Inc. (“Heartland MLS”). Copyright 2026, Heartland Multiple Listing Service, Inc. Heartland MLS and Orenda Real Estate Services do not make any warranty or representation concerning the timeliness or accuracy of the information displayed herein. In consideration of the receipt of the information on this page, the recipient agrees to use the information solely for the private noncommercial purpose of identifying a property in which the recipient has a good faith interest in acquiring.
Terms of Use
Last checked 2026-10-10 09:04 PM CDT