
Save
Ask
Tour
Hide
Share
$2,195,000
8 Days On Site

9701 Windsor Drive
Lee's Summit, MO 64086

Single Family Residence|Coming Soon
6
Beds
8
Total Baths
5
Full Baths
3
Partial Baths
10,030
SqFt
$219
/SqFt
2009
Built
Subdivision:
Windsor
County:
Jackson

Due to the health concerns created by Coronavirus we are offering personal 1-1 online video walkthough tours where possible.
9701 Windsor Drive
Save
Ask
Tour
Hide
Share

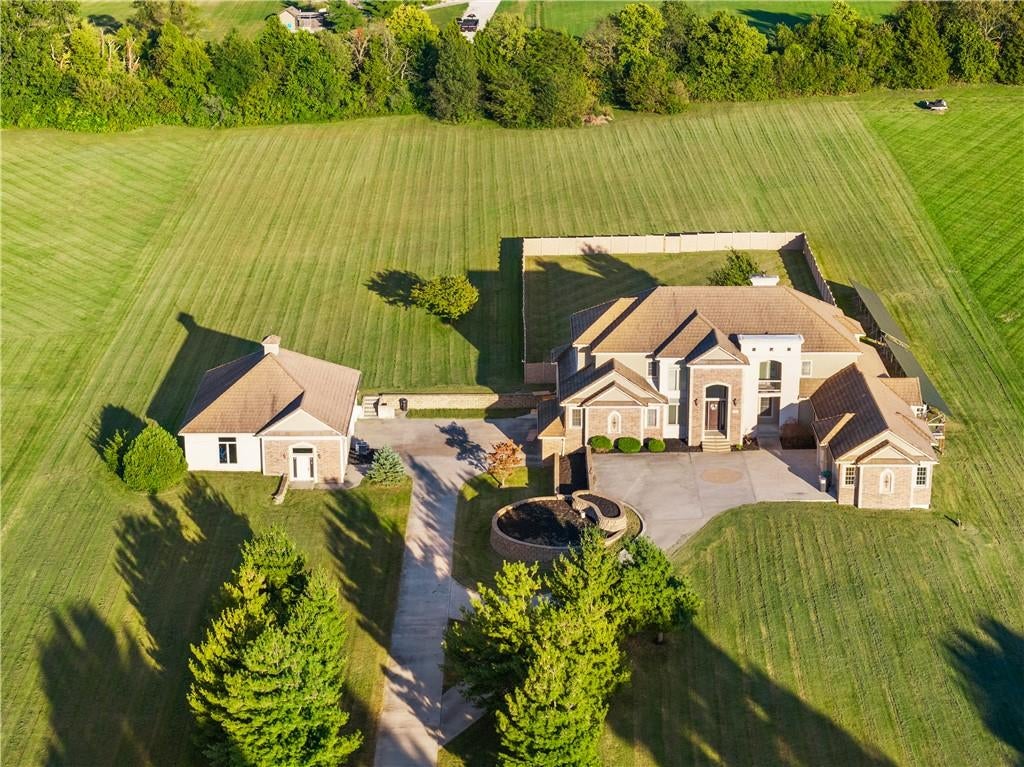
Train, screen, sip, repeat: a private retreat in Windsor, Lee’s Summit, MO built for the cold months. This 6-bed, 5.3-bath luxury home has a fireplace-warmed great room with soaring ceilings and an upstairs balcony overlook. The primary suite adds its own fireplace, wet bar, sunroom, and a huge walk-in closet. The walkout lower level has a home theater, full bar, and temperature-controlled wine cellar. The carriage house is a fully equipped private gym, with all equipment included, plus two garage-door bays. A 5-car garage, upstairs office area, solar panels, and generous land complete the property. Lee’s Summit schools. Schedule your private showing.

Save
Ask
Tour
Hide
Share
Listing Snapshot
Price 
$2,195,000
Days On Site 
8 Days
Bedrooms 
6
Inside Area (SqFt) 
10,030 sqft
Total Baths 
8
Full Baths 
5
Partial Baths 
3
Lot Size 
4 Acres
Year Built 
2009
MLS Number 
2646775
Status 
Coming Soon
Property Tax 
$19,919
HOA/Condo/Coop Fees 
N/A
Sq Ft Source 
N/A
Friends & Family
Recent Activity
6 days agoListing updated with changes from the MLS
a week agoListing first seen on site
General Features
Acres 
4
Attached Garage 
Yes
Energy Features 
Solar
Garage 
Yes
Garage Spaces 
7
Green Energy Efficient 
InsulationWater Heater
Levels 
One and One Half
Number Of Stories 
1
Parking 
AttachedDetachedGarage Door OpenerGarage Faces FrontGarage Faces Side
Property Sub Type 
Single Family Residence
Security 
Security SystemSmoke Detector(s)
Sewer 
Private SewerSeptic Tank
SqFt Above 
6430
SqFt Below 
3600
Style 
French ProvincialTraditional
Water Source 
Public
Interior Features
Appliances 
OvenSolar Hot WaterCooktopDishwasherDisposalDouble OvenHumidifierMicrowaveRefrigeratorGas RangeStainless Steel Appliance(s)Trash CompactorWater PurifierWater SoftenerTankless Water Heater
Basement 
FinishedSump PumpWalk-Out Access
Cooling 
ElectricCeiling Fan(s)
Fireplace 
Yes
Fireplace Features 
GasGreat RoomSee Through
Fireplaces 
2
Flooring 
CarpetTileWood
Heating 
Active SolarSolar
Interior 
Vaulted Ceiling(s)Walk-In Closet(s)Eat-in KitchenCeiling Fan(s)Central VacuumKitchen IslandPantryWet BarBreakfast Bar
Laundry Features 
Main Level
Window Features 
Insulated Windows
Bedroom 2 
Dimensions - 19x11Level - FirstFeatures - Ceiling Fan(s), Walk-In Closet(s)
Bedroom 3 
Dimensions - 20x18Level - SecondFeatures - Ceiling Fan(s), Walk-In Closet(s)
Bedroom 4 
Dimensions - 19x20Level - SecondFeatures - Ceiling Fan(s), Walk-In Closet(s)
Bedroom 5 
Dimensions - 14x17Level - LowerFeatures - Ceiling Fan(s), Walk-In Closet(s)
Bedroom 6 
Dimensions - 14x21Level - SecondFeatures - Ceiling Fan(s), Walk-In Closet(s)
Dining Room 
Dimensions - 13x13Level - First
Family Room 
Dimensions - 27x28Level - LowerFeatures - Granite Counters, Wet Bar
Great Room 
Dimensions - 23x21Level - First
Hearth Room 
Dimensions - 15x11Level - First
Kitchen 
Dimensions - 25x15Level - FirstFeatures - Granite Counters, Kitchen Island, Pantry
Loft 
Dimensions - 26x8Level - Second
Media Room 
Dimensions - 26x24Level - LowerFeatures - Built-in Features
Primary Bathroom 
Dimensions - 14x10Level - FirstFeatures - Double Vanity, Granite Counters, Walk-In Closet(s)
Primary Bedroom 
Dimensions - 28x17Level - FirstFeatures - Walk-In Closet(s), Wet Bar
Recreation Room 
Dimensions - 20x30Level - Lower
Sitting Room 
Dimensions - 19x19Level - SecondFeatures - Built-in Features
Save
Ask
Tour
Hide
Share
Exterior Features
Construction Details 
Frame
Other Structures 
Outbuilding
Patio And Porch 
CoveredDeckPatioPorch
Roof 
Tile
Spa Features 
Bath
Windows/Doors 
Insulated Windows
Community Features
Accessibility Features 
Therapeutic Whirlpool
MLS Area 
204 - Lee's Summit Area
School District 
Lee's Summit
Roads 
Paved
Schools
School District
Lee's Summit
Elementary School
Mason Lee's Summit
Middle School
Bernard Campbell
High School
Lee's Summit North
Listing courtesy of Real Broker, LLC [email protected]


The information displayed on this page is confidential, proprietary, and copyrighted information of Heartland Multiple Listing Service, Inc. (“Heartland MLS”). Copyright 2026, Heartland Multiple Listing Service, Inc. Heartland MLS and Real Broker, LLC do not make any warranty or representation concerning the timeliness or accuracy of the information displayed herein. In consideration of the receipt of the information on this page, the recipient agrees to use the information solely for the private noncommercial purpose of identifying a property in which the recipient has a good faith interest in acquiring.
Terms of Use
Last checked 2026-10-22 12:11 AM CDT

Neighborhood & Commute
Source: Walkscore
Save
Ask
Tour
Hide
Share