
8429 W 54th TerraceMerriam, KS 66202
Due to the health concerns created by Coronavirus we are offering personal 1-1 online video walkthough tours where possible.
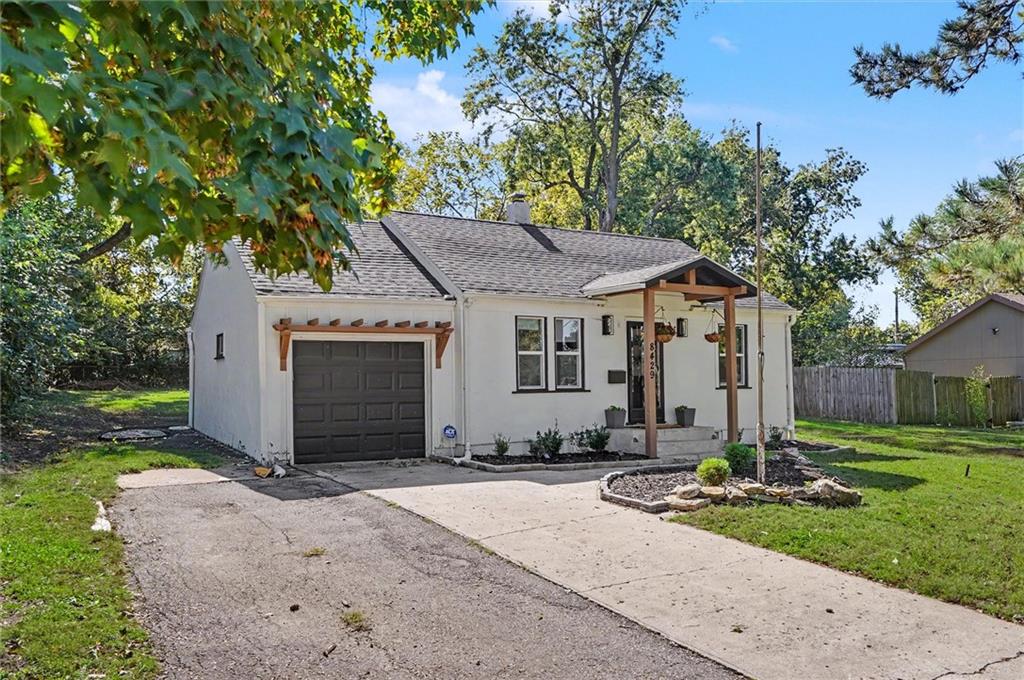
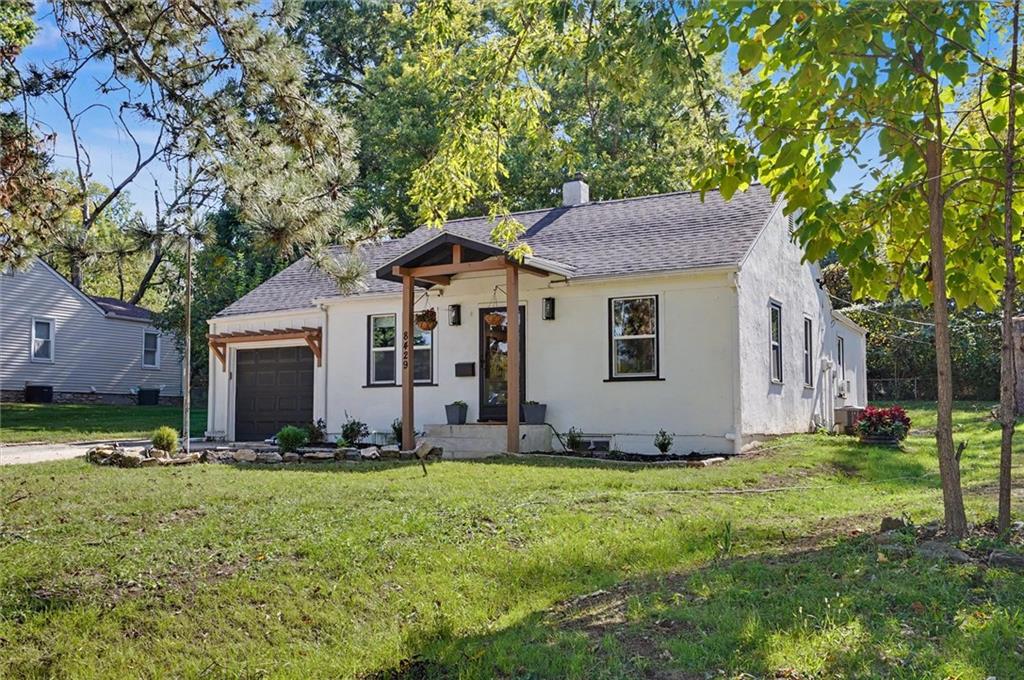
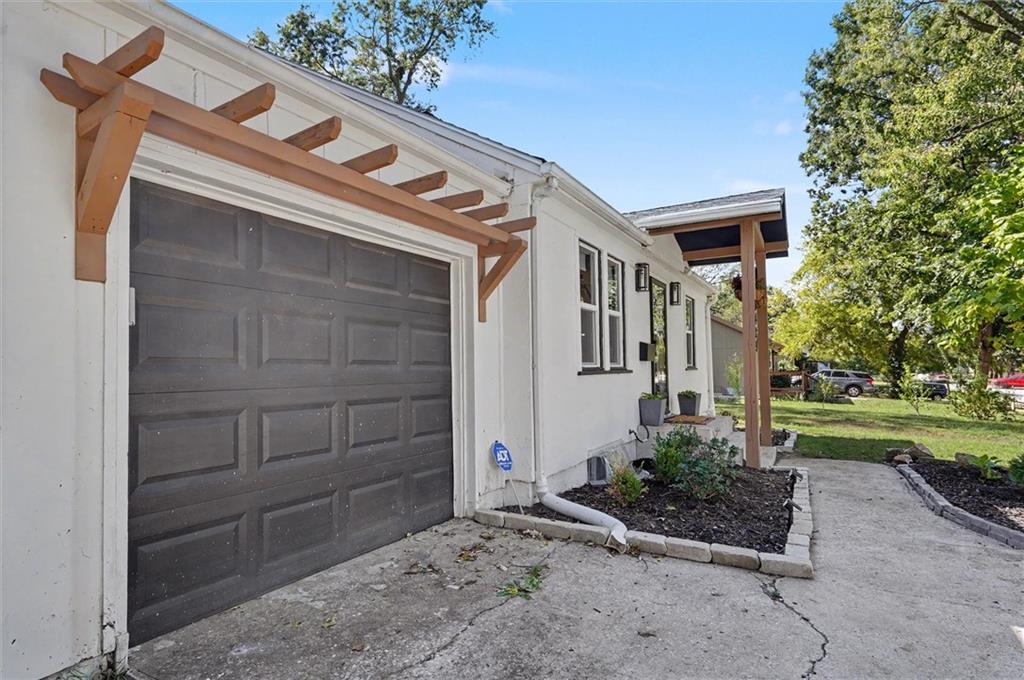
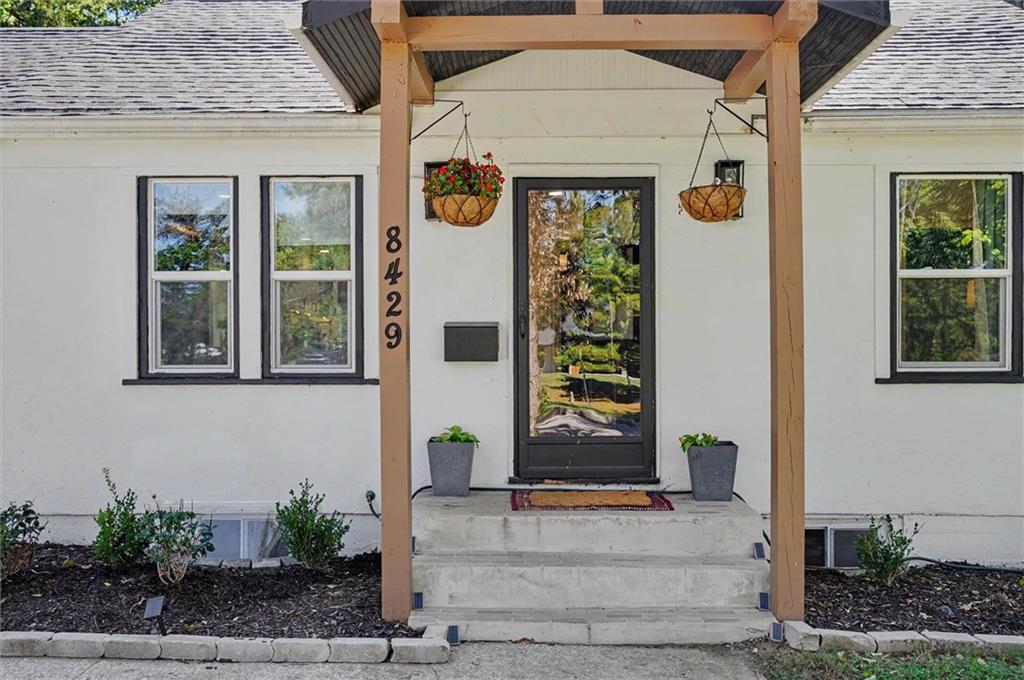
Charming cottage architecture defines the exterior of this single-story stucco home, featuring a classic gabled roofline, shingle roof, attached garage, driveway, and front porch. Set on a 0.28-acre lot with mature trees, this property blends stucco and wood siding. Inside, the wood-floored living space features built-in features and a fireplace. Ceiling fans circulate air throughout the home. The kitchen is equipped with stone countertops, a kitchen island, a pantry, a dishwasher, a disposal, a microwave, a built-in range/oven, and a refrigerator. The home provides three bedrooms, two full bathrooms, and one half bath. Private rooms offer hardwood flooring, integrated wardrobe storage, and customized wood paneling, while a versatile office space features carpet and wood flooring options. Bathrooms display wood cabinetry, a tile floor, and classic fixtures. A finished daylight basement features vinyl, laminate, and tile flooring beneath an exposed joist ceiling. This lower level highlights a wet bar with stone counters, a laundry sink, painted masonry walls, and carpeted spaces. The wood-fenced back yard includes a patio area for outdoor living. Located in Mission, this residence is ready for a private tour today.
| 4 days ago | Listing updated with changes from the MLS | |
| 5 days ago | Status changed to Active | |
| a week ago | Listing first seen on site |

The information displayed on this page is confidential, proprietary, and copyrighted information of Heartland Multiple Listing Service, Inc. (“Heartland MLS”). Copyright 2026, Heartland Multiple Listing Service, Inc. Heartland MLS and LPT Realty do not make any warranty or representation concerning the timeliness or accuracy of the information displayed herein. In consideration of the receipt of the information on this page, the recipient agrees to use the information solely for the private noncommercial purpose of identifying a property in which the recipient has a good faith interest in acquiring.
Terms of Use
Last checked 2026-10-22 01:02 PM CDT