Save
Ask
Tour
Hide
Share
$1,500,000
16 Days On Site

10010 James A Reed Road
Kansas City, MO 64134

For Sale|Single Family Residence|Active
6
Beds
5
Total Baths
4
Full Baths
1
Partial Bath
4,812
SqFt
$312
/SqFt
1991
Built
Subdivision:
Other
County:
Jackson

Due to the health concerns created by Coronavirus we are offering personal 1-1 online video walkthough tours where possible.
10010 James A Reed Road10010 James A Reed Road10010 James A Reed Road10010 James A Reed Road
Save
Ask
Tour
Hide
Share

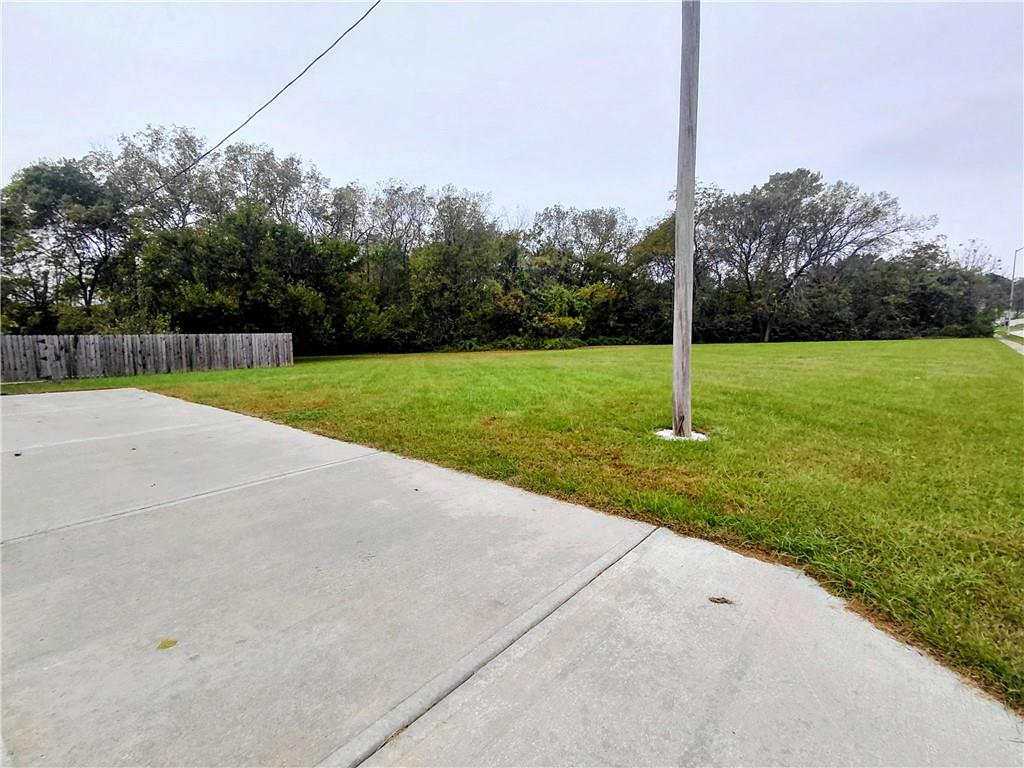
**** Developers Dream **** Family Compound **** Farm Living Within The City Limits **** Endless Possibilities **** A generous 3+ -acre parcel positioned along James A Reed Road offers a rare sense of space and possibility within the city limits. This vast tract of acreage provides a serene setting that serves as a quiet retreat, blending a peaceful environment with convenient city access. The substantial property size allows for quiet afternoons spent enjoying the natural surroundings, gardening, or establishing outdoor recreation areas. Public utilities are already available at the site, making this expansive boundary highly versatile. Outdoor living and future plans can take shape across the vast lawns and open ground. The property presents a unique opportunity to acquire significant acreage within the 64134 postal code, offering potential as a private estate, a family compound, farm living, or community development. This expansive property stands ready for its next chapter, offering endless possibilities to realize your specific vision in Kansas City.

Save
Ask
Tour
Hide
Share
Listing Snapshot
Price 
$1,500,000
Days On Site 
16 Days
Bedrooms 
6
Inside Area (SqFt) 
4,812 sqft
Total Baths 
5
Full Baths 
4
Partial Baths 
1
Lot Size 
2.07 Acres
Year Built 
1991
MLS Number 
2647085
Status 
Active
Property Tax 
$4,742
HOA/Condo/Coop Fees 
N/A
Sq Ft Source 
N/A
Friends & Family
Recent Activity
yesterdayListing updated with changes from the MLS
yesterdayStatus changed to Active
2 weeks agoListing first seen on site
General Features
Acres 
2.07
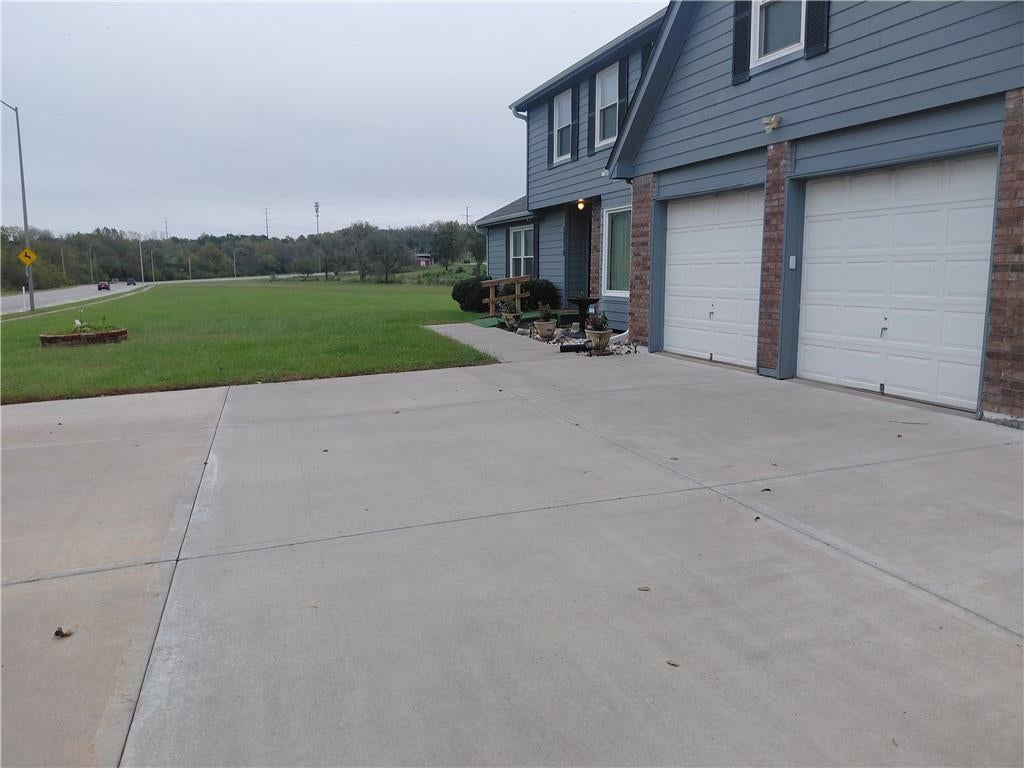
Attached Garage 
Yes
Direction Faces 
South
Garage 
Yes
Garage Spaces 
2
Levels 
One and One HalfTwo
Number Of Stories 
2
Parking 
AttachedGarage Door OpenerGarage Faces Front
Property Sub Type 
Single Family Residence
Security 
Security SystemSmoke Detector(s)
Sewer 
Public Sewer
SqFt Above 
3194
SqFt Below 
1618
Style 
Traditional
Water Source 
Public
Interior Features
Appliances 
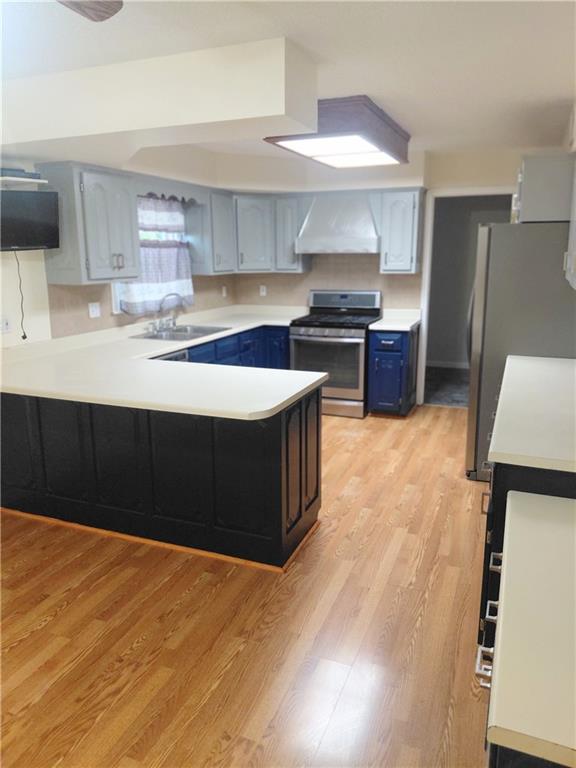
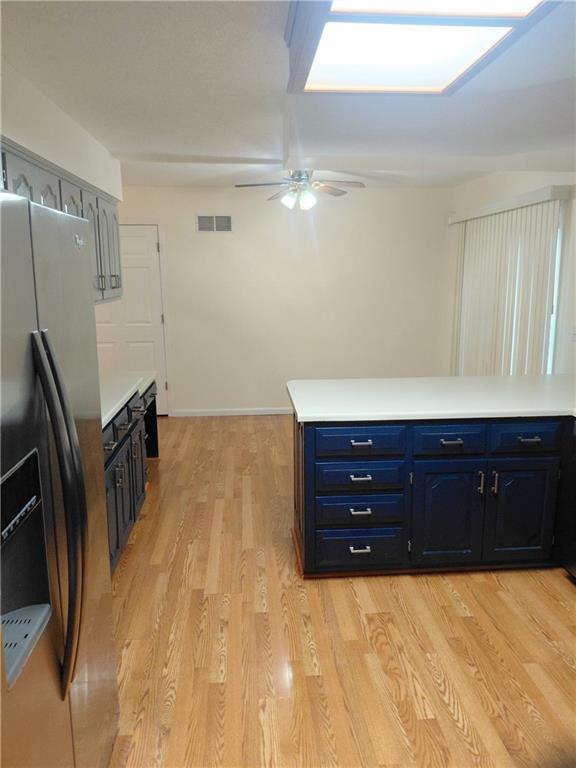
OvenDishwasherDisposalExhaust FanRefrigerator
Basement 
FinishedFullWalk-Up Access
Cooling 
ElectricCeiling Fan(s)
Fireplace 
Yes
Fireplace Features 
BasementFamily RoomGreat Room
Fireplaces 
2
Flooring 
CarpetTileVinylWood
Heating 
Natural GasExhaust Fan
Interior 
Walk-In Closet(s)Eat-in KitchenCeiling Fan(s)Wet Bar
Laundry Features 
Laundry RoomMain Level
Window Features 
Window Coverings
Bathroom 3 
Level - Second
Bathroom 4 
Level - Basement
Bedroom 2 
Level - SecondFeatures - Double Vanity
Bedroom 3 
Level - Second
Bedroom 4 
Level - Second
Bedroom 5 
Level - Second
Bedroom 6 
Level - Second
Half Bath 
Level - Main
Primary Bathroom 
Level - MainFeatures - Walk-In Closet(s)
Primary Bedroom 
Level - MainFeatures - Double Vanity, Walk-In Closet(s)
Save
Ask
Tour
Hide
Share
Exterior Features
Construction Details 
Concrete
Fencing 
PrivacyWood
Lot Features 
City LotMany TreesWooded
Other Structures 
OtherShed(s)
Patio And Porch 
DeckPatio
Roof 
Composition
Spa Features 
Bath
Windows/Doors 
Window Coverings
Community Features
Accessibility Features 
Therapeutic Whirlpool
MLS Area 
203 - South K.C. Mo/Grandview Area
School District 
Hickman Mills
Financing Terms Available 
CashConventionalFHAVA Loan
Roads 
Paved
Schools
School District
Hickman Mills
Elementary School
Unknown
Middle School
Unknown
High School
Unknown
Listing courtesy of Walls Real Estate Company [email protected]


The information displayed on this page is confidential, proprietary, and copyrighted information of Heartland Multiple Listing Service, Inc. (“Heartland MLS”). Copyright 2026, Heartland Multiple Listing Service, Inc. Heartland MLS and Walls Real Estate Company do not make any warranty or representation concerning the timeliness or accuracy of the information displayed herein. In consideration of the receipt of the information on this page, the recipient agrees to use the information solely for the private noncommercial purpose of identifying a property in which the recipient has a good faith interest in acquiring.
Terms of Use
Last checked 2026-10-22 12:11 AM CDT

Neighborhood & Commute
Source: Walkscore
Save
Ask
Tour
Hide
Share