Save
Ask
Tour
Hide
Share
$935,000
7 Days On Site

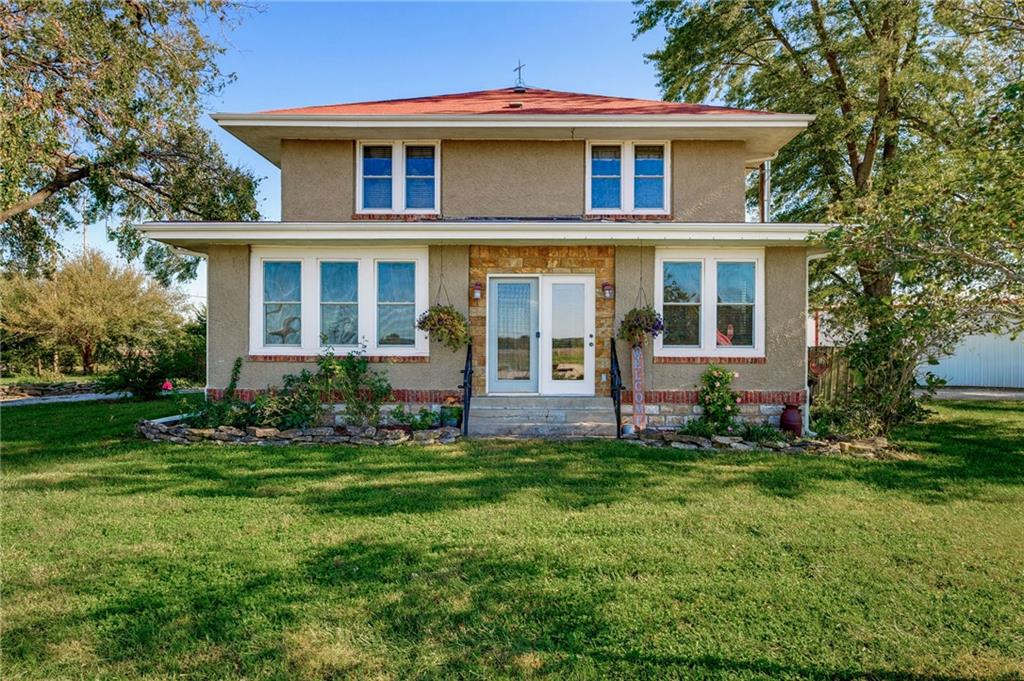
7531 NW US 24 Highway
Topeka, KS 66618

For Sale|Single Family Residence|Active
5
Beds
3
Total Baths
3
Full Baths
3,177
SqFt
$294
/SqFt
1922
Built
Subdivision:
None
County:
Shawnee

Due to the health concerns created by Coronavirus we are offering personal 1-1 online video walkthough tours where possible.
7531 NW US 24 Highway7531 NW US 24 Highway7531 NW US 24 Highway7531 NW US 24 Highway
Save
Ask
Tour
Hide
Share

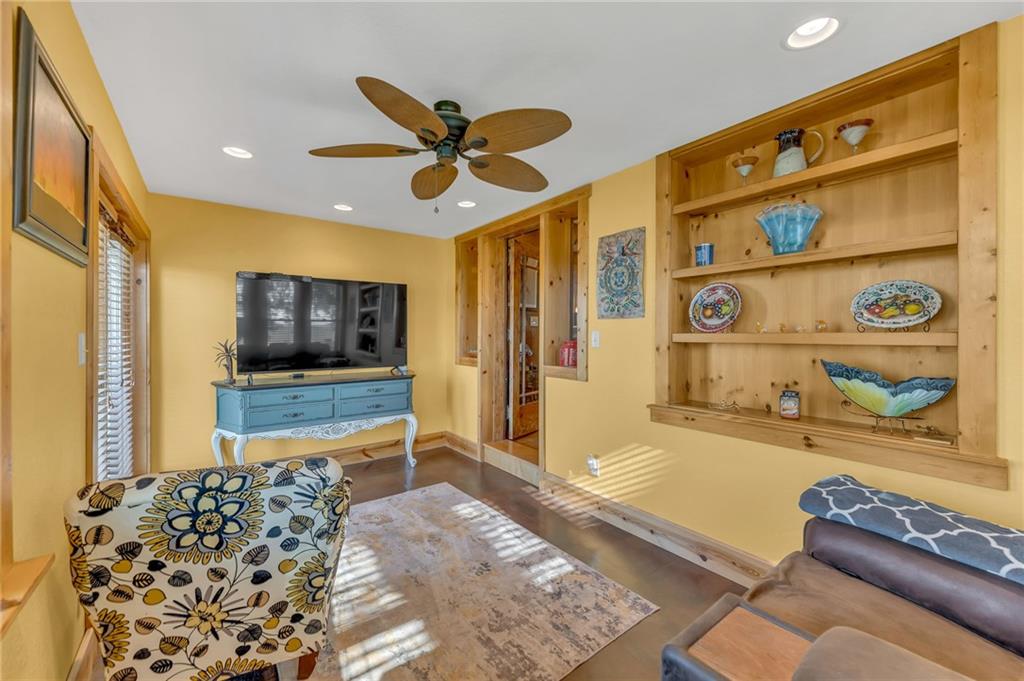
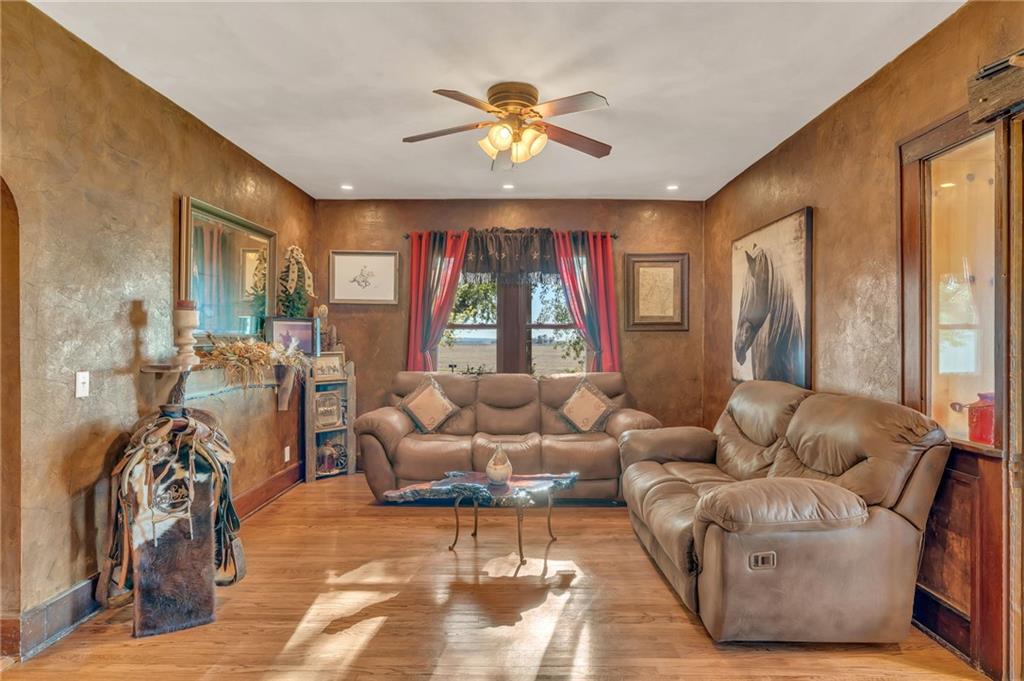
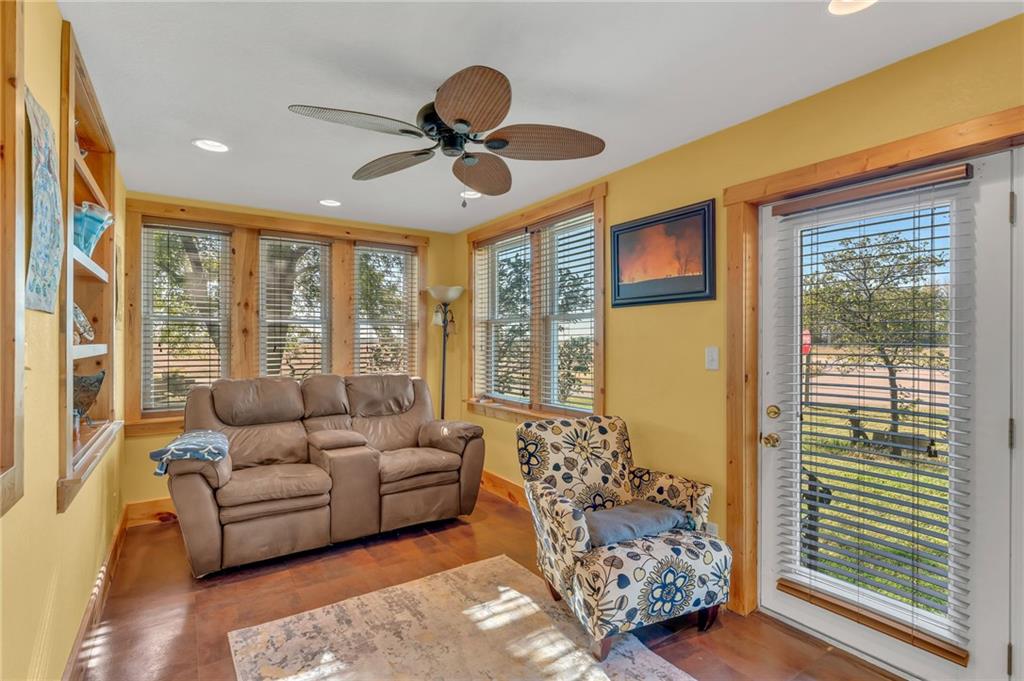
Equestrian and livestock property on 5 acres along a paved road, with a very well kept 4 bedroom, 3 bath home plus 1 non-conforming bedroom and a second kitchen in the basement. Landscaping is established and nicely maintained. The horse setup includes piped paddocks, a 70x80 indoor arena with lighting, and a 200x300 outdoor arena with commercial lights. The 60x60 round top barn has a tack room, five stalls on the lower level, and water, with the upper level used for hay and storage. A 40x60 insulated steel shop with concrete floor, a half bath which sits on its own septic, along with a 20x40 lean-to. A 10x30 working shed covers the cattle chute. Pens are surrounded by 5 foot pipe fence, and five large ground source automatic waterers supply fresh water for livestock. The sellers wintered 70 head of cattle here, so the property works for either a cattle or horse operation. Bonus: the property is only one hour from an international airport!

Save
Ask
Tour
Hide
Share
Listing Snapshot
Price 
$935,000
Days On Site 
7 Days
Bedrooms 
5
Inside Area (SqFt) 
3,177 sqft
Total Baths 
3
Full Baths 
3
Partial Baths 
N/A
Lot Size 
4.72 Acres
Year Built 
1922
MLS Number 
2647121
Status 
Active
Property Tax 
$4,456
HOA/Condo/Coop Fees 
N/A
Sq Ft Source 
N/A
Friends & Family
Recent Activity
13 hours agoListing updated with changes from the MLS
5 days agoStatus changed to Active
a week agoListing first seen on site
General Features
Acres 
4.72
Direction Faces 
Northwest
Garage 
Yes
Garage Spaces 
4
Levels 
Two
Number Of Stories 
2
Parking 
DetachedGarage Door OpenerGarage Faces Rear
Property Sub Type 
Single Family Residence
Sewer 
Septic Tank
SqFt Above 
2665
SqFt Below 
512
Water Source 
PrivateWell
Interior Features
Appliances 
DishwasherMicrowaveRefrigeratorElectric RangeWater Softener
Basement 
ConcreteFinishedFullSump Pump
Cooling 
ElectricCeiling Fan(s)
Flooring 
LaminateWood
Heating 
Forced AirWood Stove
Interior 
Ceiling Fan(s)Kitchen IslandIn-Law Floorplan
Spa 
Yes
Window Features 
Insulated Windows
Bathroom 1 
Level - First
Bathroom 2 
Level - Second
Bathroom 3 
Level - Basement
Bedroom 1 
Dimensions - 13.1x11.3Level - Second
Bedroom 2 
Dimensions - 14.1x11.4Level - Second
Bedroom 3 
Dimensions - 12.9x12.2Level - Second
Bedroom 4 
Dimensions - 13.2x10Level - Second
Bedroom 5 
Dimensions - 14.9x8.2Level - Basement
Dining Room 
Dimensions - 15.9x13.1Level - First
Family Room 
Dimensions - 20x13.1Level - Basement
Kitchen 
Dimensions - 13.6x9.1Level - First
Kitchen- 2nd 
Level - Basement
Living Room 
Dimensions - 16.1x12.9Level - First
Office 
Dimensions - 16.4x8.7Level - First
Sitting Room 
Dimensions - 13.9x10.1Level - First
Save
Ask
Tour
Hide
Share
Exterior Features
Construction Details 
Brick
Lot Features 
Corner Lot
Other Structures 
Barn(s)Corral(s)Garage(s)OutbuildingStable(s)
Roof 
Composition
Spa 
Yes
Waterfront Features 
Pond
Windows/Doors 
Insulated Windows
Community Features
MLS Area 
998 - Other Kansas Area
School District 
Silver Lake
Horse Property 
Corral(s)
Financing Terms Available 
CashConventionalFHAUSDA LoanVA Loan
Roads 
Paved
Horse Allowed 
Yes
Schools
School District
Silver Lake
Elementary School
Silver Lake
Middle School
Silver Lake
High School
Silver Lake
Listing courtesy of KW One Legacy Partners, LLC [email protected]


The information displayed on this page is confidential, proprietary, and copyrighted information of Heartland Multiple Listing Service, Inc. (“Heartland MLS”). Copyright 2026, Heartland Multiple Listing Service, Inc. Heartland MLS and KW One Legacy Partners, LLC do not make any warranty or representation concerning the timeliness or accuracy of the information displayed herein. In consideration of the receipt of the information on this page, the recipient agrees to use the information solely for the private noncommercial purpose of identifying a property in which the recipient has a good faith interest in acquiring.
Terms of Use
Last checked 2026-10-21 02:48 AM CDT

Neighborhood & Commute
Source: Walkscore
Save
Ask
Tour
Hide
Share