Save
Ask
Tour
Hide
Share
$534,900
New Listing

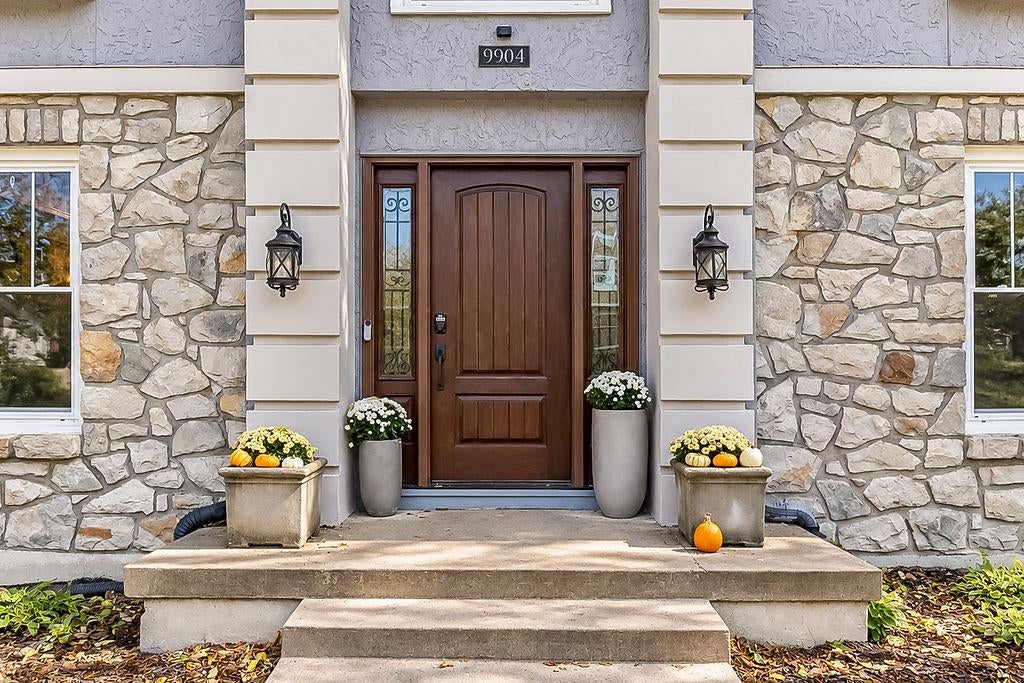
9904 W 121ST Terrace
Overland Park, KS 66213

For Sale|Single Family Residence|Active
4
Beds
4
Total Baths
3
Full Baths
1
Partial Bath
3,624
SqFt
$148
/SqFt
1984
Built
Subdivision:
Kensington Manor
County:
Johnson

Due to the health concerns created by Coronavirus we are offering personal 1-1 online video walkthough tours where possible.
9904 W 121ST Terrace9904 W 121ST Terrace9904 W 121ST Terrace9904 W 121ST Terrace
Save
Ask
Tour
Hide
Share

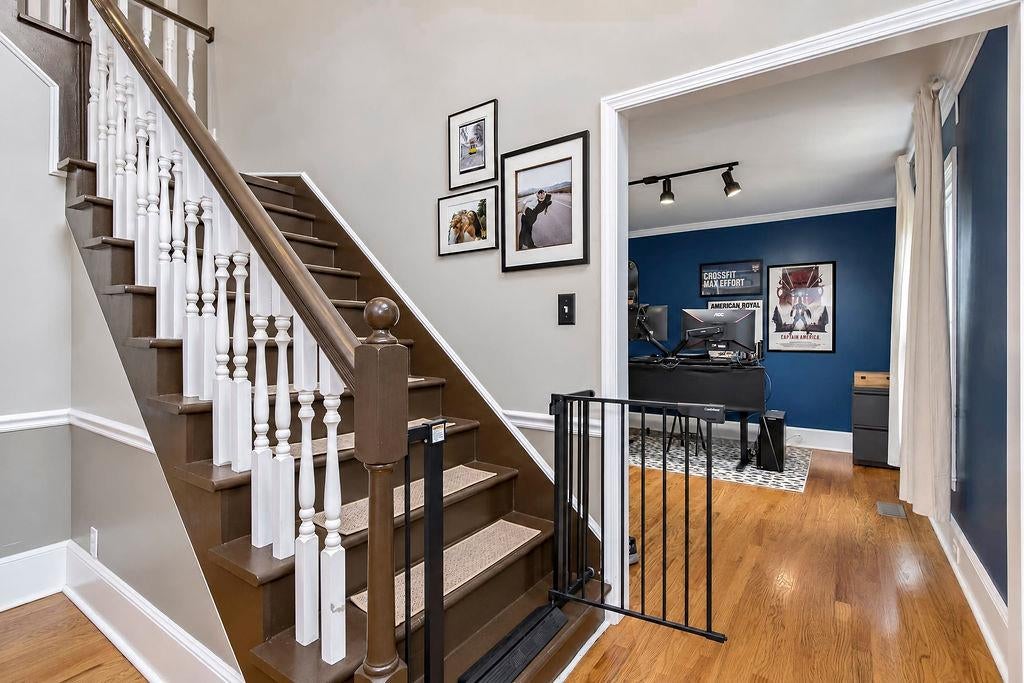
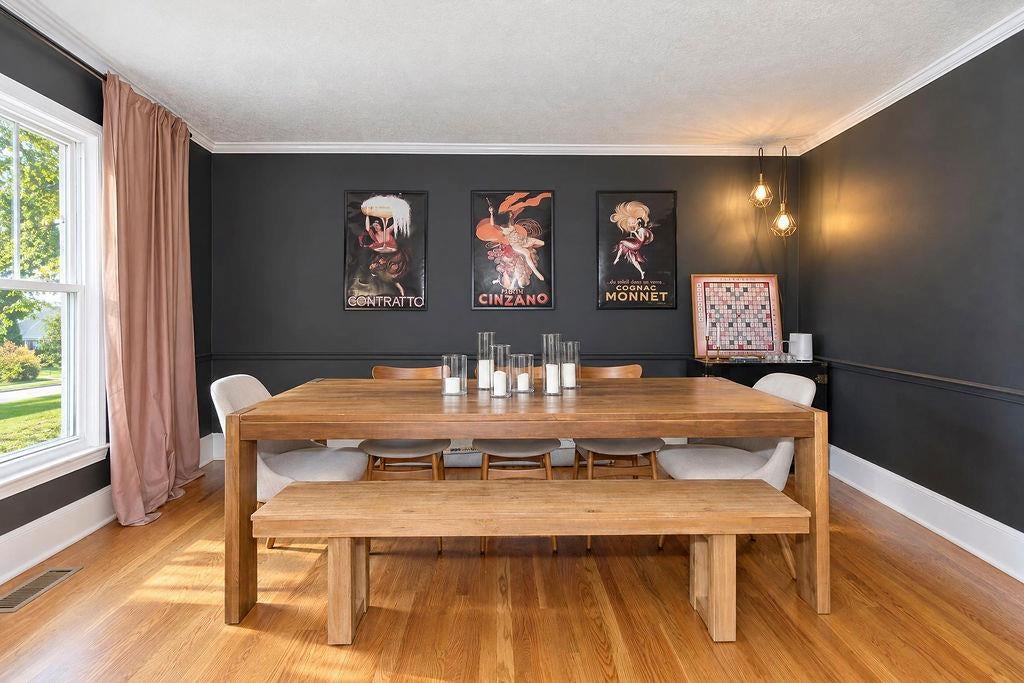
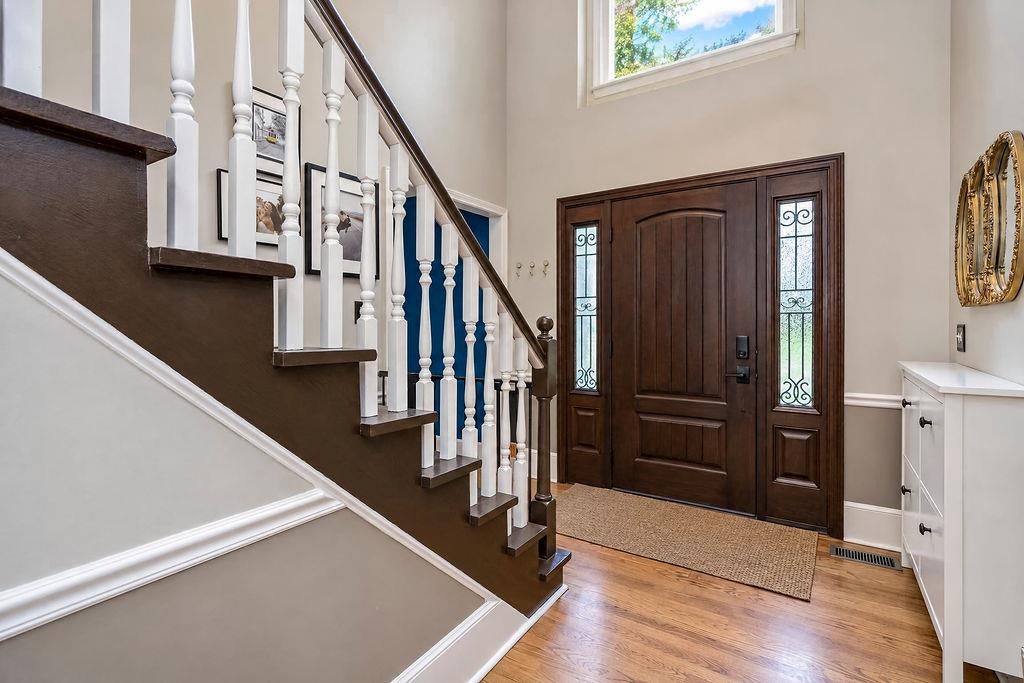
Desirable Kensington Manor location (sits on fringe of Nottingham Forest with an oversized lot!) offering 4 bedrooms in a split configuration and and 2.5 baths plus a partially finished basement offering additional flex space and full bath. This home has room for everyone! Updated kitchen (2023) offers quartz countertops, stainless steel appliances, and a beautiful custom island. New hardwood floors downstairs and luxury vinyl plank upstairs (2023). Oversized primary suite with 2 extra large walk-in closets. Yard is fully fenced (2023). Two gas fireplaces on main level, one in living room, the other in the oversized eat-in kitchen/hearth room. Award-winning Blue Valley school district. Community ammenities include two swimming pools, a child's pool, a playground with picnic tables and grill, basketball goals and restrooms. The nearby city-maintained Kensington Park is 11.5 acres and has a .5 mile loop walking path, tennis courts, playground, covered seating area and exercise equipment. This is a fantastic opportunity in an amazing location at a great price! Do not hesitate on this one!

Save
Ask
Tour
Hide
Share
Listing Snapshot
Price 
$534,900
Days On Site 
0 Days
Bedrooms 
4
Inside Area (SqFt) 
3,624 sqft
Total Baths 
4
Full Baths 
3
Partial Baths 
1
Lot Size 
0.46 Acres
Year Built 
1984
MLS Number 
2647667
Status 
Active
Property Tax 
$5,410
HOA/Condo/Coop Fees 
$50 monthly
Sq Ft Source 
N/A
Friends & Family
Recent Activity
11 minutes agoListing updated with changes from the MLS
19 hours agoListing first seen on site
General Features
Acres 
0.46
Attached Garage 
Yes
Direction Faces 
South
Foundation 
Slab
Garage 
Yes
Garage Spaces 
2
Levels 
Two
Number Of Stories 
2
Parking 
AttachedGarage Door Opener
Property Sub Type 
Single Family Residence
Sewer 
Public Sewer
SqFt Above 
2695
SqFt Below 
929
Style 
Traditional
Water Source 
Public
Interior Features
Appliances 
DishwasherExhaust FanRefrigeratorGas Range
Basement 
DaylightFinishedFull
Cooling 
ElectricCeiling Fan(s)
Fireplace 
Yes
Fireplace Features 
Living Room
Fireplaces 
2
Flooring 
CarpetLaminateWood
Heating 
Forced AirExhaust Fan
Interior 
Vaulted Ceiling(s)Walk-In Closet(s)Eat-in KitchenCeiling Fan(s)Kitchen IslandPantry
Laundry Features 
Main Level
Bedroom 2 
Dimensions - 12x11Level - SecondArea - 132Area Units - Square FeetFeatures - Walk-In Closet(s)
Bedroom 3 
Dimensions - 12x11Level - SecondArea - 132Area Units - Square Feet
Bedroom 4 
Dimensions - 12x11Level - SecondArea - 132Area Units - Square Feet
Dining Room 
Dimensions - 12x12Level - FirstArea - 144Area Units - Square Feet
Great Room 
Dimensions - 18x17Level - FirstArea - 306Area Units - Square FeetFeatures - Built-in Features
Kitchen 
Dimensions - 25x13Level - FirstArea - 325Area Units - Square FeetFeatures - Built-in Features
Primary Bedroom 
Dimensions - 18x14Level - SecondArea - 252Area Units - Square FeetFeatures - Ceiling Fan(s), Walk-In Closet(s)
Save
Ask
Tour
Hide
Share
Exterior Features
Construction Details 
StuccoFrame
Exterior 
Fire Pit
Fencing 
Wood
Lot Features 
LevelMany Trees
Patio And Porch 
Deck
Roof 
Composition
Community Features
Association Amenities 
PoolTrail(s)
Association Fee 
$600.0
Association Fee Frequency 
Annually
MLS Area 
340 - N=I-435;S=135th;E=State Ln;W=Pflumm
School District 
Blue Valley
Financing Terms Available 
CashConventional
Roads 
Paved
Schools
School District
Blue Valley
Elementary School
Oak Hill
Middle School
Oxford
High School
Blue Valley NW
Listing courtesy of EXP Realty LLC [email protected]


The information displayed on this page is confidential, proprietary, and copyrighted information of Heartland Multiple Listing Service, Inc. (“Heartland MLS”). Copyright 2026, Heartland Multiple Listing Service, Inc. Heartland MLS and EXP Realty LLC do not make any warranty or representation concerning the timeliness or accuracy of the information displayed herein. In consideration of the receipt of the information on this page, the recipient agrees to use the information solely for the private noncommercial purpose of identifying a property in which the recipient has a good faith interest in acquiring.
Terms of Use
Last checked 2026-10-31 04:08 AM CDT

Neighborhood & Commute
Source: Walkscore
Save
Ask
Tour
Hide
Share