Save
Ask
Tour
Hide
Share
$559,950
16 Days On Site

18383 155th Street
Basehor, KS 66007

For Sale|Single Family Residence|Active
3
Beds
3
Total Baths
3
Full Baths
2,958
SqFt
$189
/SqFt
2001
Built
Subdivision:
Cedar Lake Estates
County:
Leavenworth

Due to the health concerns created by Coronavirus we are offering personal 1-1 online video walkthough tours where possible.
Upcoming Open Houses
Due to COVID-19, we recommend you verify Open Houses before attending.
Thu, Nov 12, 5:00 PM - 7:00 PM
18383 155th Street18383 155th Street18383 155th Street18383 155th Street
Save
Ask
Tour
Hide
Share

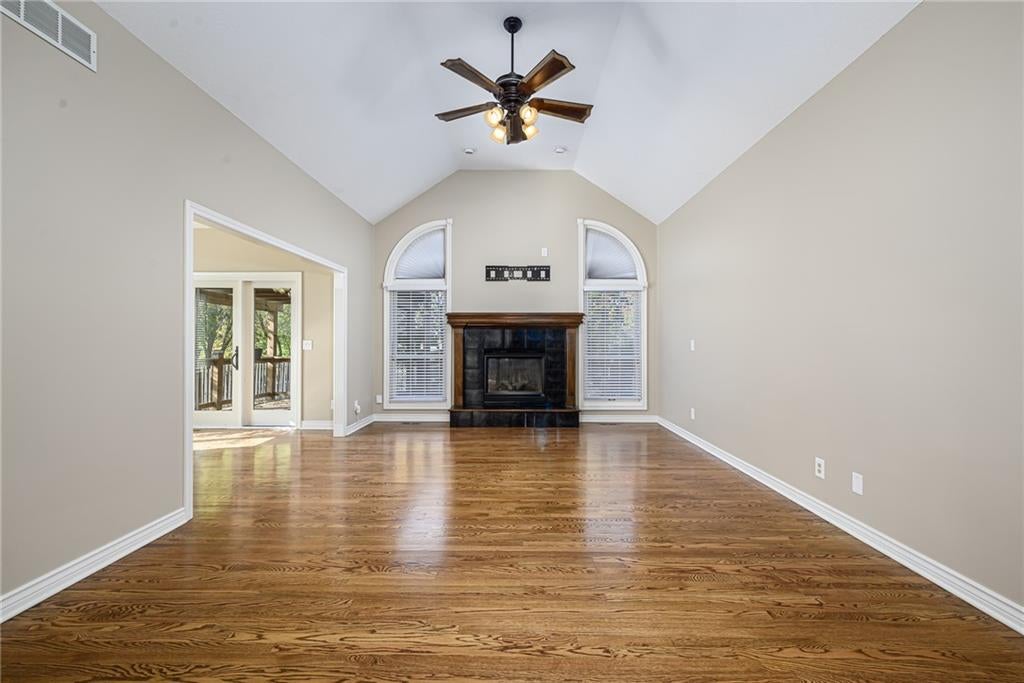
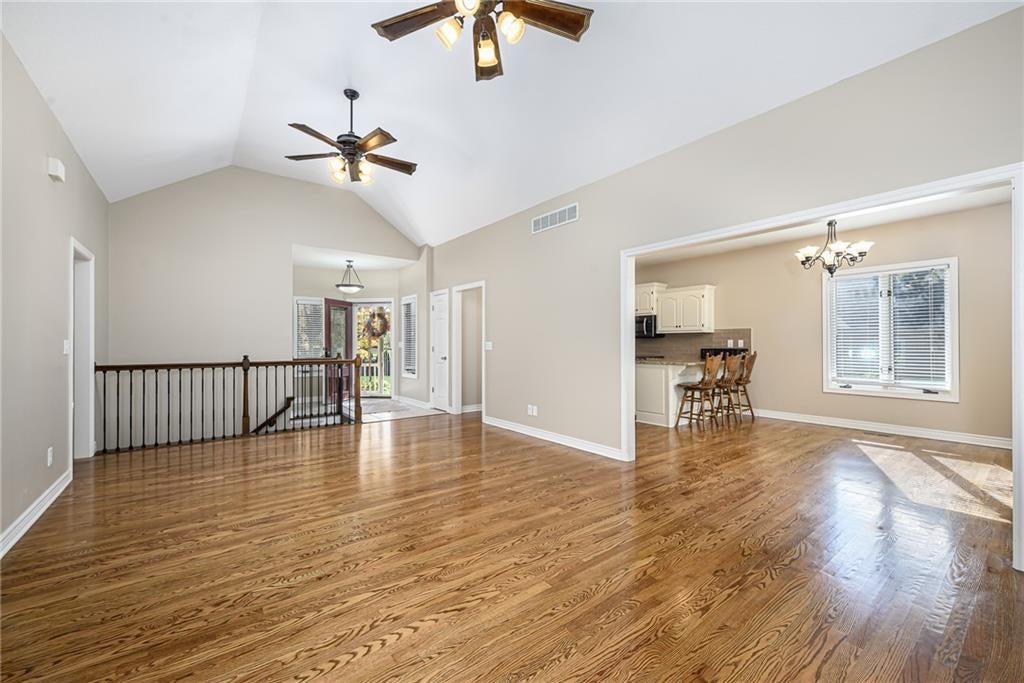
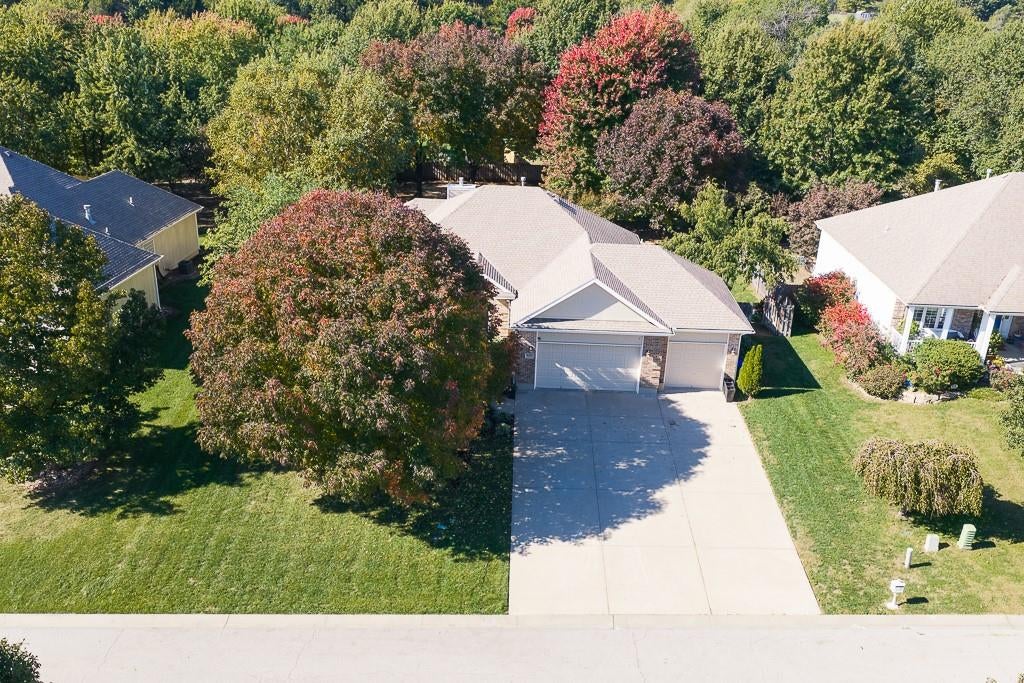
IMMACULATE HOME WITH FINISHED BASEMENT & POOL! This well-maintained home features hardwood floors throughout the main level, vaulted ceilings, and a cozy fireplace. The primary suite features updated tile, while the finished basement offers a rec area with wet bar, family room or theater space, office, workout room or non conforming bedroom, and plenty of storage. Major updates include newer HVAC, a roof approximately 7 years old, and a new water heater. Enjoy the large back porch with pergola, above-ground pool, privacy fence, updated retaining walls, professional lighting, and landscaping. Located on a quiet dead-end street with convenient highway access, this home is minutes from Legends shopping and in the Basehor-Linwood School District.

Save
Ask
Tour
Hide
Share
Listing Snapshot
Price 
$559,950
Days On Site 
16 Days
Bedrooms 
3
Inside Area (SqFt) 
2,958 sqft
Total Baths 
3
Full Baths 
3
Partial Baths 
N/A
Lot Size 
0.46 Acres
Year Built 
2001
MLS Number 
2648609
Status 
Active
Property Tax 
$9,290
HOA/Condo/Coop Fees 
N/A
Sq Ft Source 
N/A
Friends & Family
Recent Activity
yesterdayListing updated with changes from the MLS
3 days agoStatus changed to Active
2 weeks agoListing first seen on site
General Features
Acres 
0.46
Attached Garage 
Yes
Garage 
Yes
Garage Spaces 
3
Levels 
One
Number Of Stories 
1
Parking 
AttachedGarage Door OpenerGarage Faces Front
Property Sub Type 
Single Family Residence
Security 
Smoke Detector(s)
Sewer 
Public Sewer
SqFt Above 
1658
SqFt Below 
1300
Style 
Traditional
Water Source 
Public
Interior Features
Appliances 
RefrigeratorDishwasherDisposalMicrowaveElectric RangeWater Purifier
Basement 
FinishedFull
Cooling 
ElectricCeiling Fan(s)
Fireplace 
Yes
Fireplace Features 
Family Room
Fireplaces 
1
Flooring 
CarpetWood
Heating 
Forced AirNatural Gas
Interior 
Vaulted Ceiling(s)Walk-In Closet(s)Eat-in KitchenCeiling Fan(s)In-Law FloorplanWet Bar
Laundry Features 
Main Level
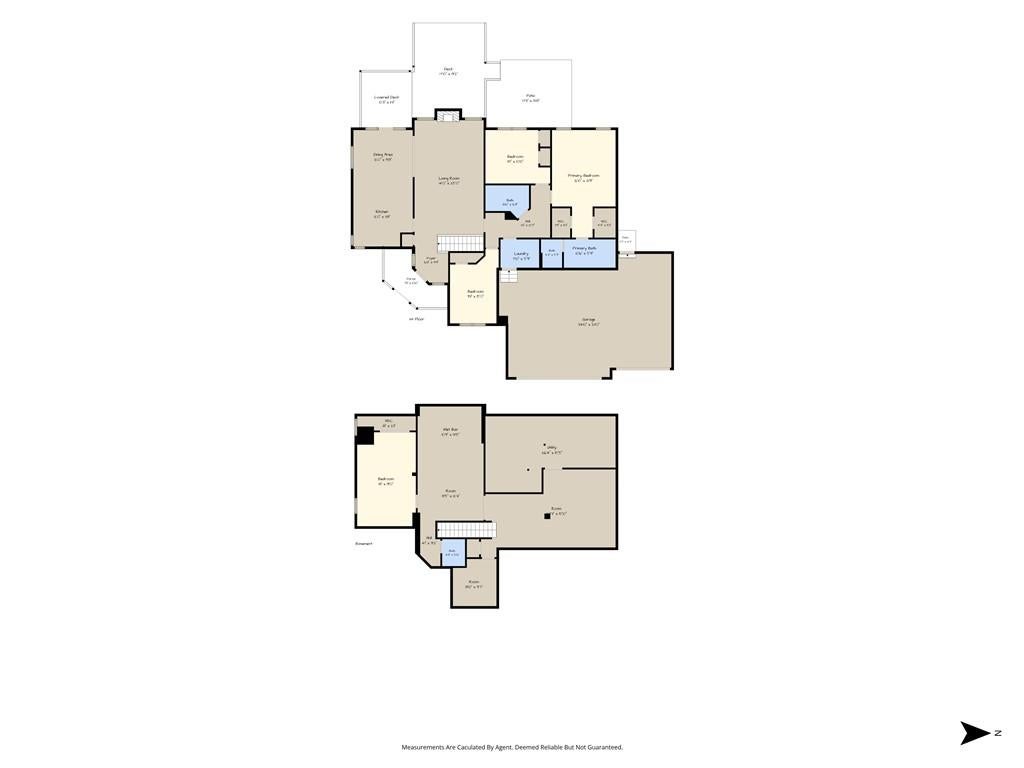
Bathroom 1 
Dimensions - 9x5Level - First
Bathroom 2 
Level - Main
Bathroom 3 
Level - Basement
Bedroom 2 
Dimensions - 13x10Level - FirstFeatures - Ceiling Fan(s)
Bedroom 3 
Dimensions - 11x11Level - FirstFeatures - Ceiling Fan(s)
Breakfast Room 
Level - Main
Dining Room 
Dimensions - 12x12Level - First
Exercise Room 
Dimensions - 19x12Level - Basement
Family Room 
Dimensions - 25x16Level - Basement
Half Bath 
Dimensions - 9x5Level - Basement
Kitchen 
Dimensions - 13x12Level - FirstFeatures - Granite Counters
Kitchen- 2nd 
Level - Basement
Laundry 
Dimensions - 8x6Level - First
Living Room 
Dimensions - 24x14Level - FirstFeatures - Ceiling Fan(s)
Office 
Dimensions - 10x9Level - Basement
Other Room 
Level - Basement
Primary Bathroom 
Dimensions - 15x6Level - FirstFeatures - Granite Counters, Double Vanity
Primary Bedroom 
Dimensions - 15x14Level - FirstFeatures - Walk-In Closet(s), Ceiling Fan(s)
Recreation Room 
Dimensions - 23x14Level - BasementFeatures - Wet Bar
Save
Ask
Tour
Hide
Share
Exterior Features
Construction Details 
Brick
Exterior 
Fire Pit
Fencing 
Wood
Lot Features 
Cul-De-Sac
Patio And Porch 
Porch
Pool Features 
Above Ground
Roof 
Composition
Community Features
MLS Area 
425 - N=Co Rd 8;S=Ks Rvr;E=Wy Co Ln;W=Lv Co Ln
School District 
Basehor-Linwood
Roads 
Paved
Schools
School District
Basehor-Linwood
Elementary School
Glenwood Ridge
Middle School
Basehor-Linwood
High School
Basehor-Linwood
Listing courtesy of Lynch Real Estate [email protected]


The information displayed on this page is confidential, proprietary, and copyrighted information of Heartland Multiple Listing Service, Inc. (“Heartland MLS”). Copyright 2026, Heartland Multiple Listing Service, Inc. Heartland MLS and Lynch Real Estate do not make any warranty or representation concerning the timeliness or accuracy of the information displayed herein. In consideration of the receipt of the information on this page, the recipient agrees to use the information solely for the private noncommercial purpose of identifying a property in which the recipient has a good faith interest in acquiring.
Terms of Use
Last checked 2026-11-09 08:11 AM CST

Neighborhood & Commute
Source: Walkscore
Save
Ask
Tour
Hide
Share