
6329 W 54th TerraceMission, KS 66202
Due to the health concerns created by Coronavirus we are offering personal 1-1 online video walkthough tours where possible.
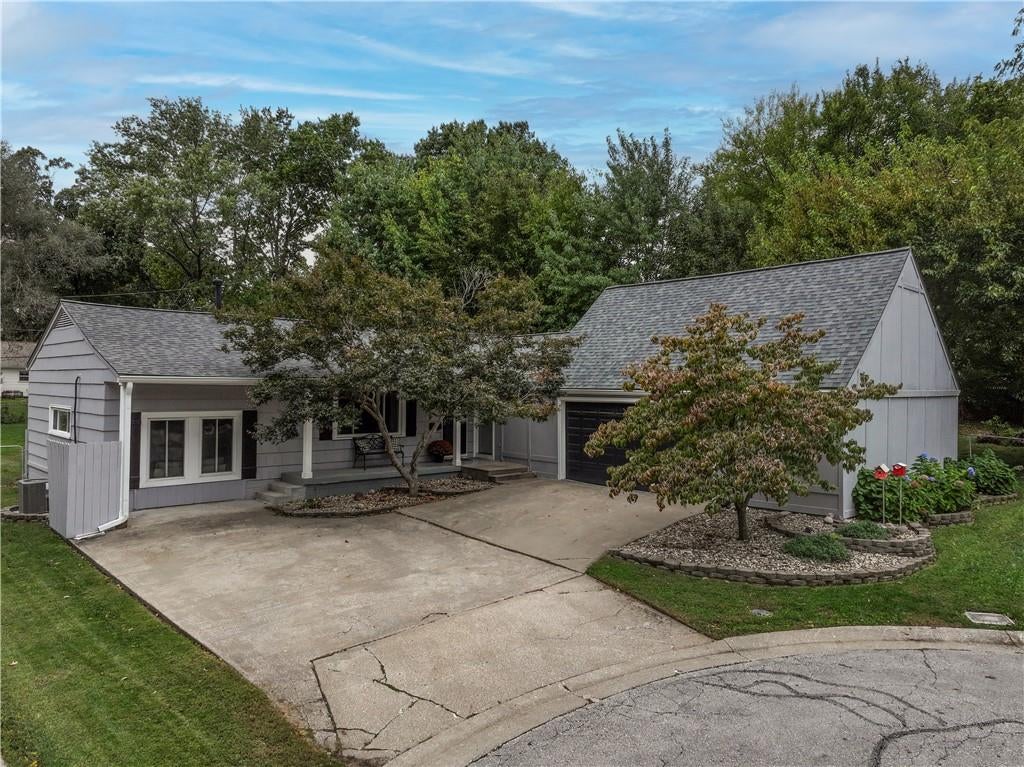
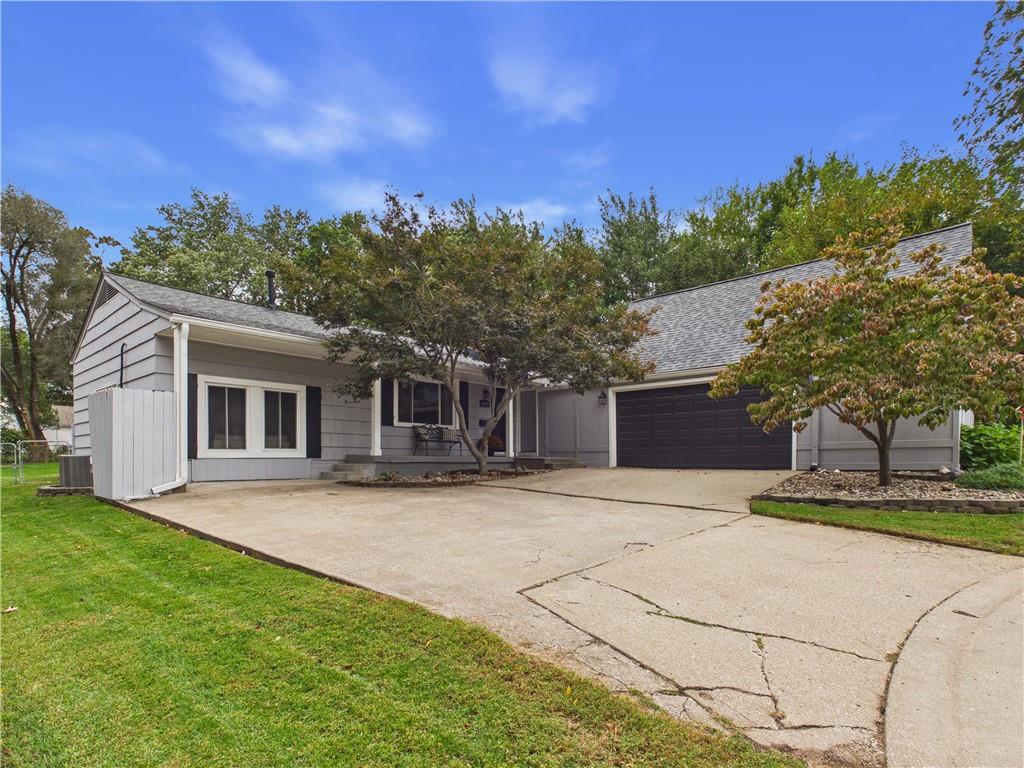
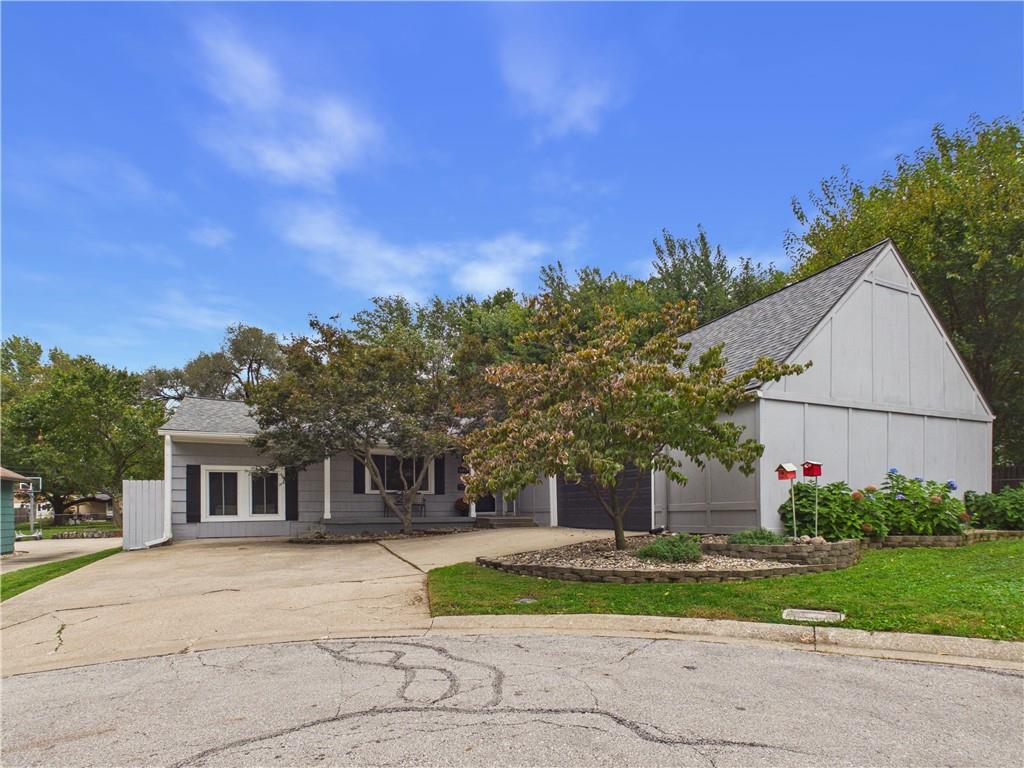
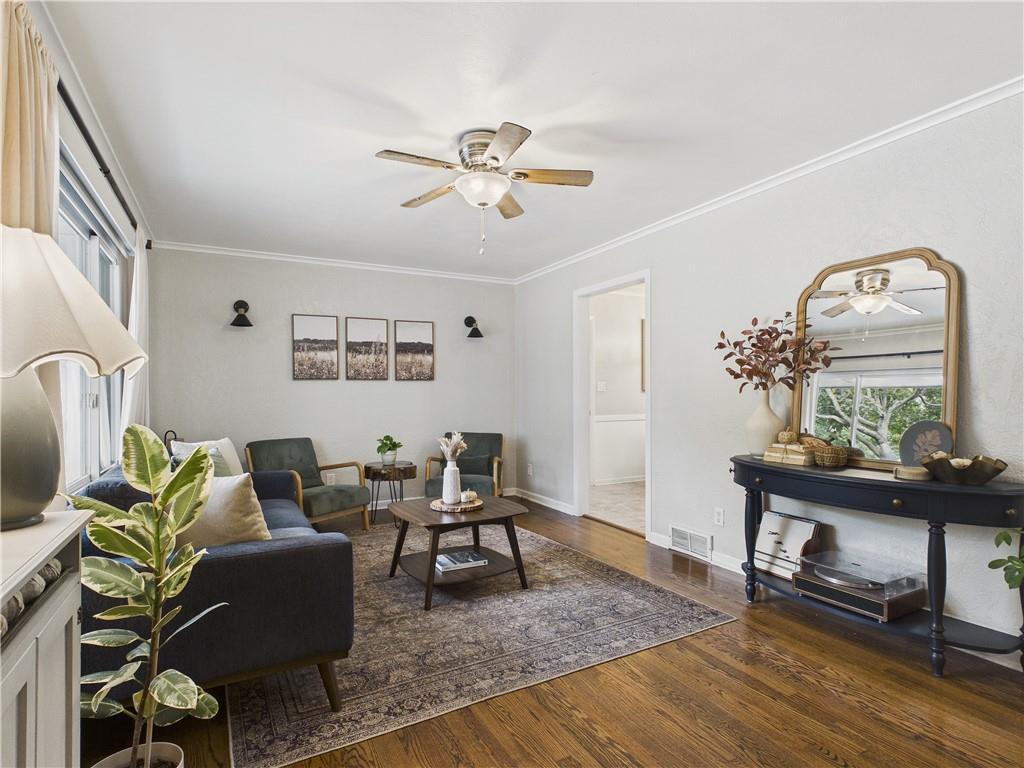
**THE RIGHT HOME. THE RIGHT LOCATION. THE SPACE YOU’VE BEEN LOOKING FOR!** Tucked away on a quiet cul-de-sac in the heart of Mission, this home offers the perfect blend of location, thoughtful updates, and space to fit your lifestyle! Just minutes from the Country Club Plaza, downtown Kansas City, shopping, dining, and entertainment, you’ll love the convenience of city living paired with the charm of an established neighborhood. Inside, you’ll find UPDATED BATHROOMS and a SPACIOUS PRIMARY SUITE DIESIGNED FOR COMFORT, featuring COZY SITTING AREA, generous HIS-AND-HERS CLOSETS, and a SPA-INSPIRED BATHROOM complete with a ZERO-ENTRY SHOWER, HEATED FLOORS, and DOUBLE VANIITY. Wood Floors add warmth to the Living Room, while the Eat-in Kitchen, Spacious Family Room, and Sunroom provide plenty of space to gather, relax, and entertain. Step outside to an impressive 11,542-square-foot lot with a deep, fenced backyard offering endless possibilities. Picture summer gatherings, evenings around the firepit, outdoor movie nights, or simply enjoying room for pets and play. With so much space, there’s plenty of opportunity to make this backyard your own! Need room for projects, hobbies, or extra storage? The OVERSIZED, EXTRA-DEEP 24' x 29' HEATED GARAGE is a standout feature, complete with EPOXY FLOORS, a Utility Sink, an 80-Gallon Air Compressor and convenient attic storage. **Great location. Modern comforts. Exceptional space.** This Mission home brings it all together and is ready for you to make it your own! *Refrigerator, washer, and dryer may stay with the right offer. See supplements for a complete list of improvements.*
| 14 hours ago | Listing updated with changes from the MLS | |
| 16 hours ago | Listing first seen on site |

The information displayed on this page is confidential, proprietary, and copyrighted information of Heartland Multiple Listing Service, Inc. (“Heartland MLS”). Copyright 2026, Heartland Multiple Listing Service, Inc. Heartland MLS and ReeceNichols -Johnson County W do not make any warranty or representation concerning the timeliness or accuracy of the information displayed herein. In consideration of the receipt of the information on this page, the recipient agrees to use the information solely for the private noncommercial purpose of identifying a property in which the recipient has a good faith interest in acquiring.
Terms of Use
Last checked 2026-10-31 04:03 AM CDT
Did you know? You can invite friends and family to your search. They can join your search, rate and discuss listings with you.