Save
Ask
Tour
Hide
Share
$350,000
New Listing

14829 W 123rd Terrace
Olathe, KS 66062

Single Family Residence|Coming Soon
3
Beds
3
Total Baths
2
Full Baths
1
Partial Bath
1,538
SqFt
$228
/SqFt
1989
Built
Subdivision:
Woodbrook
County:
Johnson

Due to the health concerns created by Coronavirus we are offering personal 1-1 online video walkthough tours where possible.
14829 W 123rd Terrace14829 W 123rd Terrace14829 W 123rd Terrace14829 W 123rd Terrace
Save
Ask
Tour
Hide
Share

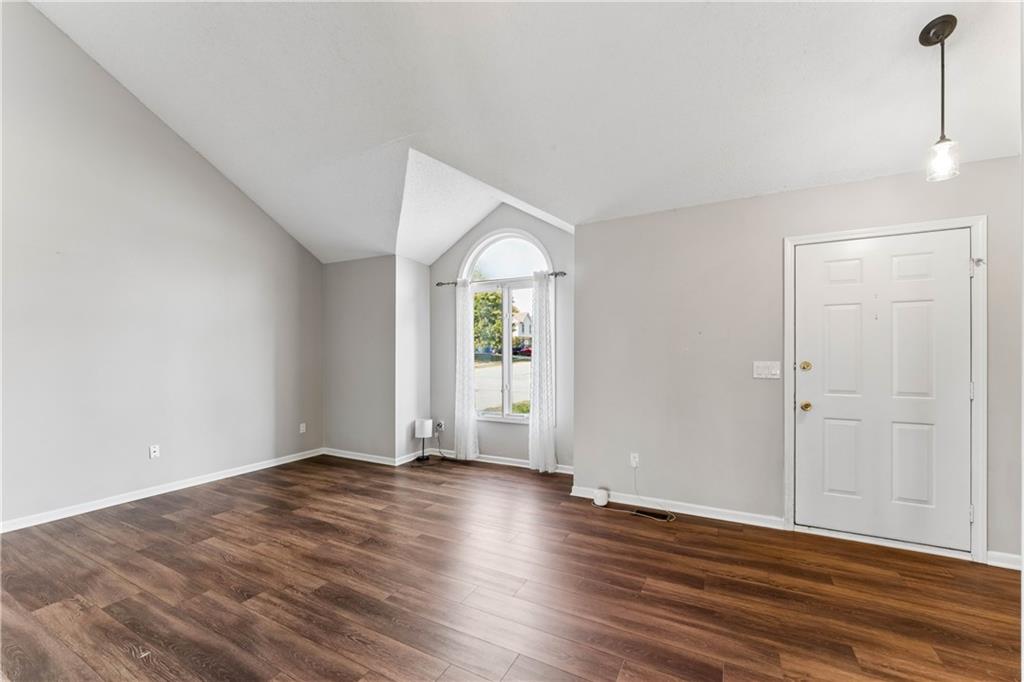
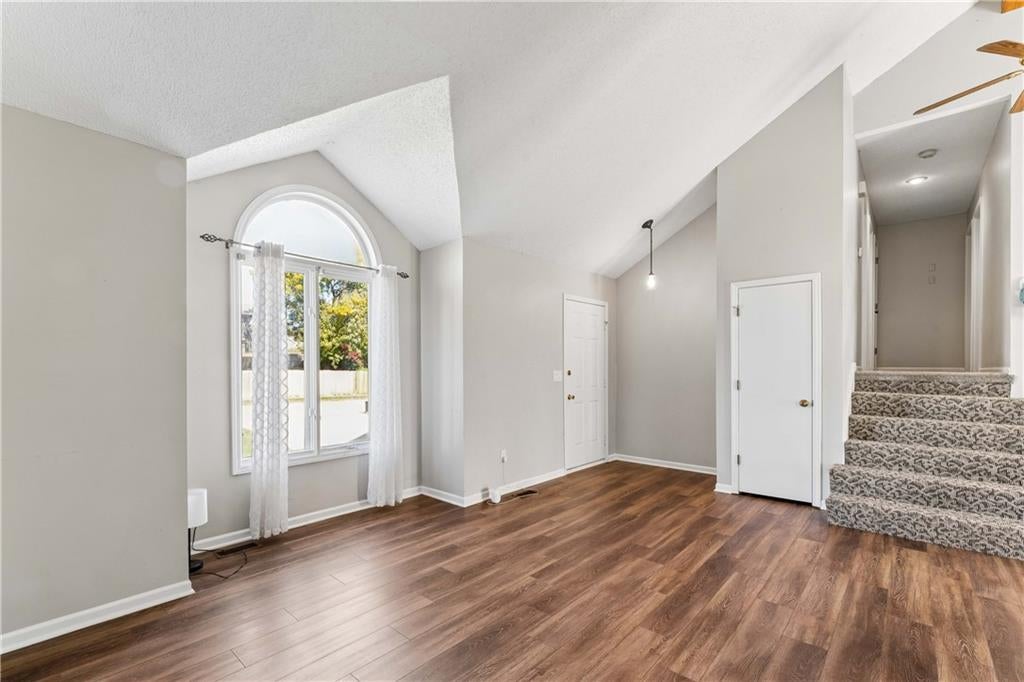
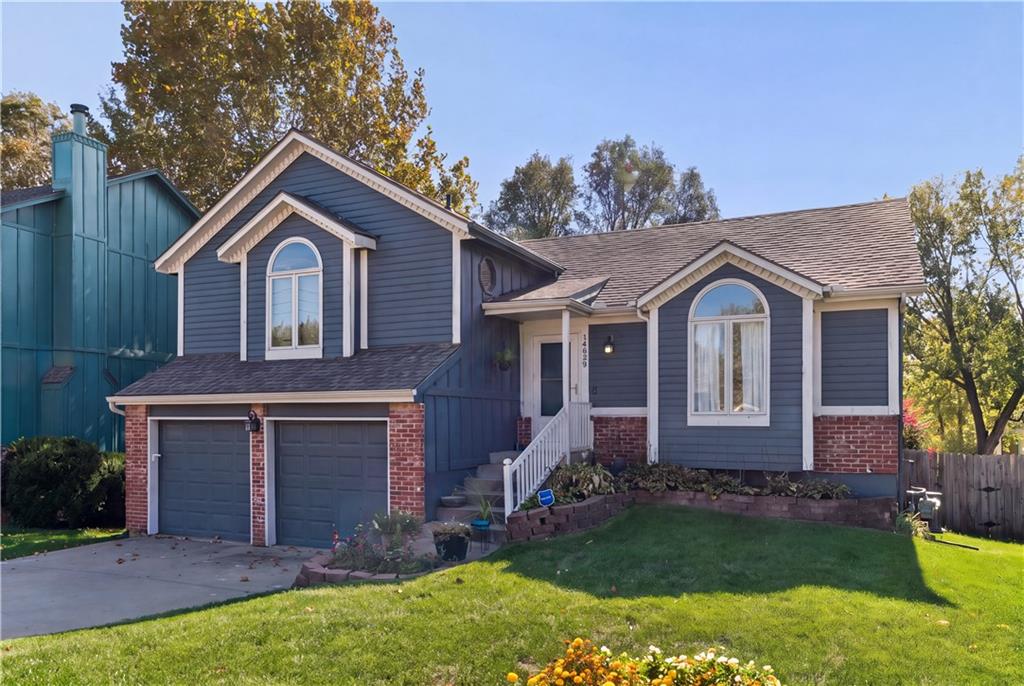
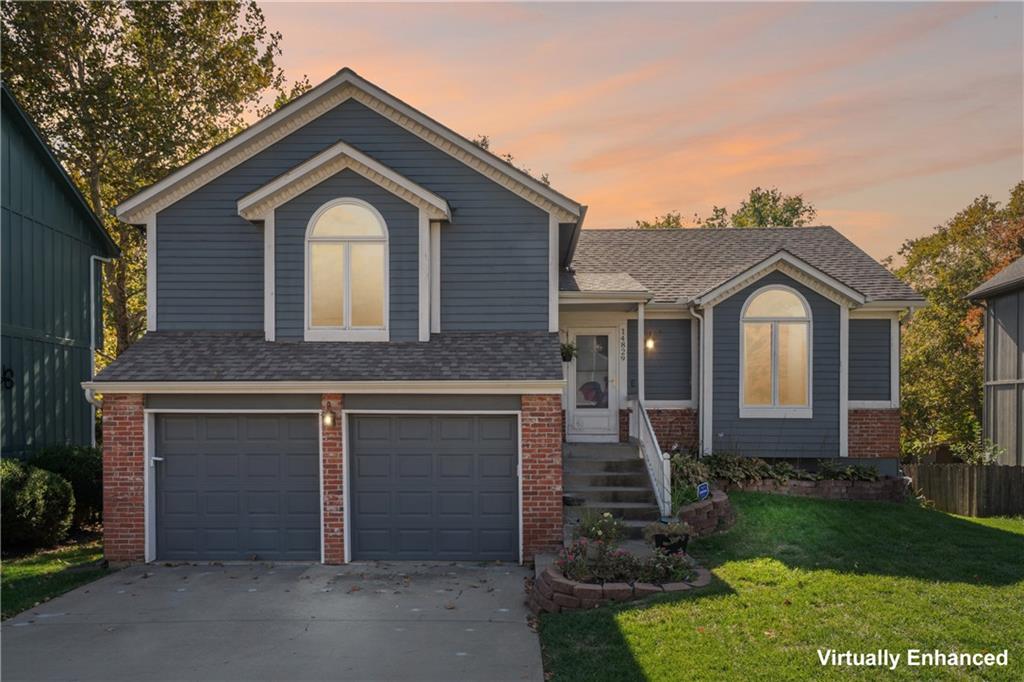
Incredible location, exceptional opportunity, and priced to make it your own! Conveniently located near shopping, restaurants, parks, and more, this spacious home offers tremendous potential at a price well below comparable neighborhood properties! Step inside to a welcoming great room featuring vaulted ceilings and beautiful engineered hardwood flooring. The updated kitchen offers painted cabinetry, an island, and pantry, and is adjacent to an eat-in dining area with direct access to the deck, perfect for everyday living and entertaining. Upstairs, you'll find a spacious primary suite with a private bath featuring double vanities, plus two generously sized bedrooms and an updated hall bath. The expansive lower-level family room features a cozy fireplace and walks out to the patio, providing even more space to relax or entertain. The sub-basement offers a non-conforming fourth bedroom and an additional room ideal for storage, hobbies, or flexible living space. **Major updates include a new roof and gutters within the last three years and the A/C was replaced within the last five years!** Priced aggressively to reflect needed repairs and allow room for renovations, this home presents a fantastic opportunity to build equity and create a space that's truly your own. A slope in the family room floor has been identified, and a structural engineering report and repair estimates are available for review. Bring your vision and take advantage of this exceptional value!

Save
Ask
Tour
Hide
Share
Listing Snapshot
Price 
$350,000
Days On Site 
0 Days
Bedrooms 
3
Inside Area (SqFt) 
1,538 sqft
Total Baths 
3
Full Baths 
2
Partial Baths 
1
Lot Size 
0.17 Acres
Year Built 
1989
MLS Number 
2648954
Status 
Coming Soon
Property Tax 
$4,341
HOA/Condo/Coop Fees 
N/A
Sq Ft Source 
N/A
Friends & Family
Recent Activity
11 hours agoListing updated with changes from the MLS
18 hours agoListing first seen on site
General Features
Acres 
0.17
Attached Garage 
Yes
Garage 
Yes
Garage Spaces 
2
Levels 
Multi/Split
Parking 
Attached
Property Sub Type 
Single Family Residence
Sewer 
Public Sewer
SqFt Above 
1265
SqFt Below 
273
Style 
Traditional
Water Source 
Public
Interior Features
Appliances 
Electric OvenDishwasherDisposalExhaust FanMicrowaveRefrigeratorElectric RangeFree-Standing Electric Oven
Basement 
ConcreteDaylight
Cooling 
ElectricCeiling Fan(s)
Fireplace 
Yes
Fireplace Features 
Family RoomGas StarterWood Burning
Fireplaces 
1
Flooring 
CarpetTileVinylWood
Heating 
Forced AirExhaust Fan
Interior 
Vaulted Ceiling(s)Walk-In Closet(s)Ceiling Fan(s)Kitchen IslandPantry
Laundry Features 
Lower Level
Window Features 
Window Coverings
Bathroom 1 
Level - Third
Bathroom 2 
Level - Third
Bedroom 2 
Dimensions - 11x10Level - ThirdArea - 110Area Units - Square Feet
Bedroom 3 
Dimensions - 11x10Level - ThirdArea - 110Area Units - Square Feet
Dining Room 
Dimensions - 13x11Level - SecondArea - 143Area Units - Square Feet
Family Room 
Dimensions - 20x12Level - FirstArea - 240Area Units - Square Feet
Half Bath 
Level - First
Kitchen 
Dimensions - 12x9Level - SecondArea - 108Area Units - Square Feet
Living Room 
Dimensions - 18x12Level - SecondArea - 216Area Units - Square Feet
Primary Bedroom 
Dimensions - 14x14Level - ThirdArea - 196Area Units - Square Feet
Save
Ask
Tour
Hide
Share
Exterior Features
Construction Details 
Wood Siding
Fencing 
Wood
Lot Features 
City Lot
Patio And Porch 
DeckPatio
Roof 
Composition
Windows/Doors 
Window Coverings
Community Features
MLS Area 
330 - N=I-435;S=135th;E=Pflumm;W=Moonlight Rd
School District 
Olathe
Financing Terms Available 
CashConventional
Roads 
Paved
Schools
School District
Olathe
Elementary School
Heatherstone
Middle School
Pioneer Trail
High School
Olathe East
Listing courtesy of Keller Williams Realty Partners Inc. [email protected]


The information displayed on this page is confidential, proprietary, and copyrighted information of Heartland Multiple Listing Service, Inc. (“Heartland MLS”). Copyright 2026, Heartland Multiple Listing Service, Inc. Heartland MLS and Keller Williams Realty Partners Inc. do not make any warranty or representation concerning the timeliness or accuracy of the information displayed herein. In consideration of the receipt of the information on this page, the recipient agrees to use the information solely for the private noncommercial purpose of identifying a property in which the recipient has a good faith interest in acquiring.
Terms of Use
Last checked 2026-10-31 04:08 AM CDT

Neighborhood & Commute
Source: Walkscore
Save
Ask
Tour
Hide
Share