
3309 W 63rd StreetMission Hills, KS 66208
Due to the health concerns created by Coronavirus we are offering personal 1-1 online video walkthough tours where possible.
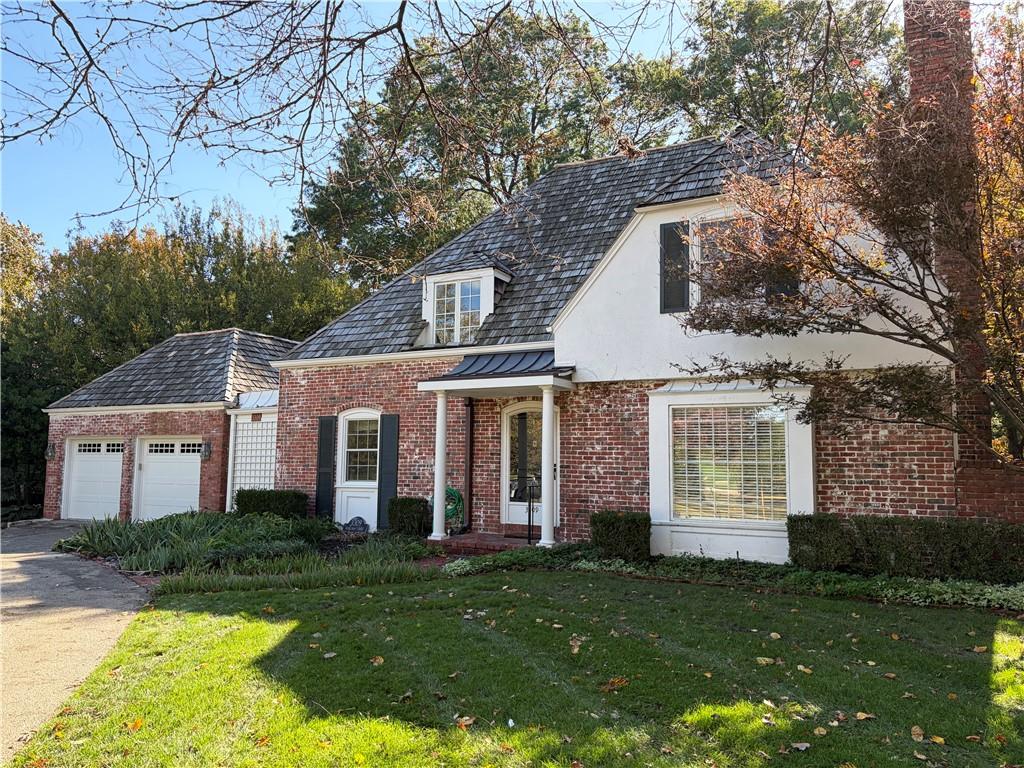
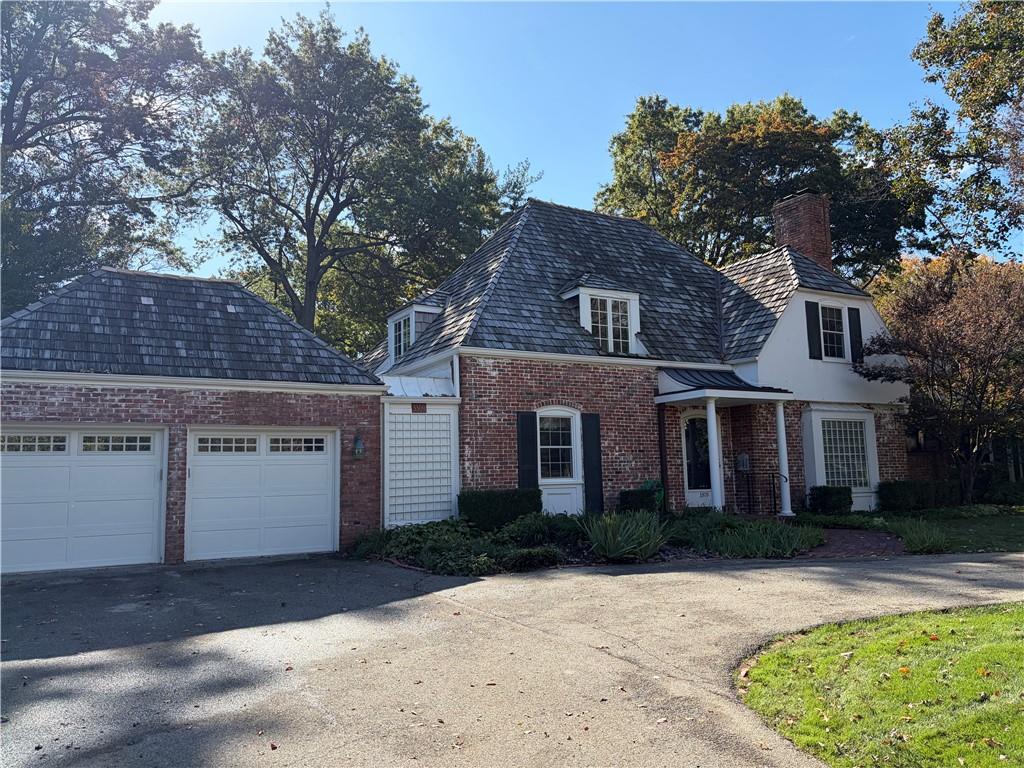
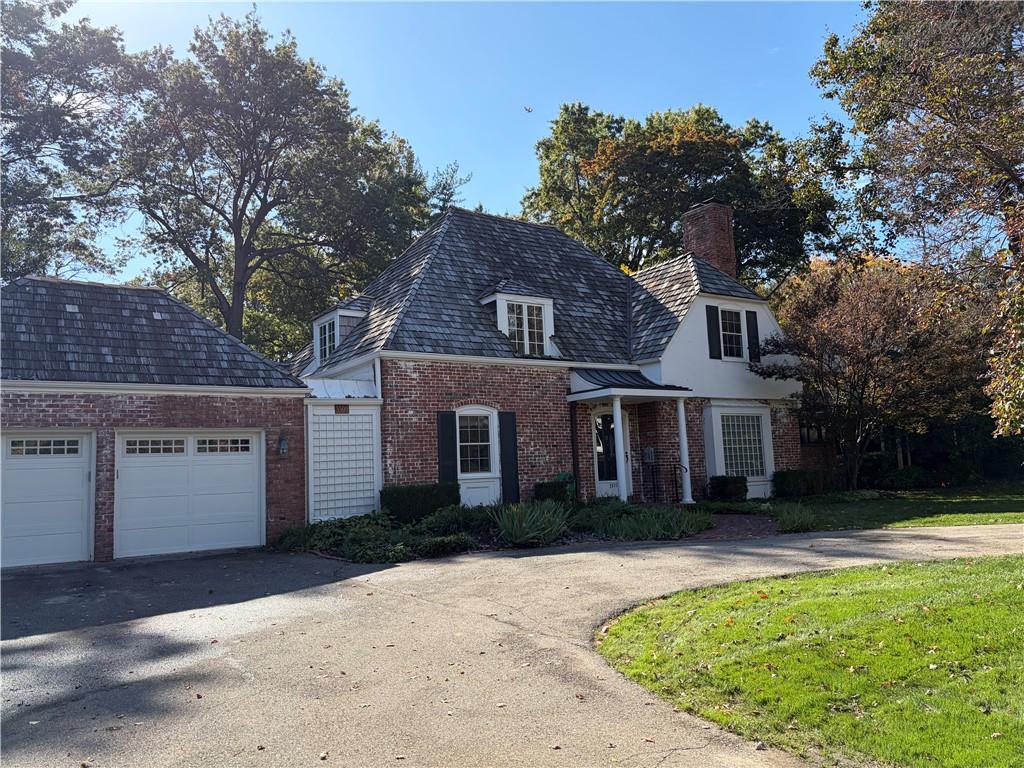
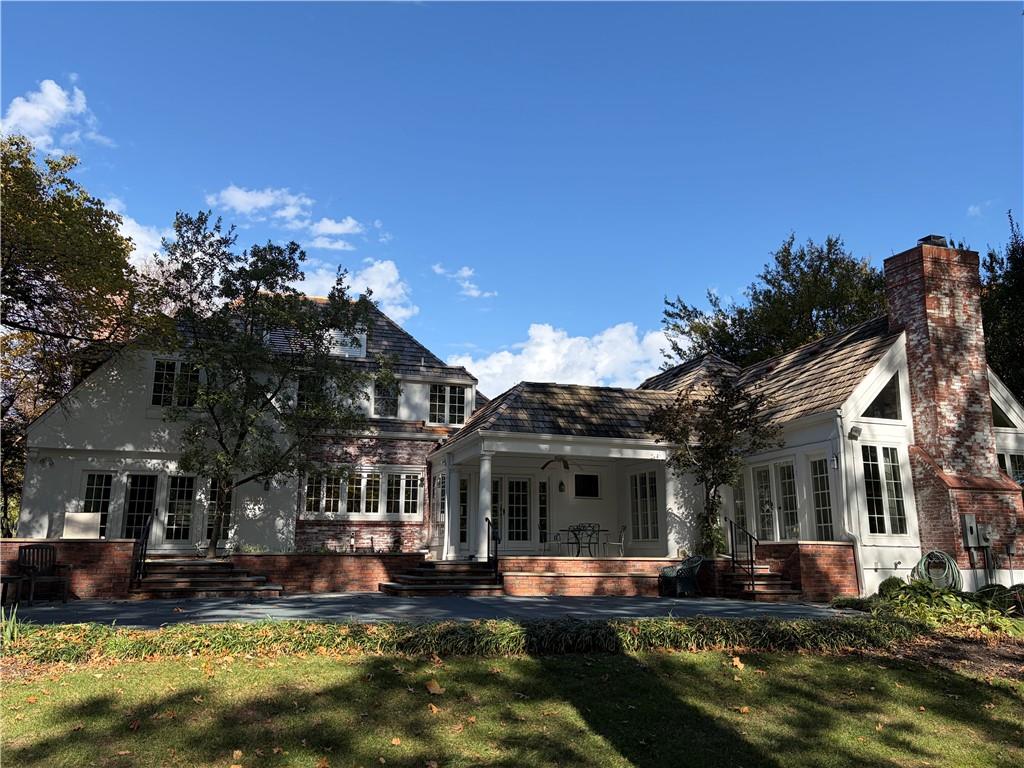
The classic design of this Mission Hills home on a half acre lot presents an inviting setting for its next owner. This well maintained residence features four bedrooms, three full bathrooms, and two half bathroom. The main level hosts a primary bedroom designed as a private, quiet retreat located off the kitchen and open to the backyard, complete with two walk in closets, a large ensuite bathroom, and a fireplace. Inside, the functional layout includes a kitchen that is open to the family room as well as the breakfast area. For more formal gatherings, the spacious formal dining room is equipped with a wall of builtins. The upper level contains three large bedrooms and two full bathrooms, while the finished basement provides dedicated space for storage and game time. Outdoor living is centered around a private, spacious backyard featuring a blue stone patio and a Gunite pool, ideal for quiet afternoons or outdoor gatherings. The home is supported by zoned HVAC, two water heaters, a solid foundation, and a two car garage.
| 11 hours ago | Listing updated with changes from the MLS | |
| 21 hours ago | Listing first seen on site |

The information displayed on this page is confidential, proprietary, and copyrighted information of Heartland Multiple Listing Service, Inc. (“Heartland MLS”). Copyright 2026, Heartland Multiple Listing Service, Inc. Heartland MLS and Compass Realty Group do not make any warranty or representation concerning the timeliness or accuracy of the information displayed herein. In consideration of the receipt of the information on this page, the recipient agrees to use the information solely for the private noncommercial purpose of identifying a property in which the recipient has a good faith interest in acquiring.
Terms of Use
Last checked 2026-10-31 04:08 AM CDT